
Search results for "Someone's property" in Home Design Ideas

 Heynssens + Grassman, Inc.
The layered planting scheme along the front porch was designed to focus attention on the front porch and complement the existing paver walk. The suggestion to paint the posts, chinoiserie railing and porch trim a dark gray color added a dimension of sophistication to the simple frame house.
Photography by Linda Oyama Bryan

 Breeze Giannasio Interiors
Meghan Bob Photography
Inspiration for a transitional u-shaped dark wood floor and brown floor kitchen remodel in Los Angeles with an undermount sink, shaker cabinets, white cabinets, white backsplash, ceramic backsplash, stainless steel appliances, an island and black countertops
Inspiration for a transitional u-shaped dark wood floor and brown floor kitchen remodel in Los Angeles with an undermount sink, shaker cabinets, white cabinets, white backsplash, ceramic backsplash, stainless steel appliances, an island and black countertops

 Arrow. Land + Structures
Glencoe Residence Landscape. Brick Paver Driveway with Bluestone Motorcourt Border, Radiant Snow Melt Heat System, French Inspired Formal Entrance Landscape, Low Voltage Lighting, and Irrigation. Entire property Constructed by: Arrow. Designed by: Marco Romani, RLA - Landscape Architect.
Find the right local pro for your project
 Urban Oasis Design & Construction LLC

Our client wanted to create a fresh outdoor living space within their outdated backyard and to give a makeover to their entire property. The overall setting was a tremendous asset to the spaces - a large wetland area just behind their home, full of interesting birds and wildlife that the homeowner values.
We designed and built a spacious covered outdoor living space as the backyard focal point. The kitchen and bar area feature a Hestan grill, kegerator and refrigerator along with ample counter space. This structure is heated by Infratech heaters for maximum all-season use. An array of six skylights allows light into the space and the adjacent windows.
While the covered space is the focal point of the backyard, the entire property was redesigned to include a bluestone patio and pathway, dry creek bed, new planting, extensive low voltage outdoor lighting and a new entry monument.
The design fits seamlessly among the existing mature trees and the backdrop of a beautiful wetland area beyond. The structure feels as if it has always been a part of the home.
William Wright Photography

 PEG Properties & Design
Kids' bedroom - coastal dark wood floor kids' bedroom idea in Boston with white walls

 MK Properties
Living room - modern formal living room idea in Los Angeles with black walls, a standard fireplace, no tv and a plaster fireplace

 Chateau Properties, Inc.
Inspiration for a mediterranean backyard kidney-shaped pool fountain remodel in Nashville

Sponsored
Columbus, OH

Snider & Metcalf Interior Design, LTD
Leading Interior Designers in Columbus, Ohio & Ponte Vedra, Florida

 Dana Austin Griggs | Real Estate Group
BUNGALOW WITH A MODERN TWIST
Nestled off the park on a gorgeous Irvington tree lined street sits this meticulously maintained and redesigned Bungalow. A true master suite offers all the musts: walk-in closet vaulted ceiling and spacious private bath. The modern, open kitchen overlooks the lush back yard. Recent updates completed throughout. Located in one of Portland’s top neighborhoods.
Contact us for more information about this property at info@danagriggs.com or visit our website at www.DanaGriggs.com

 Miller-Roodell Architects Ltd
Set in Montana's tranquil Shields River Valley, the Shilo Ranch Compound is a collection of structures that were specifically built on a relatively smaller scale, to maximize efficiency. The main house has two bedrooms, a living area, dining and kitchen, bath and adjacent greenhouse, while two guest homes within the compound can sleep a total of 12 friends and family. There's also a common gathering hall, for dinners, games, and time together. The overall feel here is of sophisticated simplicity, with plaster walls, concrete and wood floors, and weathered boards for exteriors. The placement of each building was considered closely when envisioning how people would move through the property, based on anticipated needs and interests. Sustainability and consumption was also taken into consideration, as evidenced by the photovoltaic panels on roof of the garage, and the capability to shut down any of the compound's buildings when not in use.


 PEG Properties & Design
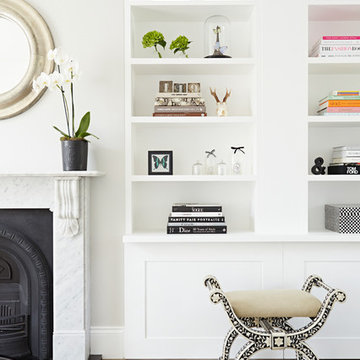
Inspiration for a coastal dark wood floor kids' bedroom remodel in Boston with white walls
 Unique Home Solutions Inc.
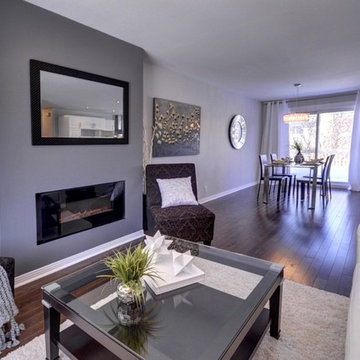
This house was recently renovated. Gray walls is a common colour used by many renovators in the area and appeals to most people as it replaces the common white walls.
If you are planning on putting your property on the market, give us a call at 514-222-5553. We stage vacant and occupied properties.

Sponsored
Columbus, OH
Snider & Metcalf Interior Design, LTD
Leading Interior Designers in Columbus, Ohio & Ponte Vedra, Florida
 Turner Design Firm

This is a gourmet kitchen that is both highly functional and stunningly pleasing, designed for the frequent entertaining of a large extended family. The kitchen is equipped with top-of-the-line appliances and technology, offering exceptional features and superior performance. It is designed with efficiency in mind, providing ample space, top-quality tools, and excellent organization to allow a dedicated culinary practitioner to create well-executed gastronomic experiences.
We won the "Best International Kitchen Design Award" which is a highly coveted award judged in part by members of the Lords of London from the esteemed International Property Awards. We won this award by first winning the "Best in Maryland" at the America Property Awards, followed by winning the Americas Property Awards for "Best in the USA," and then finally the International Property Awards for "Best in the Americas," which includes North, Central, and South America. We are humbled and ecstatic to have received this prestigious honor!
 Houston Properties
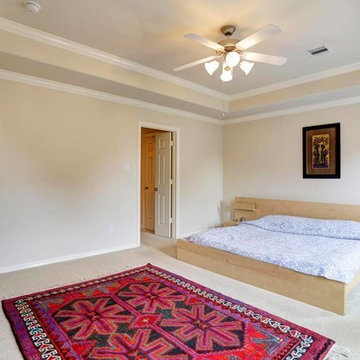
Stately townhome nestled in an exclusive, gated community in the prestigious Royal Oaks area.
Featuring first floor living, this home offers defined rooms while maintaining a flowing, open floor plan. The kitchen boasts granite counters, stainless appliances & kitchen island.
Three bedrooms, including the master suite, are located on the 2nd floor. The 3rd floor boasts a fabulous game room or flex space. Outdoors hosts a patio & yard space, just off the living/kitchen. Perfect for entertaining!
For more information email Paige Martin at Paige@HoustonProperties.com or call 713-384-5177.
Keller Williams Realty
950 Corbindale, Suite 100, Houston, TX 77002
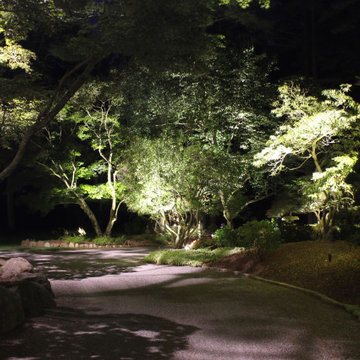
 Outdoor Lighting Design by Preferred Properties
A heightened experience to study and implement light strategies that will be put onto this most exclusive property highlighting Japanese Maple trees over a hundred years old. Such intensive care and love for the property with areas of Zen and meditation. The light intent complements each area in mood and harmony,
It was interesting to watch tree specialists that were retained to prune these majestic beauties into Bonsai formations.
The attention of detail over the past forty years to manicure these grounds elevated my acumen to do a superb job illuminating each and every focal plant on the property, the areas with specific moods in mind, and finalize with a creative all inclusive scene.



 Steven Flores
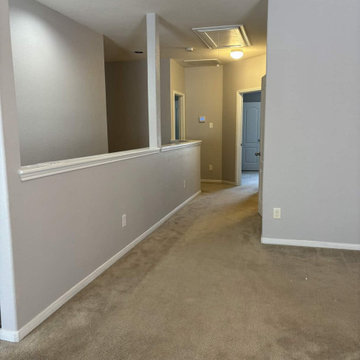
Full interior repaint on a Houston residential property. Walls throughout the living area and hallway painted in a warm greige neutral tone. Trim and baseboards repainted in clean white throughout. All surfaces properly prepped and two finish coats applied for a smooth, consistent result. Completed as part of a full property refresh for a Houston real estate investor.
 User
UserPhotography by Alexandra Tergis.
This is a turnkey luxury rental property in Westport CT.
We provided everything from furniture, to forks, and cups.
18