
Search results for "Someone's property" in Home Design Ideas

 Dunn-Edwards Paints
Dunn-Edwards Paints color -
Exterior body: Pewter Patter DET627
Front door: Clematis Blue DET587
Beams: Weathered Brown DEC756
Build: KUD Properties, Inc.
Photo: Agostino Creative

 David R. Lamb, Landscape Architect
This propery is situated on the south side of Centre Island at the edge of an oak and ash woodlands. orignally, it was three properties having one house and various out buildings. topographically, it more or less continually sloped to the water. Our task was to creat a series of terraces that were to house various functions such as the main house and forecourt, cottage, boat house and utility barns.
The immediate landscape around the main house was largely masonry terraces and flower gardens. The outer landscape was comprised of heavily planted trails and intimate open spaces for the client to preamble through. As the site was largely an oak and ash woods infested with Norway maple and japanese honey suckle we essentially started with tall trees and open ground. Our planting intent was to introduce a variety of understory tree and a heavy shrub and herbaceous layer with an emphisis on planting native material. As a result the feel of the property is one of graciousness with a challenge to explore.
 Kinston Southern Properties

Powder room - transitional medium tone wood floor and brown floor powder room idea in Other with white walls and a wall-mount sink
Find the right local pro for your project
 Hawks Landscape Inc.

Chilton stone fire pit with natural stone boulders for seating.
Design ideas for a large craftsman partial sun backyard stone landscaping in Milwaukee with a fire pit.
Design ideas for a large craftsman partial sun backyard stone landscaping in Milwaukee with a fire pit.
 Blinds.com
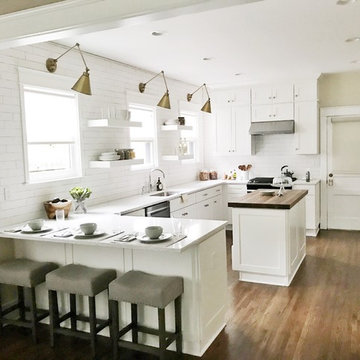
In Property Brothers: Buying and Selling, the Scott Brothers help homeowners sell their current home and buy a new one. In this episode, a Nashville family gave their home some smart upgrades to up their selling price and secure a new home with space for 3 growing boys. The home got some sleek upgrades and modern roller shades with soft draperies layered on top.
The home got some sleek upgrades and modern roller shades with soft draperies layered on top.
Featured Here: Blinds.com Signature Light Filtering Roller Shades in Linen Cream.
See more of this space: http://blnds.cm/2zDD1AY
Photo via Property Brothers.
 Peninsula Building Materials

Ammirato Construction's use of K2's Pacific Ashlar thin veneer, is beautifully displayed on many of the walls of this property.
Inspiration for a large 1950s gray two-story mixed siding exterior home remodel in San Francisco with a shingle roof
Inspiration for a large 1950s gray two-story mixed siding exterior home remodel in San Francisco with a shingle roof


Sponsored
Sunbury, OH

J.Holderby - Renovations
Franklin County's Leading General Contractors - 2X Best of Houzz!
 De Young Properties
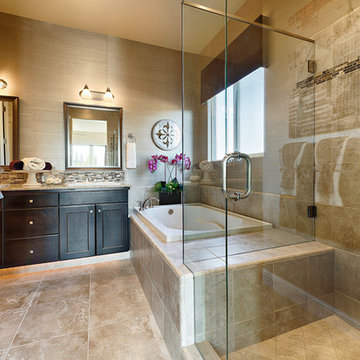
De Young Properties Zero Net Energy Home - Residence 205 Master Bathroom
Bathroom - modern beige tile and ceramic tile bathroom idea in San Francisco with dark wood cabinets and granite countertops
Bathroom - modern beige tile and ceramic tile bathroom idea in San Francisco with dark wood cabinets and granite countertops


 Renew Properties
Country l-shaped dark wood floor, brown floor and exposed beam kitchen photo in Atlanta with a farmhouse sink, shaker cabinets, white cabinets, wood countertops, wood backsplash, stainless steel appliances, an island and brown countertops
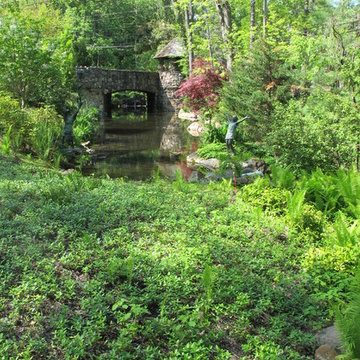 David R. Lamb, Landscape Architect
This propery is situated on the south side of Centre Island at the edge of an oak and ash woodlands. orignally, it was three properties having one house and various out buildings. topographically, it more or less continually sloped to the water. Our task was to creat a series of terraces that were to house various functions such as the main house and forecourt, cottage, boat house and utility barns.
The immediate landscape around the main house was largely masonry terraces and flower gardens. The outer landscape was comprised of heavily planted trails and intimate open spaces for the client to preamble through. As the site was largely an oak and ash woods infested with Norway maple and japanese honey suckle we essentially started with tall trees and open ground. Our planting intent was to introduce a variety of understory tree and a heavy shrub and herbaceous layer with an emphisis on planting native material. As a result the feel of the property is one of graciousness with a challenge to explore.

 Granit Architects + Interiors
Photo Credit: Andy Beasley
Pavilion Grey Kitchen cabinets teamed with a white quartz stone countertop makes for an ultra sleek and contemporary kitchen with a very subtle injection of colour. A contrasting bespoke dark grey dresser with glass doors is great for storing glasses or in this case, tucking away a television.
The industrial feel of this property is continued throughout the house with accessories and little features. The pendant lights here match the light tone of the kitchen whilst the chrome and metal shade tie in the steel appliances with the industrial accents.
Bar Stools - Eve wooden bar stools from Atlanticshopping.co.uk £69.50 each

 Making Spaces
Before and After photos courtesy of my remote clients.
All details about this project can be found here:
https://blog.making-spaces.net/2019/04/01/vine-bleu-room-remote-design/

Sponsored
Sunbury, OH
J.Holderby - Renovations
Franklin County's Leading General Contractors - 2X Best of Houzz!
 Hawks Landscape Inc.

Perennial garden with stone walk way.
Photo of a large craftsman partial sun backyard stone landscaping in Milwaukee.
Photo of a large craftsman partial sun backyard stone landscaping in Milwaukee.

 Peninsula Building Materials


Ammirato Construction's use of K2's Pacific Ashlar thin veneer, is beautifully displayed on many of the walls of this property.
Concrete pavers and PBM's Sonoma Fieldstone.
 Sona Visual Real Estate Marketing Solutions
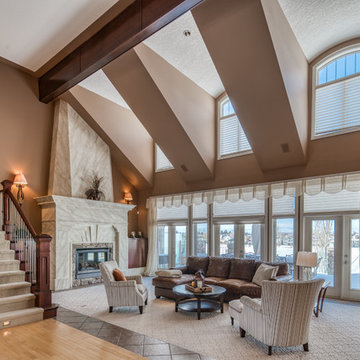
Large trendy open concept medium tone wood floor and brown floor living room photo in Calgary with beige walls, a standard fireplace, a stone fireplace and a wall-mounted tv
Sponsored
Sunbury, OH
J.Holderby - Renovations
Franklin County's Leading General Contractors - 2X Best of Houzz!
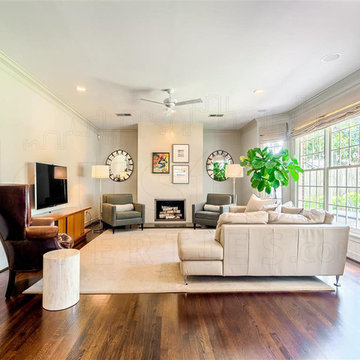
 Houston Properties
Fabulous new West University Houston home for sale: 5918 Charlotte St, Houston, TX 77005. Brilliantly updated w/designer features, this gorgeously finished home offers a flawless floor plan. Luxurious formals, generous bedrooms, comfortable family room & great backyard!
Kitchen boasts marble counter tops & back-splash, stainless appliances, custom cabinetry, wine refrigerators & functional island. Master suite hosts a walk-in closet, updated bath, custom cabinets, Caesarstone counters, soaking tub & frameless shower.
For more information email Paige Martin at Paige@HoustonProperties.com or call 713-384-5177.
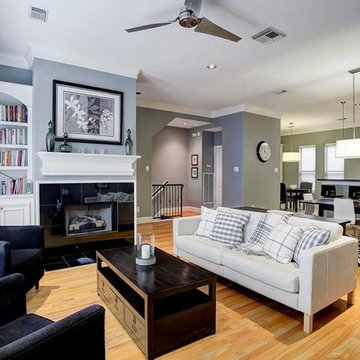 Houston Properties
Welcome Home to Hyde Park one of Houston’s Premier Neighborhoods!
Mere blocks from the River Oaks Shopping Center, this townhome offers an open floor plan at its best! Living, dining, kitchen & breakfast rooms flow flawlessly, showcasing hardwood floors, fireplace & abundant natural light.
The kitchen boasts granite counters & stainless appliances. A versatile 1st floor room is ideal for a study, den or bedroom. The master suite features high ceilings, fireplace, Palladian-styled windows.
For more information email Paige Martin at Paige@HoustonProperties.com or call 713-384-5177
Keller Williams Realty
950 Corbindale, Suite 100, Houston, TX 77002
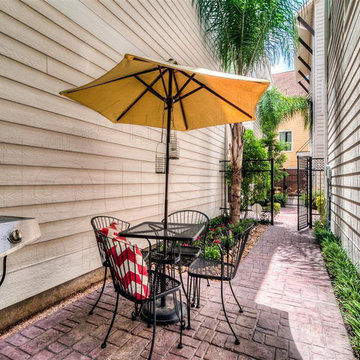 Houston Properties
Ideal Rice Military with great access to Memorial Park! 227 Knox St, Houston
Fabulous new Rice Military Houston home for sale: 227 Knox St, Houston, TX 77007. This home features cedar garage doors, entry patio, stainless steel appliances, granite counters, custom cabinetry, natural stone tile, designer colors & hardwood flooring.
The open floor plan is ideal for entertaining with excellent natural light. The master suite features double sinks, standing shower & garden tub. Excellent accessibility to Memorial Drive, I-10, Galleria & Downtown, among others.
For more information email Paige Martin at Paige@HoustonProperties.com or call 713-384-5177.
26