
Search results for "Someone's" in Home Design Ideas


 Haas Development and Construction
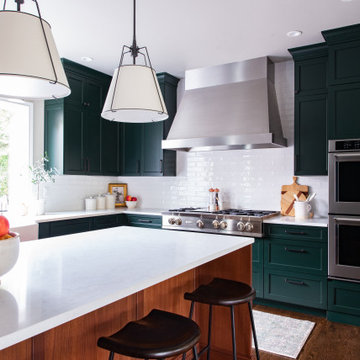
The kitchen blends deep emerald green cabinetry, a walnut island, and a white backsplash in a transitional Craftsman style. Historic touches include handcrafted details and oak floors, while modern upgrades feature quartz countertops, contemporary fixtures, and a stainless steel vent hood.

 Breathe Design Studio
Completed in 2015, this project incorporates a Scandinavian vibe to enhance the modern architecture and farmhouse details. The vision was to create a balanced and consistent design to reflect clean lines and subtle rustic details, which creates a calm sanctuary. The whole home is not based on a design aesthetic, but rather how someone wants to feel in a space, specifically the feeling of being cozy, calm, and clean. This home is an interpretation of modern design without focusing on one specific genre; it boasts a midcentury master bedroom, stark and minimal bathrooms, an office that doubles as a music den, and modern open concept on the first floor. It’s the winner of the 2017 design award from the Austin Chapter of the American Institute of Architects and has been on the Tribeza Home Tour; in addition to being published in numerous magazines such as on the cover of Austin Home as well as Dwell Magazine, the cover of Seasonal Living Magazine, Tribeza, Rue Daily, HGTV, Hunker Home, and other international publications.
Featured on Dwell!
https://www.dwell.com/article/sustainability-is-the-centerpiece-of-this-new-austin-development-071e1a55
Find the right local pro for your project
 Stellar Remodeling & Cabinetry
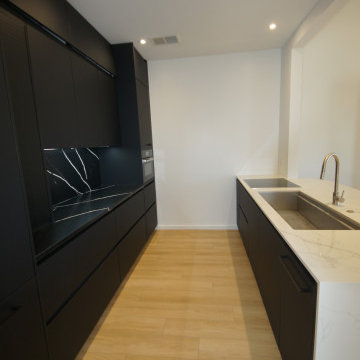
When these Chapel Hill homeowners retired, they wanted a fresh, modern look for their condo—so they fell in love with Form Cabinetry from Germany. The challenge? Finding someone with the expertise to install this sleek, frameless, handle-free design. That’s where we came in! We installed a stunning mix of black, white, and gray glossy and matte cabinets, all operated with finger channels, push mechanisms, and spring-loaded hinges—no screws or nails in sight. With Dekton or Quartz countertops, custom appliance panels, and in-cabinet LED lighting, this space is now as stylish as it is functional!
 Stellar Remodeling & Cabinetry
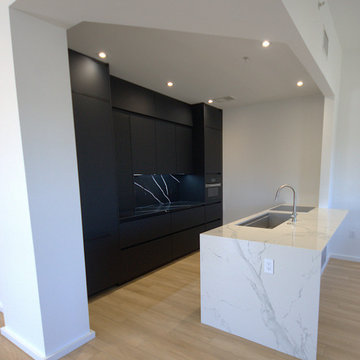
When these Chapel Hill homeowners retired, they wanted a fresh, modern look for their condo—so they fell in love with Form Cabinetry from Germany. The challenge? Finding someone with the expertise to install this sleek, frameless, handle-free design. That’s where we came in! We installed a stunning mix of black, white, and gray glossy and matte cabinets, all operated with finger channels, push mechanisms, and spring-loaded hinges—no screws or nails in sight. With Dekton or Quartz countertops, custom appliance panels, and in-cabinet LED lighting, this space is now as stylish as it is functional!
 Stellar Remodeling & Cabinetry
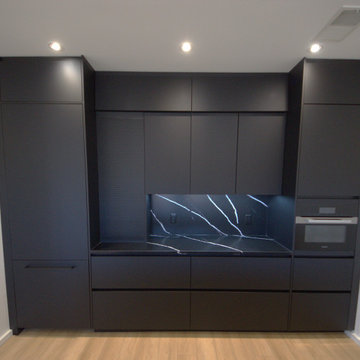
When these Chapel Hill homeowners retired, they wanted a fresh, modern look for their condo—so they fell in love with Form Cabinetry from Germany. The challenge? Finding someone with the expertise to install this sleek, frameless, handle-free design. That’s where we came in! We installed a stunning mix of black, white, and gray glossy and matte cabinets, all operated with finger channels, push mechanisms, and spring-loaded hinges—no screws or nails in sight. With Dekton or Quartz countertops, custom appliance panels, and in-cabinet LED lighting, this space is now as stylish as it is functional!
 LAS Interior Design
Bath remodel
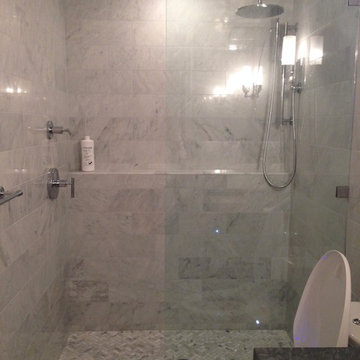
Example of a small transitional 3/4 gray tile and stone tile marble floor doorless shower design in San Luis Obispo with an undermount sink, open cabinets, marble countertops, a one-piece toilet and gray walls
Example of a small transitional 3/4 gray tile and stone tile marble floor doorless shower design in San Luis Obispo with an undermount sink, open cabinets, marble countertops, a one-piece toilet and gray walls

Sponsored
Sunbury, OH

J.Holderby - Renovations
Franklin County's Leading General Contractors - 2X Best of Houzz!

 Continental Ponds
Pondless Waterfalls are simply a re-circulating waterfall and/or stream without the presence of a pond. You can enjoy the sight and sound of running water without the maintenance of a pond. The waterfall is undoubtedly the most beautiful and favored feature in a water garden. If space is lacking in your yard or you have safety concerns with a pond, go Pondless! The name basically explains it all. It’s a waterfall and stream, without the pond. So why would you want a waterfall without a pond? The truth is that a Pondless Waterfall isn’t for everyone, but it can be a great alternative for someone who isn’t quite sure if a pond is right for their family.

 Design 613, LLC
Instead of sacrificing precious counter and storage space in the U, I designed a between-the-studs shallow broom niche for the new eating alcove wall. It’s about 3-1/2" deep — enough for a broom and dustpan, and a few cleaning supplies on the shelf above. It's easy to grab the broom even when someone is seated at the table. Although the rest of the kitchen has frameless cabinets, the broom cabinet uses a framed front. Canyon Creek, the manufacturer, has both framed and frameless lines.
Photo by Ellene Newman
 Continental Ponds
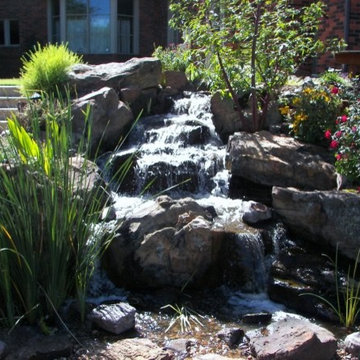
Oklahoma Pondless Waterfalls are simply a re-circulating waterfall and/or stream without the presence of a pond. You can enjoy the sight and sound of running water without the maintenance of a pond. The waterfall is undoubtedly the most beautiful and favored feature in a water garden. If space is lacking in your yard or you have safety concerns with a pond, go Pondless! The name basically explains it all. It’s a waterfall and stream, without the pond. So why would you want a waterfall without a pond? The truth is that a Pondless Waterfall isn’t for everyone, but it can be a great alternative for someone who isn’t quite sure if a pond is right for their family.

 Bethanis Homes
Inspiration for a large mediterranean medium tone wood floor and brown floor kitchen remodel in Los Angeles with recessed-panel cabinets, white cabinets, soapstone countertops, yellow backsplash, mosaic tile backsplash and stainless steel appliances

 AFT Construction
Roehner Ryan
Example of a large country loft-style light wood floor and beige floor game room design in Phoenix with white walls, a standard fireplace, a brick fireplace and a wall-mounted tv
Example of a large country loft-style light wood floor and beige floor game room design in Phoenix with white walls, a standard fireplace, a brick fireplace and a wall-mounted tv
 Belltown Design LLC
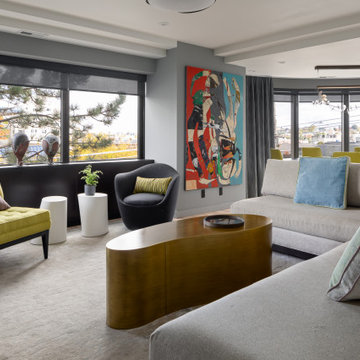
It’s never just one thing when someone asks “so, what’s your story.” It’s that you’re a yoga devotee, a mom, a chef, and the most fun friend to be on vacation with! Jane is all of these, and her space was destined to look like her, feel like her, to tell her story, and represent her perfectly. Full Remodel by Belltown Design LLC, Photography by Julie Mannell Photography.

Sponsored
Sunbury, OH
J.Holderby - Renovations
Franklin County's Leading General Contractors - 2X Best of Houzz!


 Clark & Co Homes
Doug Petersen Photography
Large elegant brown two-story mixed siding gable roof photo in Boise
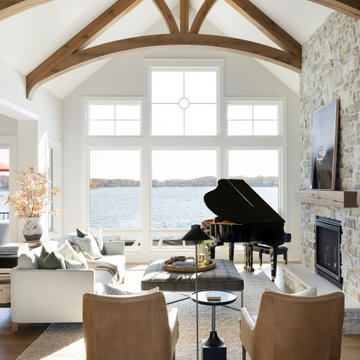
Large elegant brown two-story mixed siding gable roof photo in Boise

 Level Studio
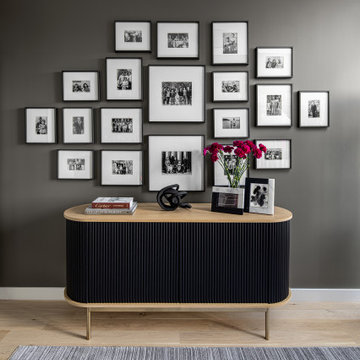
One bedroom was turned into a home office with custom bookshelves to feature our client’s love of reading. A dark grey on the walls allows this room to feel very cozy in the day and allows someone to marvel at the amazing cityscape at night. The client had an amazing antique Chinese curio cabinet that was open on both sides to continuously bring the cityscape inside. With a love of family and ancestry, we curated a collection of family photos going back generations opposite the marble base desk, making the perfect backdrop for video calls.

Sponsored
Fredericksburg, OH

High Point Cabinets
Columbus' Experienced Custom Cabinet Builder | 4x Best of Houzz Winner

 Summer Thornton Design, Inc
Butler's pantry in a Naples FL home featuring chinese blue and white plates hanging on the wall and beadboard walls and an integrated paneled fridge in the foreground. Project featured in House Beautiful & Florida Design.
Interior Design & Styling by Summer Thornton.
Images by Brantley Photography.
Brantley Photography

 TVL Creative Ltd.
This kitchen took a tired, 80’s builder kitchen and revamped it into a personalized gathering space for our wonderful client. The existing space was split up by the dated configuration of eat-in kitchen table area to one side and cramped workspace on the other. It didn’t just under-serve our client’s needs; it flat out discouraged them from using the space. Our client desired an open kitchen with a central gathering space where family and friends could connect. To open things up, we removed the half wall separating the kitchen from the dining room and the wall that blocked sight lines to the family room and created a narrow hallway to the kitchen. The old oak cabinets weren't maximizing storage and were dated and dark. We used Waypoint Living Spaces cabinets in linen white to brighten up the room. On the east wall, we created a hutch-like stack that features an appliance garage that keeps often used countertop appliance on hand but out of sight. The hutch also acts as a transition from the cooking zone to the coffee and wine area. We eliminated the north window that looked onto the entry walkway and activated this wall as storage with refrigerator enclosure and pantry. We opted to leave the east window as-is and incorporated it into the new kitchen layout by creating a window well for growing plants and herbs. The countertops are Pental Quartz in Carrara. The sleek cabinet hardware is from our friends at Amerock in a gorgeous satin champagne bronze. One of the most striking features in the space is the pattern encaustic tile from Tile Shop. The pop of blue in the backsplash adds personality and contrast to the champagne accents. The reclaimed wood cladding surrounding the large east-facing window introduces a quintessential Colorado vibe, and the natural texture balances the crisp white cabinetry and geometric patterned tile. Minimalist modern lighting fixtures from Mitzi by Hudson Valley Lighting provide task lighting over the sink and at the wine/ coffee station. The visual lightness of the sink pendants maintains the openness and visual connection between the kitchen and dining room. Together the elements make for a sophisticated yet casual vibe-- a comfortable chic kitchen. We love the way this space turned out and are so happy that our clients now have such a bright and welcoming gathering space as the heart of their home!
40