
Search results for "Someones profile" in Home Design Ideas
 Star Renovations NY

Fun in the kitchen, ideal for someone who enjoys entertaining, featuring wine fridge and stone hood cover and a full stone countertop on the expansive island.
 Boyles Home Improvement Inc
Boyles Home Improvement, Inc.
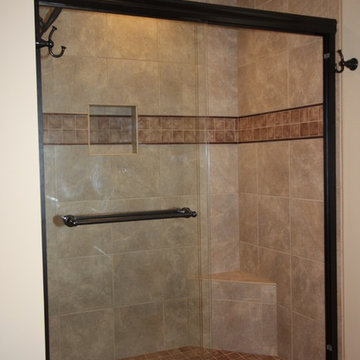
Example of a classic beige tile and porcelain tile alcove shower design in Raleigh with an integrated sink, raised-panel cabinets, medium tone wood cabinets, solid surface countertops and a two-piece toilet
Example of a classic beige tile and porcelain tile alcove shower design in Raleigh with an integrated sink, raised-panel cabinets, medium tone wood cabinets, solid surface countertops and a two-piece toilet

Find the right local pro for your project

 Revival House
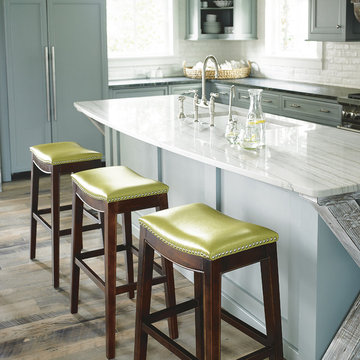
A close up of the Brizo Artesso Articulating Kitchen Faucet in Stainless 632225LF-SS and the Stainless Steel
Franke Vector Triple Bowl Sink HFT4322-2. Note the air switch to the right of the faucet in brushed nickel.
 Morrison Interiors
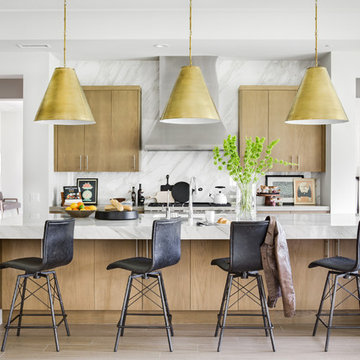
Surrounded by canyon views and nestled in the heart of Orange County, this 9,000 square foot home encompasses all that is “chic”. Clean lines, interesting textures, pops of color, and an emphasis on art were all key in achieving this contemporary but comfortable sophistication.
Photography by Chad Mellon
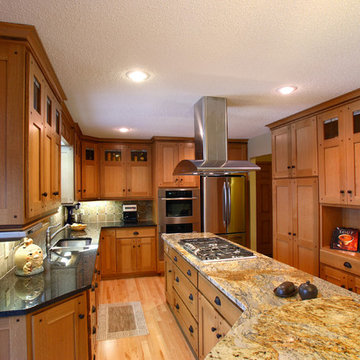
 Westwind Woodworkers Inc.
Michael's Photography
Inspiration for a mid-sized craftsman l-shaped light wood floor eat-in kitchen remodel in Minneapolis with an undermount sink, flat-panel cabinets, medium tone wood cabinets, laminate countertops, brown backsplash, ceramic backsplash, stainless steel appliances and an island
Inspiration for a mid-sized craftsman l-shaped light wood floor eat-in kitchen remodel in Minneapolis with an undermount sink, flat-panel cabinets, medium tone wood cabinets, laminate countertops, brown backsplash, ceramic backsplash, stainless steel appliances and an island
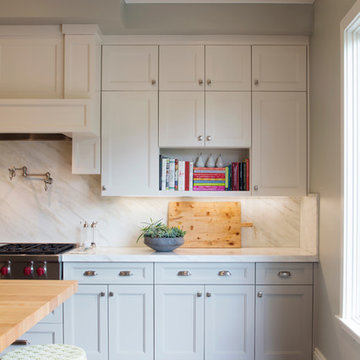
 Jeff King & Company
Paul Dyer Photography
Beach style dark wood floor kitchen photo in San Francisco with recessed-panel cabinets, an island, marble countertops and marble backsplash
Beach style dark wood floor kitchen photo in San Francisco with recessed-panel cabinets, an island, marble countertops and marble backsplash


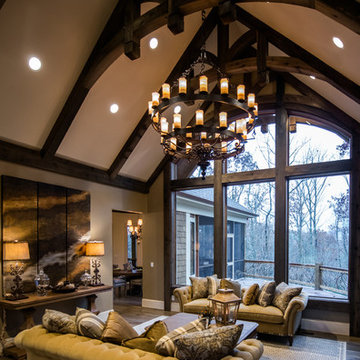

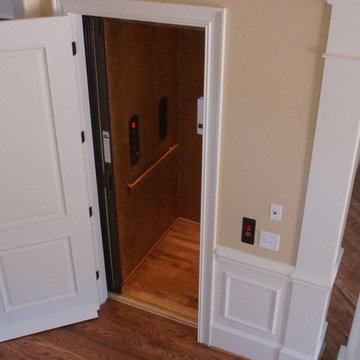
 Action Builders Inc
We installed an elevator in this home in the Foyer area. While the master bedroom was on the first floor, their were also bedrooms in the basement and 2nd floor. Having the elevator makes for easy access to the other levels, whether to go to a bedroom or get heavy items to another floor. When/if their parent's ever live with them, having the elevator will make it an easy transition. Home was built by and pictures taken by Mark of Action Builders Inc.
 Elizabeth Strianese Interiors LLC
Photography by Meredith Heuer

Example of a mid-sized minimalist l-shaped light wood floor open concept kitchen design in New York with an undermount sink, flat-panel cabinets, medium tone wood cabinets, multicolored backsplash, terra-cotta backsplash, black appliances, an island and multicolored countertops
Example of a mid-sized minimalist l-shaped light wood floor open concept kitchen design in New York with an undermount sink, flat-panel cabinets, medium tone wood cabinets, multicolored backsplash, terra-cotta backsplash, black appliances, an island and multicolored countertops
 Home Matters Home Staging & Redesign
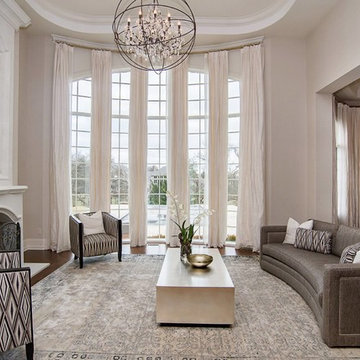
Inspiration for a transitional dark wood floor living room remodel in Indianapolis with gray walls, a standard fireplace and no tv

 Lenton Company, Inc.
A luxurious and accessible bathroom that will enable our clients to Live-in-Place for many years. The design and layout allows for ease of use and room to maneuver for someone physically challenged and a caretaker.
 Shrock Premier Custom Construction

Shrock Premier Custom Construction works closely with clients to create a space which perfectly suits their desires, needs, and budget. The owners of this charming lake home wanted a retreat for family and friends with outdoor living and relaxation as the focus. Despite its cottage appearance, this Shrock Premier weekend get--a-way will certainly surprise visitors with it's ample size. The lovely open concept kitchen, living area, and breakfast room provide a wonderful flow and comfortable seating for all. The ceiling detail, delightful color palette, and choice of materials give this marvelous home that coveted lake vibe. www.shrockpremier.com



 Teague Hunziker Photography
©Teague Hunziker
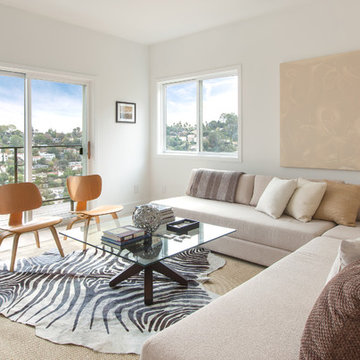
Living room - small contemporary enclosed light wood floor living room idea in Other with white walls
Living room - small contemporary enclosed light wood floor living room idea in Other with white walls
 Victoria Sheffield
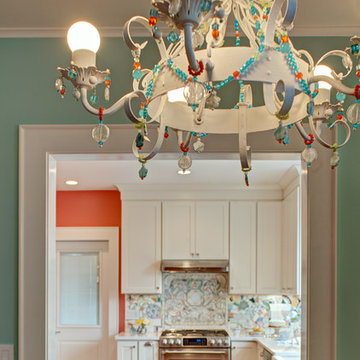

Midcentury modern kitchen with white kitchen cabinets, solid surface countertops, and tile backsplash. Open shelving is used throughout. The wet bar design includes teal grasscloth. The floors are the original 1950's Saltillo tile. A flush mount vent hood has been used to not obstruct the view.
 Brian David Roberts | Interior Planning & Design
www.virginiarobertsphotography.com
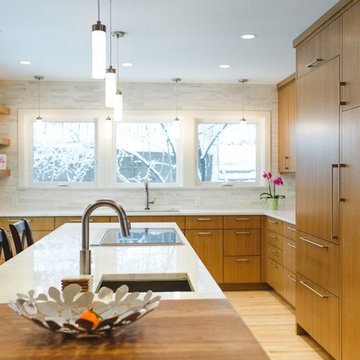
Enclosed kitchen - large modern l-shaped light wood floor enclosed kitchen idea in Salt Lake City with an undermount sink, medium tone wood cabinets, white backsplash, stainless steel appliances, an island, flat-panel cabinets, marble countertops and stone slab backsplash
Enclosed kitchen - large modern l-shaped light wood floor enclosed kitchen idea in Salt Lake City with an undermount sink, medium tone wood cabinets, white backsplash, stainless steel appliances, an island, flat-panel cabinets, marble countertops and stone slab backsplash

Sponsored
Sunbury, OH

J.Holderby - Renovations
Franklin County's Leading General Contractors - 2X Best of Houzz!

 Crickett Kinser

his Mid-town Ventura guest bath was in desperate need of remodeling. The alcove (3 sided) tub completely closed off the already small space. We knocked out that wing wall, picked a light and bright palette which gave us an opportunity to pick a fun and adventurous floor! Click through to see the dramatic before and after photos! If you are interested in remodeling your home, or know someone who is, I serve all of Ventura County. Designer: Crickett Kinser Design Firm: Kitchen Places Ventura Photo Credits: UpMarket Photo
 MarbleSeal Technologies
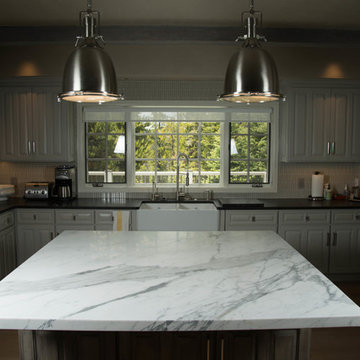
Clearstone™ is a specially formulated polyester resin based system, which is water clear and non-yellowing. It can be applied to many types of natural stone including marble, limestone, travertine, onyx and sandstone.
5