
Search results for "Sometimes" in Home Design Ideas

 DANIELLE Interior Design & Decor

Accenting the teal glass backsplash tile with the vivid black and white rug is just what this small apartment needed. In this small spaces we tried to maximize space and organize effectively. We used minimal dicor and kept the tiny living room to the essentials.
Designed by Interior Designer Danielle Perkins @ DANIELLE Interior Design & Decor.
Photography by Taylor Abeel Photography.



 Kline Interiors
Paper + Pate Photography
Eat-in kitchen - transitional l-shaped medium tone wood floor and brown floor eat-in kitchen idea in Chicago with an undermount sink, shaker cabinets, green cabinets, white backsplash, an island and white countertops
Eat-in kitchen - transitional l-shaped medium tone wood floor and brown floor eat-in kitchen idea in Chicago with an undermount sink, shaker cabinets, green cabinets, white backsplash, an island and white countertops
Find the right local pro for your project

 JAMES DIXON ARCHITECT PC
With designer Carolina George http://www.carolinageorge.com
Photo: Michael Stavaridis

 Atlantic Archives, Inc.
richard leo johnson/atlantic archives
Family room - eclectic medium tone wood floor family room idea in Atlanta with white walls
Family room - eclectic medium tone wood floor family room idea in Atlanta with white walls
 Spang Builders, Inc.
Jeff Roberts

This is an example of a coastal side porch design in Portland Maine with a roof extension and decking.
This is an example of a coastal side porch design in Portland Maine with a roof extension and decking.
 MILIEU
Photography: Tony Soluri
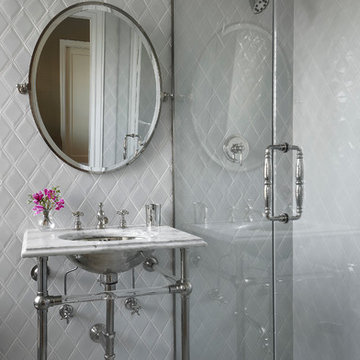
Inspiration for a mid-sized timeless gray tile bathroom remodel in Chicago with a console sink
Inspiration for a mid-sized timeless gray tile bathroom remodel in Chicago with a console sink
 Dick Clark + Associates
Photography by Paul Bardagjy

Inspiration for a contemporary 3/4 ceramic tile, gray tile and white tile concrete floor alcove shower remodel in Austin with an undermount sink, flat-panel cabinets, red cabinets, quartz countertops, a one-piece toilet, white walls and gray countertops
Inspiration for a contemporary 3/4 ceramic tile, gray tile and white tile concrete floor alcove shower remodel in Austin with an undermount sink, flat-panel cabinets, red cabinets, quartz countertops, a one-piece toilet, white walls and gray countertops



 Wolfworks Inc.
This home is built to the passive house standard and produces more energy than it uses on an annual basis. Learn more at our blog.
Example of a mid-sized cottage gray two-story concrete fiberboard gable roof design in Bridgeport
Example of a mid-sized cottage gray two-story concrete fiberboard gable roof design in Bridgeport
 TINEKE TRIGGS

Example of a transitional eat-in kitchen design in San Francisco with shaker cabinets and beige cabinets

 Albina & Co.
Inspiration for a large transitional master carpeted, beige floor and vaulted ceiling bedroom remodel in Los Angeles with beige walls, a standard fireplace and a stone fireplace

 Chroma Home
White full bath with black accents in coastal pattern
Alcove bathtub - contemporary white tile and ceramic tile dark wood floor and brown floor alcove bathtub idea in Miami with flat-panel cabinets, white cabinets, multicolored walls, an undermount sink and white countertops
Alcove bathtub - contemporary white tile and ceramic tile dark wood floor and brown floor alcove bathtub idea in Miami with flat-panel cabinets, white cabinets, multicolored walls, an undermount sink and white countertops

 Colossus Mfg.
Hollywood regency meets beach bungalow in this living room. Natural wood and greenery comes together with gold accents and light neutral tones.
Example of a beach style open concept light wood floor and beige floor living room design in Sacramento with white walls, a standard fireplace and a wood fireplace surround
Example of a beach style open concept light wood floor and beige floor living room design in Sacramento with white walls, a standard fireplace and a wood fireplace surround

Transitional l-shaped dark wood floor and brown floor kitchen photo in San Francisco with raised-panel cabinets, white cabinets, gray backsplash, mosaic tile backsplash, stainless steel appliances, an island and a farmhouse sink
 User

UserBathroom - small cottage dark wood floor and brown floor bathroom idea in Birmingham with shaker cabinets, white cabinets, white walls and an undermount sink


 Annie Hall Interiors
Michael Lee
Example of a large trendy formal and open concept slate floor and gray floor living room design in Boston with white walls, a standard fireplace, no tv and a stone fireplace
Example of a large trendy formal and open concept slate floor and gray floor living room design in Boston with white walls, a standard fireplace, no tv and a stone fireplace
 User
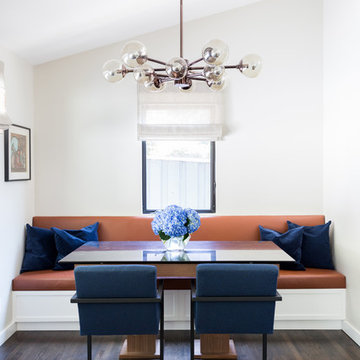
UserBreakfast nook - small contemporary dark wood floor and brown floor breakfast nook idea in Los Angeles with beige walls and no fireplace

 S2 Architects
Derek Skalko
Example of a transitional open concept kitchen design in Denver with shaker cabinets, light wood cabinets, matchstick tile backsplash and multicolored backsplash
Example of a transitional open concept kitchen design in Denver with shaker cabinets, light wood cabinets, matchstick tile backsplash and multicolored backsplash
8