
Search results for "Sometimes" in Home Design Ideas
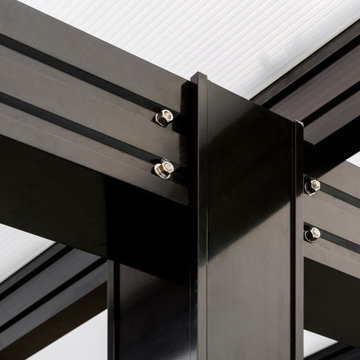
 Renaissance Patio Products
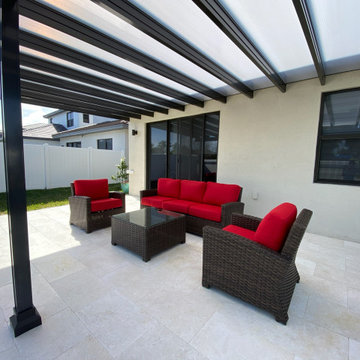
Why You’ll Love the Fresco Patio Cover
The Fresco Patio Cover was designed with one simple goal in mind: to provide your friends and family an architecturally beautiful space to enjoy the great outdoors while keeping the sometimes not-so-great weather at bay.

 Smile-A-Mile Painting
Parents this one is for you. Sometimes instead of putting the kids in timeout, it’s more beneficial for us to put ourselves in timeout! So why not go to a space in your home you want to be? With a Free color consultation, we can curate a new, tranquil and revitalizing color pallet. Transform your bedroom into your sanctuary, with fresh interior paint. 509-987-4774 ?
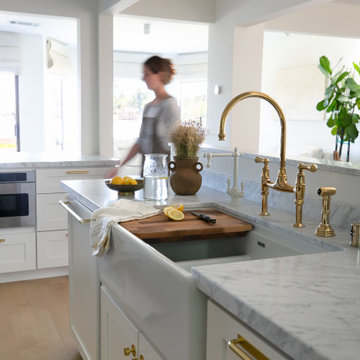
 Bertolami Interiors
We love the sense of personal sanctuary that this waterside condo possesses. Working in a smaller space can sometimes be challenging, but when your backyard is miles of water, we tried to include nature as a part of the space. After renovating the once closed off galley kitchen, the space is now transformed into an open area for cooking and making memories. With a mix of old and new, this art collector is able to showcase her latest collection in a cozy dining area that also provides a place for meals with an incredible view.
Find the right local pro for your project
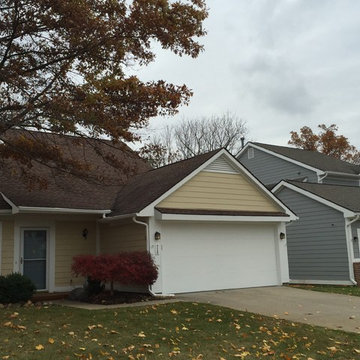
 Jill J. Wallace, Color Redesign
Photos by Color ReDesign
Keeping exteriors palatable to homeowners, neighbors and sometimes HOAs limits particular colors and narrows selections for certain color families. A color professional can help get the color just right, as you cannot shut the door to close off the space.
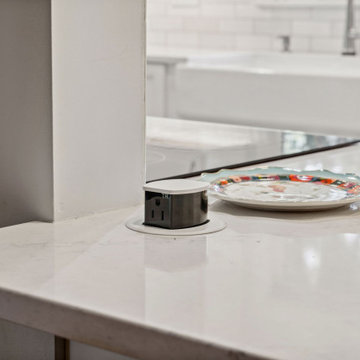
 J.S. Brown & Co.
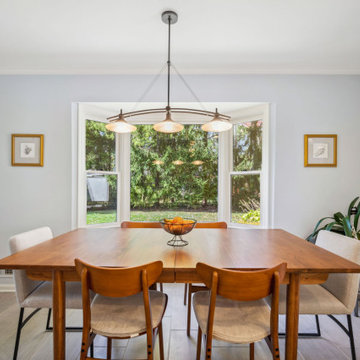
Kitchens aren't always in perfectly square boxes. Sometimes, J.S. Brown & Co. designers have awkward spaces to work with, particularly in older homes. When structural changes and additions are either undesirable, or don't fit the budget parameters, we go with the flow. We can design wonderful spaces, even when the space is challenging. Find out what our NARI Accredited and talented team can do for your home.
 J.S. Brown & Co.
Kitchens aren't always in perfectly square boxes. Sometimes, J.S. Brown & Co. designers have awkward spaces to work with, particularly in older homes. When structural changes and additions are either undesirable, or don't fit the budget parameters, we go with the flow. We can design wonderful spaces, even when the space is challenging. Find out what our NARI Accredited and talented team can do for your home.
 First Impression Designs
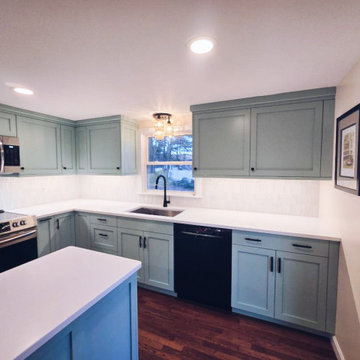
Sometimes subtle changes have huge results! By moving the range over a few inches, and taking out a closet style pantry space, we opened this kitchen up to lots of additional counter top space, and cabinetry. As well, we fit a small island in!
 AH Design Studio
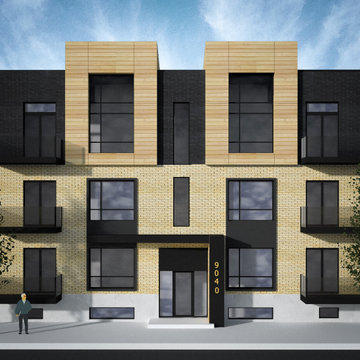
3D Renderings can be used for a number of purposes. Sometimes, we need to see the space before it is built to be sure of our decisions. In other cases, municipalities require 3D views of proposed modifications. And for developers, 3D renderings can be a tool to help sell a building under construction. Whatever the need for a 3D rendering, AH Design Studio aims to produce 3D renderings of the highest quality where aesthetic and accuracy are top priorities.
 Renaissance Patio Products
Why You’ll Love the Fresco Patio Cover
The Fresco Patio Cover was designed with one simple goal in mind: to provide your friends and family an architecturally beautiful space to enjoy the great outdoors while keeping the sometimes not-so-great weather at bay.
 J.S. Brown & Co.
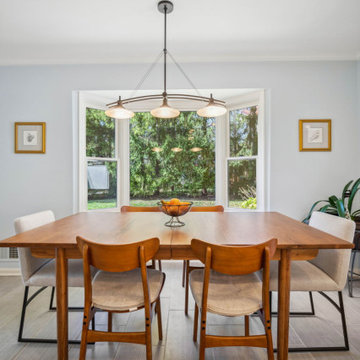
Kitchens aren't always in perfectly square boxes. Sometimes, J.S. Brown & Co. designers have awkward spaces to work with, particularly in older homes. When structural changes and additions are either undesirable, or don't fit the budget parameters, we go with the flow. We can design wonderful spaces, even when the space is challenging. Find out what our NARI Accredited and talented team can do for your home.
 Heart of the Home
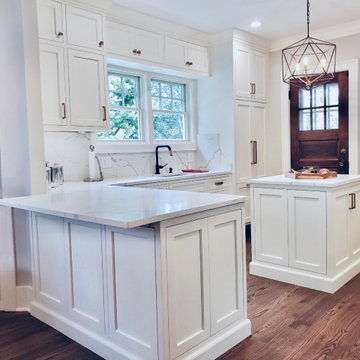
Sometimes the smallest kitchens require the most thought. When every inch counts, you have to be creative when planning. This kitchen originally had a wall where the peninsula is now. All the appliances were moved/arranged so that they were not the focal point of this job. From the paneled fridge, to the microwave tucked under the countertop, the appliances are not what catches the eye… the custom cabinetry and full height backsplashes are a definite stand out. As per usual, it’s all in the details.
 Larkspur Design
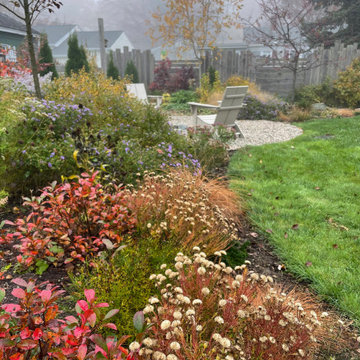
This is the ever evolving garden at Larkspur Design. We are always “editing” the space. Why? Because as our plants grow and evolve, sometimes they need to be moved, replaced, pruned, divided…. Gardens always have so much to teach us!
We aim to provide habitat for birds and frogs, by incorporating a water source, nesting habitat, and shrubs that produce berries for foraging. Build it and they will come!
 Timber Couture
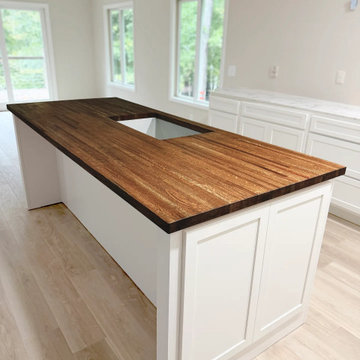
Sometimes a kitchen island is the whole point of the room. This one gave us a chance to let the wood do the talking the grain runs the length of the top, and we made sure the edges were smooth to hold up to daily life. It's the kind of piece that stops people when they walk in, and that never gets old for us.

 Barn Light Electric Company
“Sometimes my daughter lies on her pillow to read, and sometimes she sits up and colors,” Julia notes. “She can pull it directly over her when she’s reading at night or adjust the light when we need to move it over for her tall father.” Julia customized her matching swing arm sconces with a Dark Green finish, white cord, and a brass socket and knob switch.

 Stephenson Design Collective
Miguel Edwards Photography
Bedroom - mid-sized contemporary master medium tone wood floor bedroom idea in Seattle with white walls and no fireplace
Bedroom - mid-sized contemporary master medium tone wood floor bedroom idea in Seattle with white walls and no fireplace

 Texture by G. LLC
In this Apartment and for our client Barbara the objective was to make the kitchen part of the living area. The kitchen became a place where we relax, where we chat, where we share good moments with family and friends and sometimes a place where we cook!!!!
 GLDESIGN
Sometimes what you’re looking for is right in your own backyard. This is what our Darien Reno Project homeowners decided as we launched into a full house renovation beginning in 2017. The project lasted about one year and took the home from 2700 to 4000 square feet.

 SRA Design + Build Architects Corp.
Transitional u-shaped medium tone wood floor and brown floor kitchen photo in New York with an undermount sink, shaker cabinets, white cabinets, white backsplash, mosaic tile backsplash, stainless steel appliances and an island
 GLDESIGN
Sometimes what you’re looking for is right in your own backyard. This is what our Darien Reno Project homeowners decided as we launched into a full house renovation beginning in 2017. The project lasted about one year and took the home from 2700 to 4000 square feet.

 Western Outdoor Designs
Creating your outdoor living space means claiming your own little slice of nature and customizing it to suit your lifestyle and enhance your daily routine. Sometimes there is nothing more relaxing than sitting on your favorite patio chair, feeling the warm sun mixed with a cool breeze, and smelling the fragrant flowers blossoming in your garden.
100