
Search results for "Sometimes" in Home Design Ideas

 McKerlie Kitchen & Bath Design Centre
Every room has a central element that defines it. For the kitchen, that element is almost every time is the kitchen island. It’s the piece that brings everything together, the piece that sits in the center and maintains an organized area.
Sometimes the kitchen island is also used as a breakfast area or table. Because of that, a special type of design has been developed. As in this picture, islands are now being designed to create a space with a extended table.
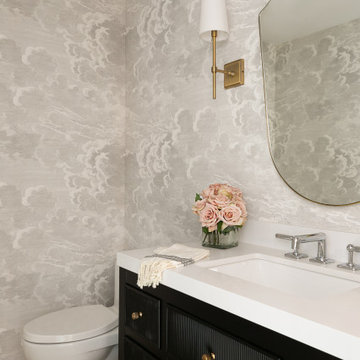
 Bertolami Interiors
We love the sense of personal sanctuary that this waterside condo possesses. Working in a smaller space can sometimes be challenging, but when your backyard is miles of water, we tried to include nature as a part of the space. After renovating the once closed off galley kitchen, the space is now transformed into an open area for cooking and making memories. With a mix of old and new, this art collector is able to showcase her latest collection in a cozy dining area that also provides a place for meals with an incredible view.

 Design Plus Construction Corp.
Diane Brophy Photography
Inspiration for a small transitional single-wall porcelain tile and beige floor dedicated laundry room remodel in Boston with gray walls, an undermount sink, flat-panel cabinets, light wood cabinets, quartz countertops, a side-by-side washer/dryer and gray countertops
Inspiration for a small transitional single-wall porcelain tile and beige floor dedicated laundry room remodel in Boston with gray walls, an undermount sink, flat-panel cabinets, light wood cabinets, quartz countertops, a side-by-side washer/dryer and gray countertops
Find the right local pro for your project
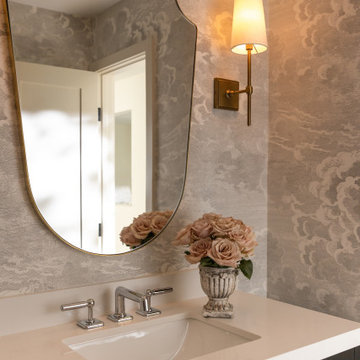 Bertolami Interiors
We love the sense of personal sanctuary that this waterside condo possesses. Working in a smaller space can sometimes be challenging, but when your backyard is miles of water, we tried to include nature as a part of the space. After renovating the once closed off galley kitchen, the space is now transformed into an open area for cooking and making memories. With a mix of old and new, this art collector is able to showcase her latest collection in a cozy dining area that also provides a place for meals with an incredible view.

 Artistic Interiors by Dollahon Designs
Sometimes you have to wonder what the builder was thinking when he put in this long, very narrow, recessed ceiling. No matter the challenge, we can work with you to achieve the best look and finish possible that compliments your interior and tastes.
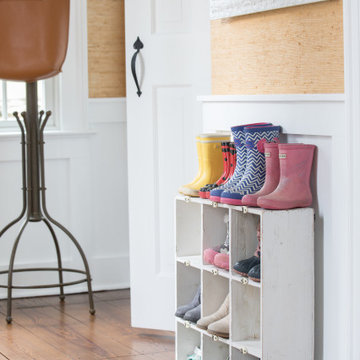
 GLDESIGN
Sometimes what you’re looking for is right in your own backyard. This is what our Darien Reno Project homeowners decided as we launched into a full house renovation beginning in 2017. The project lasted about one year and took the home from 2700 to 4000 square feet.

 Elevate Pools
Sometimes, it just all comes together in a magnificent design that's hard to even imagine. This backyard oasis truly has it all - a gorgeous pool with its own waterfall; swim up seats to a bar where you can watch the big game on a flat screen; a spa; and an outdoor kitchen that is a culinary delight - all in a beautifully landscaped setting that's designed to extend pool season on both ends of the spectrum.

 Burdge & Associates Architects
Tuscan tile metal railing staircase photo in Los Angeles with painted risers
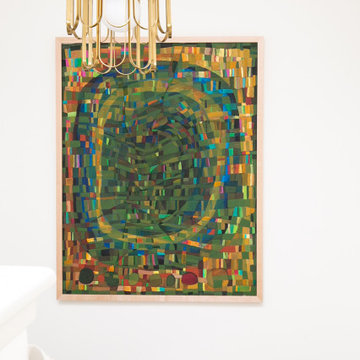 Bertolami Interiors
We love the sense of personal sanctuary that this waterside condo possesses. Working in a smaller space can sometimes be challenging, but when your backyard is miles of water, we tried to include nature as a part of the space. After renovating the once closed off galley kitchen, the space is now transformed into an open area for cooking and making memories. With a mix of old and new, this art collector is able to showcase her latest collection in a cozy dining area that also provides a place for meals with an incredible view.
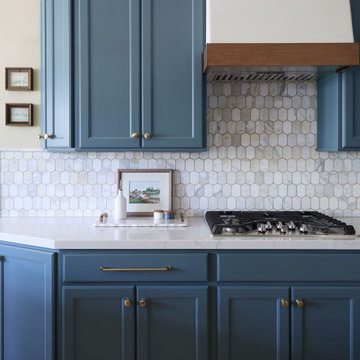
 Designs With You In Mind
Sometimes a simple refresh can make a stark difference! This adorable home already had a kitchen with a layout that the clients liked, but was in desperate need of some updating. The cabinets were refinished and repainted, the island was leveled, hardware replaced, and some simple cosmetic changes were incorporated to completely change the style from 90's track home to French Country Comfort.

 Joist Construction LLC
New front porch construction - Covered porch with stairs around it and matching the house.
Beautiful dry space for enjoy sometime on the porch swing or on the setting area with family and loved ones.
 Artistic Interiors by Dollahon Designs
We cater everything to the tastes of the client. Sometimes our clients aren't sure what they want so we're more than willing to work with them. This was just what they wanted.

 Embellished Entry
"I cook with wine, Sometimes I even add it to the food." This unique piece of decor has a grapevine base covered with floral, ivy, grapes, grapevine, wine corks and a metal canister to hold a bottle of wine. Ideal for entertaining or if just need a splash of decor on your bar or table.


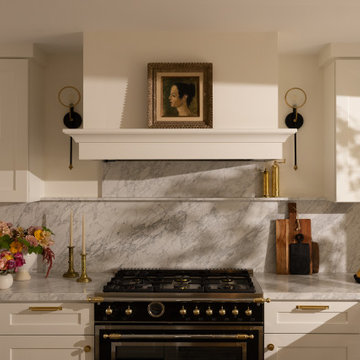 Bertolami Interiors
We love the sense of personal sanctuary that this waterside condo possesses. Working in a smaller space can sometimes be challenging, but when your backyard is miles of water, we tried to include nature as a part of the space. After renovating the once closed off galley kitchen, the space is now transformed into an open area for cooking and making memories. With a mix of old and new, this art collector is able to showcase her latest collection in a cozy dining area that also provides a place for meals with an incredible view.
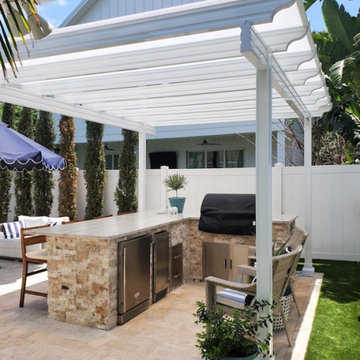
 Renaissance Patio Products
Why You’ll Love the Fresco Patio Cover
The Fresco Patio Cover was designed with one simple goal in mind: to provide your friends and family an architecturally beautiful space to enjoy the great outdoors while keeping the sometimes not-so-great weather at bay.

 S.J. Janis Company, Inc.
The homeowners transformed their old entry from the garage into an open concept mudroom. With a durable porcelain tile floor, the family doesn't have to worry about the winter months ruining their floor.
The door to the basement was removed and opened up to allow for a new banister and stained wood railing to match the mudroom cabinetry. Now the mudroom transitions to the kitchen and the front entry allowing the perfect flow for entertaining.
Transitioning from a wood floor into a tile foyer can sometimes be too blunt. With this project we added a glass mosaic tile allowing an awesome transition to flow from one material to the other.

 Archadeck of Central GA
Sometimes the best solution requires breaking down some barriers. This screened porch was pushed past the house's side wall to ensure the roomy expanse the homeowners were looking for. And it looks perfect!

 Fiano Landscapes
Not everyone has the backyard that suits a hardscape patio. Those situations sometimes call for a different approach....especially in this case! We built a second-level deck and pergola for this family outside of Greenfield. Cedar all around! They also wanted to retain their beautiful views. So we used a cable railing system that is safe and effective at preventing falls, but also perfect for maximizing those views. I think it turned out well, don't you? Sun-Dried tomatoes anyone?
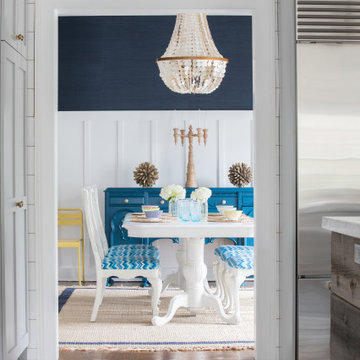 GLDESIGN
Sometimes what you’re looking for is right in your own backyard. This is what our Darien Reno Project homeowners decided as we launched into a full house renovation beginning in 2017. The project lasted about one year and took the home from 2700 to 4000 square feet.
97