
Search results for "Sometimes" in Home Design Ideas
 Kari Beshry Interiors
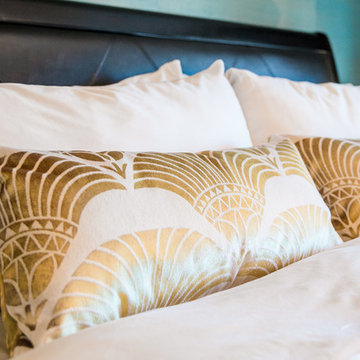
Sometimes a couple of gorgeous pillows in a captivating pattern and colour are all a bed requires. Such is the case in this master bedroom where a black leather upholstered bed frame anchors the crisp white bed linens and decorator pillows.
 J.S. Brown & Co.
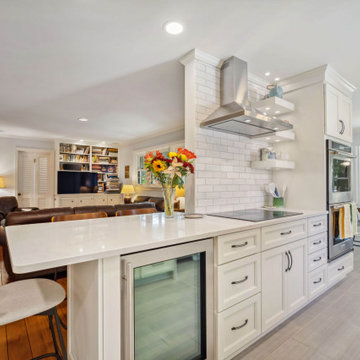
Kitchens aren't always in perfectly square boxes. Sometimes, J.S. Brown & Co. designers have awkward spaces to work with, particularly in older homes. When structural changes and additions are either undesirable, or don't fit the budget parameters, we go with the flow. We can design wonderful spaces, even when the space is challenging. Find out what our NARI Accredited and talented team can do for your home.


Find the right local pro for your project

 SmartFurniture
Offices are tricky spaces - sometime they are stark & strict while others are loud & playful. See home graphic designer Emma Brooks of Emmadime strikes a professional balance between inspiration and efficiency. Shop the look here >>> http://www.smartfurniture.com/efficient-studio.html

 designstiles
California Coastal Play Room
In this beach house playroom, the wall jutted out awkwardly on one side of the room. It made this weird unnecessary ledge. To make it into usable space, we added reclaimed wood shelves above for toys and books. Behind the shelves, a Schumacher wall covering adds interest.
Styling existing belongings in a different way give each piece a whole new feel!
Color and Pattern are the theme of the space.
One of the reasons I love doing kid spaces is that you can go a little wild with color!
We had floor cushions made according to the dimensions of twin beds. Kids love to be on the floor, and this is a way to create a fun, cozy reading and playing area. The kids also sometimes put sleeping bags on top of the mini mattresses for sleepovers!
For dimension, walls are painted a beachy-aqua hue on the lower half and white above. Some of the throw pillows pick up the same aqua tone, as does the rug, which grounds the space and exudes a bit of a bohemian flair.
Photo Credit: Amy Bartlam

Large trendy open concept dark wood floor home theater photo in Vancouver with black walls and a projector screen

 Western Outdoor Designs
Creating your outdoor living space means claiming your own little slice of nature and customizing it to suit your lifestyle and enhance your daily routine. Sometimes there is nothing more relaxing than sitting on your favorite patio chair, feeling the warm sun mixed with a cool breeze, and smelling the fragrant flowers blossoming in your garden.

 HollyJacobsDesigns
These silk panels have a 4" edge banding in contrasting green on the inside edge with the ribbon centered on the banding. The panels are pleated at the top - sometimes called a Euro pleat - for a more casual pleat.
 GLDESIGN
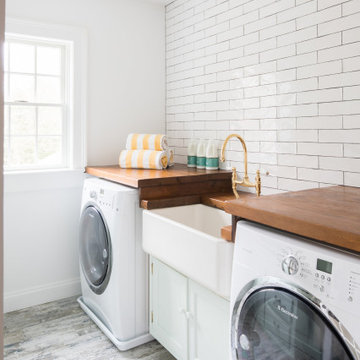
Sometimes what you’re looking for is right in your own backyard. This is what our Darien Reno Project homeowners decided as we launched into a full house renovation beginning in 2017. The project lasted about one year and took the home from 2700 to 4000 square feet.


 exactly.
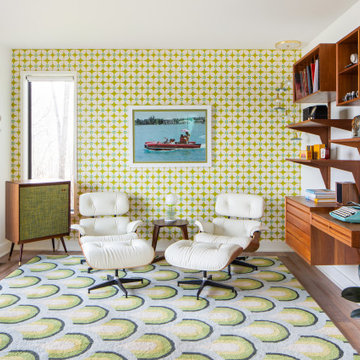
Living room library - mid-sized 1950s open concept medium tone wood floor, brown floor and wallpaper living room library idea in Detroit with white walls, a two-sided fireplace and a brick fireplace

 Kristen Wall
Sometimes it's not in the budget to buy all new furniture. This client wanted to keep their existing dining set, but wanted a fresh new look. We painted the pieces with a pale grey chalk paint and lightly distressed them. Adding a new area rug, drapery panels, slipcovered host chairs and a new chandelier helped to spruce up the tired space.
Kiernan Photography

 Archadeck of West Central and Southwest Ohio
Our Washington Township clients liked the size of their original deck. They liked the stair placement. They liked having built-in bench seating on the deck. And they liked that their deck railing had a top rail wide enough to hold a glass or cup. (Sometimes called a drink rail.)


 Gallery Home Design, Inc.
Tray dividers, roll-out shelves, and spice racks on doors for convenient storage. A non-typical use for this type of cabinet; sometimes you just have to think outside the box. Add convenience features to customize your kitchen.
Photo compliments of Design-Craft Cabinetry.
 Red House Remodeling
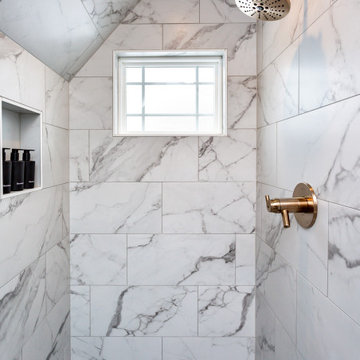
Old homes are amazing, but sometimes they have opportunities for improvement. This second floor bathroom was narrow, dark and dated, so we rearranged the space, installed all new finishes and made sure the plumbing and electrical was met current code. The result is a beautiful 3/4 bath that integrates well with the home's age.
 GLDESIGN
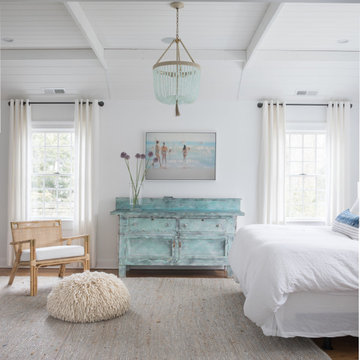
Sometimes what you’re looking for is right in your own backyard. This is what our Darien Reno Project homeowners decided as we launched into a full house renovation beginning in 2017. The project lasted about one year and took the home from 2700 to 4000 square feet.

 Aura Design Build
Sometimes updating a room is as simple as installing a custom mantel. We also custom-made the entertainment center.
Contact us to talk about custom work! http://www.auradesignbuild.com/contact/

 Deck and Patio Company "Outdoor Living Experts"
Sometimes all you need are a few quiet moments in the yard. For these clients, we took advantage of the need to create a place to hide their pool equipment, and made a walkthrough private woodland path. The clients can enjoy quiet moments of contemplation when strolling from one area of the backyard retreat to another. www.deckandpatio.com

 Grove Custom Homes
Inspiration for a large contemporary l-shaped light wood floor and beige floor kitchen remodel in Portland with flat-panel cabinets, medium tone wood cabinets, marble countertops, white backsplash, stone tile backsplash, stainless steel appliances, an island and white countertops
106