
Search results for "Sometimes" in Home Design Ideas

 Vosper Boligstyling & Fotografering ApS
Jason Vosper Photography
Inspiration for a small scandinavian l-shaped light wood floor eat-in kitchen remodel in Copenhagen with flat-panel cabinets, white cabinets, wood countertops, stainless steel appliances, no island and a double-bowl sink
Inspiration for a small scandinavian l-shaped light wood floor eat-in kitchen remodel in Copenhagen with flat-panel cabinets, white cabinets, wood countertops, stainless steel appliances, no island and a double-bowl sink

 Classic American Homes, Inc.
Sometimes you can't hide all the support columns in the basement. This was the only one we had to dress up, all the others got buried in the walls.
Classic American Homes, Inc.

 open mode
A galley layout can sometimes feel confining but we were able to mitigate this by opening up the walls to the dining and living areas. Custom shaker style cabinets provide storage in the lower cabinets and full height pantries.
Find the right local pro for your project

 Plymouth Cabinetry & Design LLC
Sometimes it doesn't take a complete remodel, just updates on the items that really need it. The cabinets in this project were in good shape, but the kitchen needed an update.
The countertops and backsplash were a perfect place to do that. The customer chose to go with an engineered quartz countertop, and Castell by Cambria worked perfect w/ the brickwork around the fireplace in the background. She decided to also keep with the grays when she chose the backsplash tile.
 Mosby Building Arts
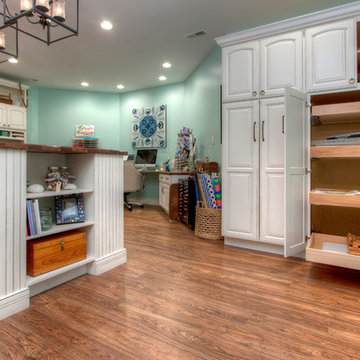
A detail shot of the cabinet storage with pull-out shelves on the other side of the gift wrapping room. These are Wellborn maple cabinets with a white satin finish. The vinyl flooring is by Mannington in the wood-look Adura style.
Photo by Toby Weiss

 WALLAUER'S DESIGN CENTER
Cosy White 2015
… this is how warm white can be
The new rasch “Cosy White” wallcovering style focuses on naturally beautiful designs in gleaming shades of white. White creates distance, often gives rooms a severe and sometimes rather sterile look, loves black and other strong accent colours and needs accessories to make it feel cosy. The Cosy White range from rasch reveals a completely different side to the colour white and how it can look.

 Art Van Furniture
Sometimes all you need is a little organization, and this reading nook gets its calm and cozy vibe from the farmhouse-style bookcase. It effortlessly holds and display decorative items and books. Then add baskets to organize items that aren’t as decorative. It’s the perfect complement to an accent chair, instead of a typical end table. Complete the room with some potted plants and a rug to define a space for reading and daydreaming.
Like this look? Grab it by clicking here.

 Mason Interior Design & Home Staging
This project was built mostly on an existing foundation which produced spaces that were sometimes hard for buyers to visualize furnished. The owners decided to stage the house after it had been on the market and they were getting feed back about how it would look furnished. My company came in with furniture purchased just for this home and it's unique floor plan. The result took away the objections buyers were voicing and resulted in the home selling quickly.
Home Value: $1.5 Million
 Marilyn's Dreamscapes L.L.C.
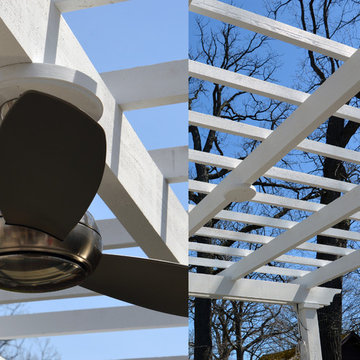
Features on the Pergola can include fans, stereo speakers, lighting and sometimes, heating elements. The wires must all be channeled through the structure and hidden. How this should be done is addressed before the construction begins.
Marilyn Musgjerd
 Callaway Homes Remodeling
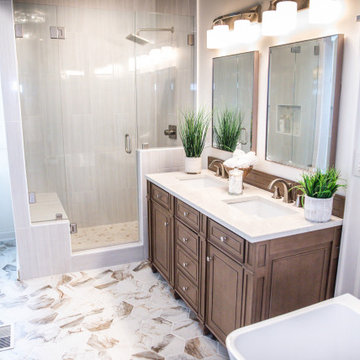
Our "Move all the things" project is a great example of sometimes the best option is to completely rework the footprint of the space and start fresh. Which means none of the before pictures will make sense because we moved everything around. Love how this turned out for our clients.

 CLB Architects
Paul Warchol
Example of a trendy kitchen design with flat-panel cabinets and dark wood cabinets
Example of a trendy kitchen design with flat-panel cabinets and dark wood cabinets

 L/L Design - Build - Furnish
The electrical panel was inside the kitchen on this home, so we built a custom door and Frame to cover the panel, yet provide easy access. Sometimes we have to think outside the box.....

 Banks Design Associates, LTD & Simply Home
Entryway - traditional two-story wood gray entryway idea in Portland Maine


 Bali Blinds
Let in Just the Right Light.
When you want to watch a good movie on a leisurely afternoon. When it's time for a good night's sleep. Sometimes, a dark room is exactly what you need. Choose a blackout fabric to keep the sun out of your eyes and off your screen.

 Anne Rae Design
Found Creative Studios
Bathroom - large transitional master white tile and ceramic tile porcelain tile bathroom idea in San Diego with an undermount sink, recessed-panel cabinets, white cabinets, marble countertops, a one-piece toilet and white walls
Bathroom - large transitional master white tile and ceramic tile porcelain tile bathroom idea in San Diego with an undermount sink, recessed-panel cabinets, white cabinets, marble countertops, a one-piece toilet and white walls
 Mason Interior Design & Home Staging
This project was built mostly on an existing foundation which produced spaces that were sometimes hard for buyers to visualize furnished. The owners decided to stage the house after it had been on the market and they were getting feed back about how it would look furnished. My company came in with furniture purchased just for this home and it's unique floor plan. The result took away the objections buyers were voicing and resulted in the home selling quickly.
Home Value: $1.5 Million

 Ariel Muller Designs
The open kitchen
incorporates white lacquer and walnut cabinetry with stainless
steel appliances. A mirrored backsplash enlarges the space
visually, as it reflects the blue accents and the water beyond
 Pike Properties
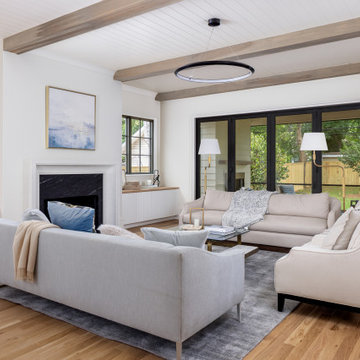
In our Newbury Pike Home Plan, we kept the living room open and symmetrical... proof that sometimes, simple really is better. The stone fireplace and wood beams bring warmth and balance to this airy space.


111