
Search results for "Sometimes" in Home Design Ideas

 Christopher's Kitchen & Bath
A large, less restrictive space can sometimes be a challenge to remodel as the possibilities are truly unlimited. The goal was to create a functional and warm space that still felt open, clean and utilized the large space well.
Custom glass panel cabinetry with sliding doors and a central drawer bank features ample storage and even multiple standard outlets inside. Vessel sinks sit atop the custom quartz counters that compliment the stone resin free standing bath.
On the back side of the central wall is a walk in, from both sides, his and hers shower. Custom tile through out ties both sides of this large bath together. The shower features multiple niches.

 Preservation Tree Services
Ginkgo
It seems we’re always on the hunt for the most new exciting plant or tree on the market to plant in our landscapes. But, sometimes older is better. When it comes to tough trees that tolerate urban abuse, there aren’t many trees that can keep up with the ancient Ginkgo biloba, also known as Maidenhair Tree...
http://www.preservationtree.com/blog/ginkgo-trees-in-texas#.UkNXaxYZ3A4

 Wiedemann Architects LLC
The master bath which has a curb-less steam shower with matching frameless glass compartmentalized water closet and a raised platform tub.
Anice Hoachlander, Hoachlander Davis Photography, LLC
Find the right local pro for your project

 Amy Krane Color Consulting
A dark brown gray by Benjamin Moore was chosen for the board and batten exterior. The porch roof is a light blue sometimes referred to as haight blue.

 Mason Interior Design & Home Staging
This project was built mostly on an existing foundation which produced spaces that were sometimes hard for buyers to visualize furnished. The owners decided to stage the house after it had been on the market and they were getting feed back about how it would look furnished. My company came in with furniture purchased just for this home and it's unique floor plan. The result took away the objections buyers were voicing and resulted in the home selling quickly.
Home Value: $1.5 Million
 GLDESIGN
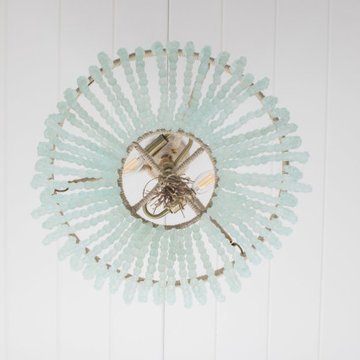
Sometimes what you’re looking for is right in your own backyard. This is what our Darien Reno Project homeowners decided as we launched into a full house renovation beginning in 2017. The project lasted about one year and took the home from 2700 to 4000 square feet.
 centurymosaic
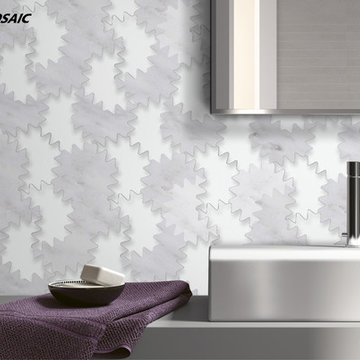
Sometimes you just need to be as imaginative, dreamy and childish as your children, to add more fun to your life.
How about starting with a cool and fancy wall?
Fantastic Nebula art mosaic, shown here in Carrara and Ultra Clear Glass, is definitely an excellent idea to turn you back into a strong-willed child.
 Mason Interior Design & Home Staging
This project was built mostly on an existing foundation which produced spaces that were sometimes hard for buyers to visualize furnished. The owners decided to stage the house after it had been on the market and they were getting feed back about how it would look furnished. My company came in with furniture purchased just for this home and it's unique floor plan. The result took away the objections buyers were voicing and resulted in the home selling quickly.
Home Value: $1.5 Million
 Pike Properties
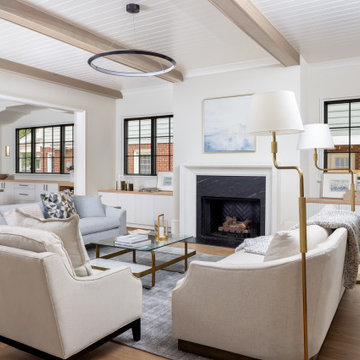
In our Newbury Pike Home Plan, we kept the living room open and symmetrical... proof that sometimes, simple really is better. The stone fireplace and wood beams bring warmth and balance to this airy space.

 Fiano Landscapes
Not everyone has the backyard that suits a hardscape patio. Those situations sometimes call for a different approach....especially in this case! We built a second-level deck and pergola for this family outside of Greenfield. Cedar all around! They also wanted to retain their beautiful views. So we used a cable railing system that is safe and effective at preventing falls, but also perfect for maximizing those views. I think it turned out well, don't you? Sun-Dried tomatoes anyone?
 Mason Interior Design & Home Staging
This project was built mostly on an existing foundation which produced spaces that were sometimes hard for buyers to visualize furnished. The owners decided to stage the house after it had been on the market and they were getting feed back about how it would look furnished. My company came in with furniture purchased just for this home and it's unique floor plan. The result took away the objections buyers were voicing and resulted in the home selling quickly.
Home Value: $1.5 Million
 Callaway Homes Remodeling
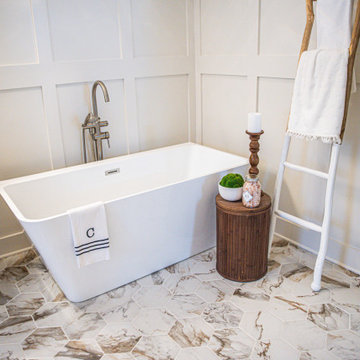
Our "Move all the things" project is a great example of sometimes the best option is to completely rework the footprint of the space and start fresh. Which means none of the before pictures will make sense because we moved everything around. Love how this turned out for our clients.
 Red House Remodeling
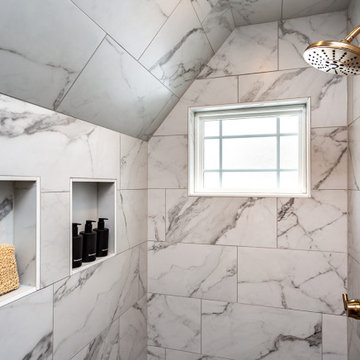
Old homes are amazing, but sometimes they have opportunities for improvement. This second floor bathroom was narrow, dark and dated, so we rearranged the space, installed all new finishes and made sure the plumbing and electrical was met current code. The result is a beautiful 3/4 bath that integrates well with the home's age.
 Red House Remodeling
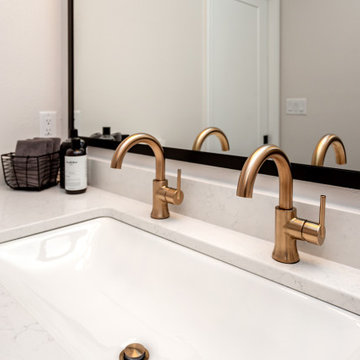
Old homes are amazing, but sometimes they have opportunities for improvement. This second floor bathroom was narrow, dark and dated, so we rearranged the space, installed all new finishes and made sure the plumbing and electrical was met current code. The result is a beautiful 3/4 bath that integrates well with the home's age.

 KES Studio
Interiors by SFA Design
Photography by Meghan Beierle-O'Brien
Transitional dark wood floor dining room photo in New York
Transitional dark wood floor dining room photo in New York

 Reader & Swartz Architects, P.C.
Photography by Nathan Webb, AIA
Inspiration for a linoleum floor eat-in kitchen remodel in DC Metro with flat-panel cabinets, black cabinets, concrete countertops, gray backsplash and metal backsplash
Inspiration for a linoleum floor eat-in kitchen remodel in DC Metro with flat-panel cabinets, black cabinets, concrete countertops, gray backsplash and metal backsplash

 contact7524
This stained glass window was created as part of our signature Aspen Stained Glass line. These windows look beautiful in cottage style or contemporary homes and are a great way for outdoor enthusiasts to celebrate their love of nature. The textured appearance of the glass provides the homeowners with a high level of privacy and comfort.
 Anthony Jamieson Designs
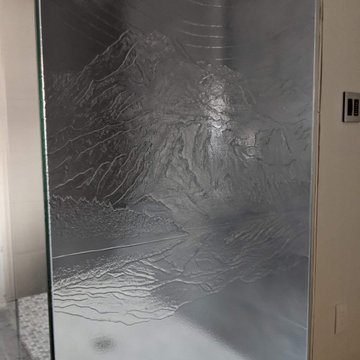
Sometimes our glass work pays homage to other mediums - in this case, it was long-exposure photography. A ripple of star trails circle the sky above, while the Canadian Rockies dominate the landscape below.
The moulds we use for the glass are made from ceramic fibre and are hand-carved overtop a light table. Like all of our work, this piece is one-of-a-kind.
 Mason Interior Design & Home Staging
This project was built mostly on an existing foundation which produced spaces that were sometimes hard for buyers to visualize furnished. The owners decided to stage the house after it had been on the market and they were getting feed back about how it would look furnished. My company came in with furniture purchased just for this home and it's unique floor plan. The result took away the objections buyers were voicing and resulted in the home selling quickly.
Home Value: $1.5 Million

 Avenue Interiors by Sally Hassell
Bicycles are the bomb. I sometimes feel like this should be my t-shirt "riding my bicycle saved me life" but then I realize that was just a temporary save. They are still awesome and this painting relaxes so is great for the porch. We covered this 70's brick masonry fireplace with tabby.
112