
Search results for "Sometimes" in Home Design Ideas

 Callaway Homes Remodeling
Our "Move all the things" project is a great example of sometimes the best option is to completely rework the footprint of the space and start fresh. Which means none of the before pictures will make sense because we moved everything around. Love how this turned out for our clients.
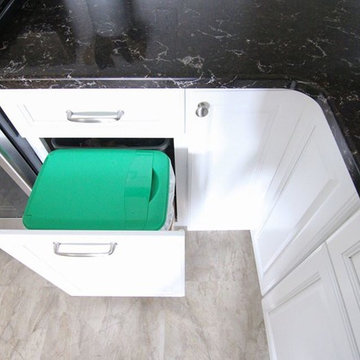
 Heart of the Home Kitchens
Sometimes a compact space is a good thing when it comes to the size of your kitchen. Having everything be within an arm's reach is perfect for those that like to multitask!

 MSK Design Build
Family room - mid-sized transitional open concept dark wood floor family room idea in San Francisco with beige walls, a standard fireplace, a tile fireplace and a wall-mounted tv
Find the right local pro for your project
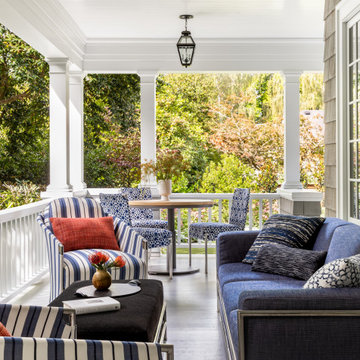


 Teness Herman
Photo: Teness Herman © 2015 Houzz
Inspiration for a timeless living room remodel in Los Angeles
Inspiration for a timeless living room remodel in Los Angeles

 Revealing Redesign
Sometimes when you need a new refrigerator, you just need a new refrigerator. BUT sometimes when you need a new refrigerator, you realize that there is a whole lot more that is out of whack that a new icebox isn't going to come close to fixing.
That is just where my clients were when they first called me.
They had shopped, they had had layouts developed by the kitchen designers at Home Depot, they had tried drawing up floor plans themselves…but even with the promise of all new everything in the kitchen, something still felt wrong. What could it be?
Their existing kitchen was put in by the builder when the house was built 15+ years ago. Using the room to cook felt frustrating, uninspiring--there was so much space, so why did it feel like it simply didn't work?
They were ready for something that had the wow factor, an amazing space for the three generations of their family that all live under one roof to hang out in, cook together and dine.
First, our renovation gave purpose to all of those square feet, and put lovely finishes in place (beautiful cabinets, rustic barn wood paneling, stunning limestone tile and quartz countertops) that elevated the feel and function of the room with excellent craftsmanship and quality.
In addition, we addressed how the kitchen related to the rooms around it. Expanding and moving the doorway to the kitchen and opening up sight lines between it and the adjacent rooms changed not only how the kitchen felt, but also made the whole downstairs feel more cohesive and welcoming.
Laura Kicey


 GLDESIGN
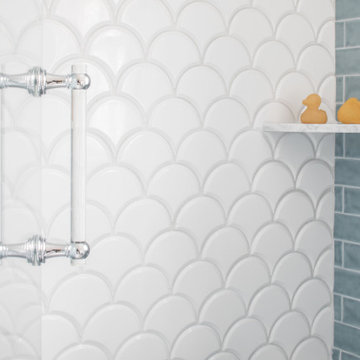
Sometimes what you’re looking for is right in your own backyard. This is what our Darien Reno Project homeowners decided as we launched into a full house renovation beginning in 2017. The project lasted about one year and took the home from 2700 to 4000 square feet.
 Callaway Homes Remodeling
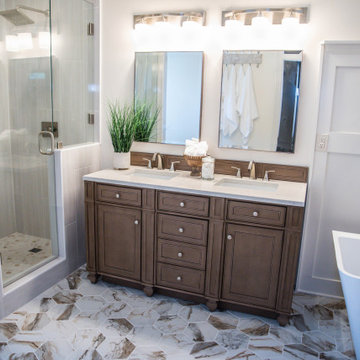
Our "Move all the things" project is a great example of sometimes the best option is to completely rework the footprint of the space and start fresh. Which means none of the before pictures will make sense because we moved everything around. Love how this turned out for our clients.

 dEmios Architects
Sometimes trees get in the way! This is the right half of the second story addition in Arlington that we completed over 15 years ago. The clients needed to expand but had nowhere to go but up. They loved the craftsman style, and told me that they loved Claire Murray. They had a stone facade that they decided to retain, with brick on the second half. Our solution was a series of second story dormers which keeps the house from standing up too tall and creates interesting lines to the house.

 Shelley Zatsky Photography
Photo: Shelley Zatsky © 2016 Houzz
Example of a trendy deck design in Boston
Example of a trendy deck design in Boston

 Western Outdoor Designs
Creating your outdoor living space means claiming your own little slice of nature and customizing it to suit your lifestyle and enhance your daily routine. Sometimes there is nothing more relaxing than sitting on your favorite patio chair, feeling the warm sun mixed with a cool breeze, and smelling the fragrant flowers blossoming in your garden.
 Pike Properties
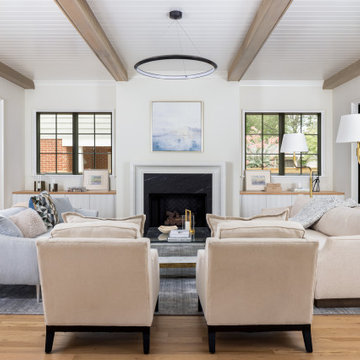
In our Newbury Pike Home Plan, we kept the living room open and symmetrical... proof that sometimes, simple really is better. The stone fireplace and wood beams bring warmth and balance to this airy space.

 Mason Interior Design & Home Staging
This project was built mostly on an existing foundation which produced spaces that were sometimes hard for buyers to visualize furnished. The owners decided to stage the house after it had been on the market and they were getting feed back about how it would look furnished. My company came in with furniture purchased just for this home and it's unique floor plan. The result took away the objections buyers were voicing and resulted in the home selling quickly.
Home Value: $1.5 Million

 Bassman Blaine Home
Ryan Garvin Photography
Example of a mid-sized transitional eat-in kitchen design in Orange County with an island, shaker cabinets, gray cabinets, white backsplash and stainless steel appliances
Example of a mid-sized transitional eat-in kitchen design in Orange County with an island, shaker cabinets, gray cabinets, white backsplash and stainless steel appliances

 Western Outdoor Designs
Creating your outdoor living space means claiming your own little slice of nature and customizing it to suit your lifestyle and enhance your daily routine. Sometimes there is nothing more relaxing than sitting on your favorite patio chair, feeling the warm sun mixed with a cool breeze, and smelling the fragrant flowers blossoming in your garden. Imagine how much more time you would spend outside if you had your very own cabana, bungalow, pergola, sunroom or pool house to enjoy! Think of all the ways an outdoor room could enhance your Southern California lifestyle and prime your home for entertaining guests year-round.

 Sabrina Alfin Interiors
Dean J. Birinyi Photography, copyright 2012-2014
This is an example of an eclectic porch design in San Francisco.
This is an example of an eclectic porch design in San Francisco.

 Nastasi Vail Design
Genevieve Garruppo
Mid-sized transitional u-shaped brown floor and dark wood floor kitchen photo in New York with a farmhouse sink, recessed-panel cabinets, white cabinets, marble countertops, white backsplash, ceramic backsplash, stainless steel appliances, an island and white countertops
Mid-sized transitional u-shaped brown floor and dark wood floor kitchen photo in New York with a farmhouse sink, recessed-panel cabinets, white cabinets, marble countertops, white backsplash, ceramic backsplash, stainless steel appliances, an island and white countertops

115