
Search results for "Sometimes" in Home Design Ideas
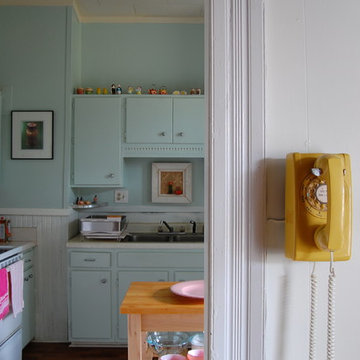

 Sun Soul Style Interiors
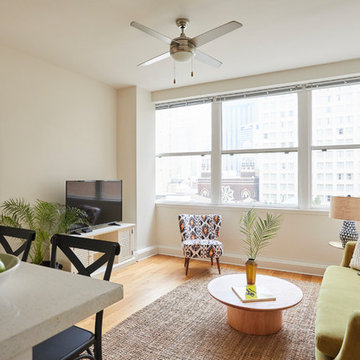
Designed by Christina Higham for Sonder.
Photography by Jacqueline Marque
Eclectic living room photo in New Orleans
Eclectic living room photo in New Orleans

Find the right local pro for your project
 Koncept Design + Build
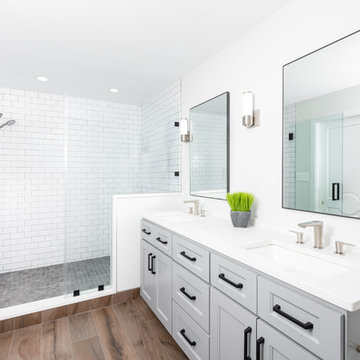
Alcove shower - mid-sized transitional 3/4 white tile and subway tile brown floor alcove shower idea in DC Metro with recessed-panel cabinets, gray cabinets, a two-piece toilet, white walls, an undermount sink, quartz countertops, a hinged shower door and white countertops
 Trillium Enterprises, INC.
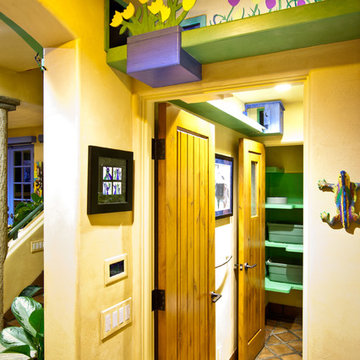
Custom shelving installed above the doorways of this home lead cats from one room to the next.
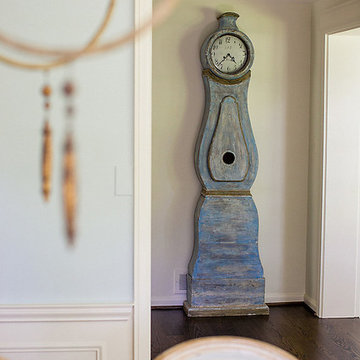
Eclectic terra-cotta tile hallway photo in Santa Barbara with beige walls
Eclectic terra-cotta tile hallway photo in Santa Barbara with beige walls
 Magleby Construction - Sun Valley

Inspiration for a large transitional l-shaped light wood floor and beige floor open concept kitchen remodel in Boise with a farmhouse sink, recessed-panel cabinets, black cabinets, quartzite countertops, beige backsplash, stone slab backsplash, black appliances, an island and beige countertops

 OCTOBER 5 Fine Home Builders
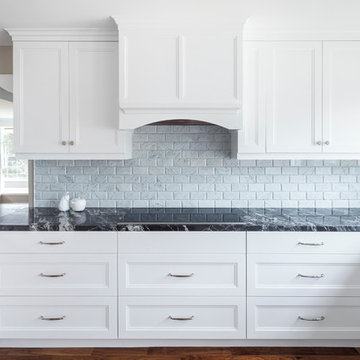
Sometimes, I can’t help but smile. Recently October 5 met a beautiful couple, Al and Shawn. With their two sons gone, they decided to remodel their kitchen. The house was built in 1957, with the original kitchen remaining.
When I first met Shawn, she was determined, make no mistake about it. She wanted, “. . . dark cabinets with a dark floor.” End of story! Hmmm . . . I just smiled and listened. She finally asked me what I thought. I told her, “Well, I don’t really see dark cabinets with a dark floor.”
Beautifully carved wooden beams supported the living room ceiling, along with a well design wrap-around comfortable bay-window seat. All of it painted white, which looked beautiful and enjoyed architectural significance. I guess after living in a house for 27 years, we tend to overlook its natural treasures. Shawn was having none of it. “Oh my god, white? Who’s going to keep it clean? No way? Dark, dark, dark!”
Sometimes, you just have to let an idea sit and marinate. You might guess as to who won . . . remember, I am writing this. Shawn and Al have to be one of my favorite clients of all times. We debated, argued and even kept score. Shawn won on the countertops, Arabian Nights, I have to give her credit, and the backsplash. She did not want outlets in the Carrera Marble backsplash, which surprisingly has changed my opinion, but I won everything else.
At the end of the project the score was Shawn = 2 (may be 3) and Jim = 12+ (I eventually lost count, but who’s counting anyway.)
Sometimes, I can’t help but smile. Hope you do too, when you look at the pictures below.
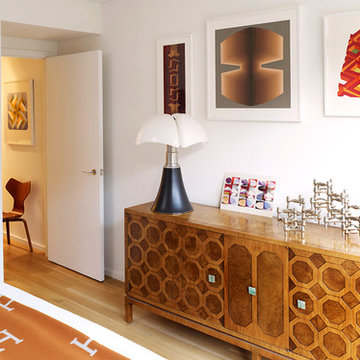
 Luca Andrisani Architect
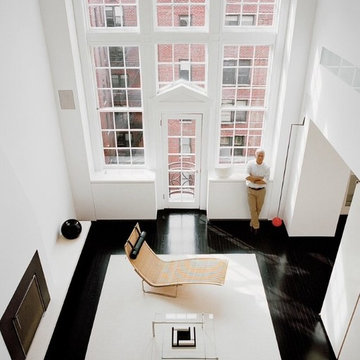
Luca Andrisani provided interior design and complete furnishing for this residence for an architect and collector of Italian mid-century furniture and optical art. A large collection of prints and painting by kinetic exponents like Agaam, Vasarely and Zox are spread throughout the apartment.
Featured in Interior Design, Sept. 2014, p. 216 and Serendipity, Oct. 2014, p. 30.
Renovation, Interior Design, and Furnishing: Luca Andrisani Architect.
Photo: Peter Murdock
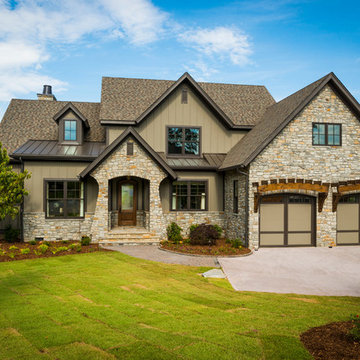
 Dillard-Jones Builders
A Dillard-Jones Builders design – this classic and timeless lake cottage overlooks tranquil Lake Keowee in the Upstate of South Carolina.
Photographer: Fred Rollison Photography

Example of a classic dark wood floor and brown floor entry hall design in Boston with white walls and a white front door
 Koncept Design + Build
Mid-sized country screened-in back porch photo in DC Metro with decking and a roof extension


 Smalls Landscaping

Landscape is important for the completion of your home. However some people don't like the upkeep that goes along with having landscape. This project is a great example of low maintenance, seasonal color, and year round interest.
 Alexandra Crafton
Photo: Alexandra Crafton © 2017 Houzz
Dining room - traditional dining room idea in Boston
Dining room - traditional dining room idea in Boston
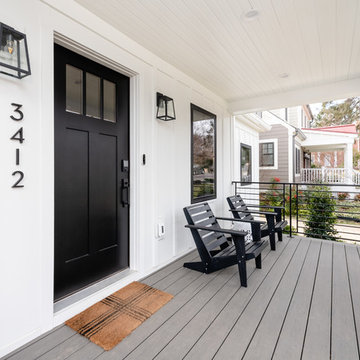 Koncept Design + Build
Mid-sized cottage front porch photo in DC Metro with decking and a roof extension


 Carolina Mendonça Architecture and Interior Design
Living room - small contemporary living room idea with a bar, gray walls and a wall-mounted tv
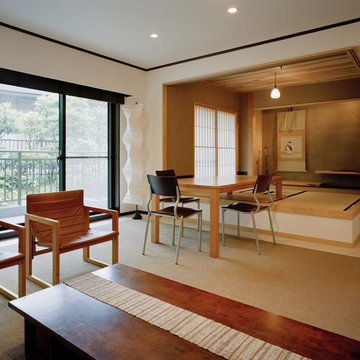
 アトリエ137 | atelier137 Architectural Design Office
Makoto Yasuda / nacasa & partners
Example of an asian brown floor living room design in Tokyo with white walls
Example of an asian brown floor living room design in Tokyo with white walls
12