
Search results for "Sometimes" in Home Design Ideas

 Koncept Design + Build
Mid-sized country screened-in back porch photo in DC Metro with decking and a roof extension

 Smalls Landscaping
Boxwood hedges keep things organized and looking uniform. Larger boxwood's along the property line provide that a bit of privacy to separate yourself from your neighbor.

 Amelia B. Lima & Associates, INC.
Stepstone. Inc. concrete steps creating the entrance stairs to the garden
photo by Amelia B Lima
Photo of a mediterranean full sun front yard concrete paver landscaping in San Diego.
Photo of a mediterranean full sun front yard concrete paver landscaping in San Diego.
Find the right local pro for your project


 Lavish Lawn and Landscape
Nature's Best Landscapes
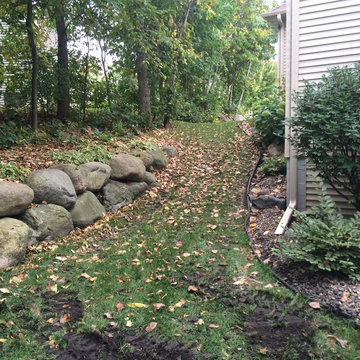
This is an example of a rustic landscaping in Minneapolis.
This is an example of a rustic landscaping in Minneapolis.

 Sun West Custom Homes LLC
spacious living room with large isokern fireplace and beautiful granite monolith,
Living room - large contemporary open concept travertine floor and beige floor living room idea in Las Vegas with a standard fireplace, a tile fireplace, a wall-mounted tv and white walls
Living room - large contemporary open concept travertine floor and beige floor living room idea in Las Vegas with a standard fireplace, a tile fireplace, a wall-mounted tv and white walls
 Koncept Design + Build
Inspiration for a mid-sized transitional gender-neutral dark wood floor and brown floor nursery remodel in DC Metro with white walls

 Woodson & Rummerfield's House of Design
Inspiration for a huge contemporary u-shaped kitchen remodel in Los Angeles with an undermount sink, flat-panel cabinets, white cabinets, beige backsplash and an island
 Koncept Design + Build
Client wanted to update their simple vinyl colonial to a modern farmhouse. We got some James Hardie board and batten siding, added a new front porch with a metal roof, and then added a little black and white Sherwin Williams paint.

 User
This modern farmhouse located outside of Spokane, Washington, creates a prominent focal point among the landscape of rolling plains. The composition of the home is dominated by three steep gable rooflines linked together by a central spine. This unique design evokes a sense of expansion and contraction from one space to the next. Vertical cedar siding, poured concrete, and zinc gray metal elements clad the modern farmhouse, which, combined with a shop that has the aesthetic of a weathered barn, creates a sense of modernity that remains rooted to the surrounding environment.
The Glo double pane A5 Series windows and doors were selected for the project because of their sleek, modern aesthetic and advanced thermal technology over traditional aluminum windows. High performance spacers, low iron glass, larger continuous thermal breaks, and multiple air seals allows the A5 Series to deliver high performance values and cost effective durability while remaining a sophisticated and stylish design choice. Strategically placed operable windows paired with large expanses of fixed picture windows provide natural ventilation and a visual connection to the outdoors.

 The Kitchen Source
Example of a mid-sized trendy u-shaped kitchen design in Dallas with flat-panel cabinets, light wood cabinets, multicolored backsplash and stainless steel appliances
 Smalls Landscaping
Add some large flagstone pieces to give your landscape a bit of hardscaping. Add ground cover around to keep the bed full and weeds at bay.
Inspiration for a mid-sized contemporary partial sun front yard mulch driveway in Chicago.
Inspiration for a mid-sized contemporary partial sun front yard mulch driveway in Chicago.

 Jackson Design & Remodeling
Carriage doors open to reveal a wealth of extra space in the garage, including an area custom built to accommodate a collection of bicycles hanging from the ceiling.

 Inspired Interiors
Amoura Productions
Sallie Elliott, Allied ASID
Example of a tuscan home theater design in Omaha with a projector screen
Example of a tuscan home theater design in Omaha with a projector screen
 Koncept Design + Build
Inspiration for a mid-sized transitional gender-neutral dark wood floor and brown floor nursery remodel in DC Metro with white walls


 Thunder Mill Design
A perspective inside the garden (50' x 75'), with newly planted planter boxes and a greenhouse shipped all the way from bonny England!
Inspiration for a farmhouse vegetable garden landscape in Burlington.
Inspiration for a farmhouse vegetable garden landscape in Burlington.

 Artisan Home and Design
This 7200 sq. ft. Country French home was built in Riverwoods on a little over an acre lot. The exterior is brick, stone, and stucco. The garage doors and front door were custom built. Cedar shake roof, custom made cupola over garage.
9