
Search results for "Sometimes" in Home Design Ideas

 The Green Room Interiors
Chattanooga, TN interior design project with overall goal to update the primary bedroom with a neutral color palette to create a calm sanctuary.
Large elegant master medium tone wood floor bedroom photo with gray walls, a standard fireplace and a stone fireplace
Large elegant master medium tone wood floor bedroom photo with gray walls, a standard fireplace and a stone fireplace

 SK Interiors
Transitional white tile white floor freestanding bathtub photo in DC Metro with shaker cabinets, medium tone wood cabinets, beige walls, an undermount sink, white countertops and a built-in vanity
 kelly mcguill home

Complete kitchen addition , including mudroom and pantry
Tamara Flanagan photography
Mid-sized transitional l-shaped brown floor and medium tone wood floor kitchen photo in Boston with a farmhouse sink, soapstone countertops, two islands, shaker cabinets, white cabinets and black countertops
Mid-sized transitional l-shaped brown floor and medium tone wood floor kitchen photo in Boston with a farmhouse sink, soapstone countertops, two islands, shaker cabinets, white cabinets and black countertops
Find the right local pro for your project



 Matthew Cunningham Landscape Design LLC
Matthew J. Cunningham
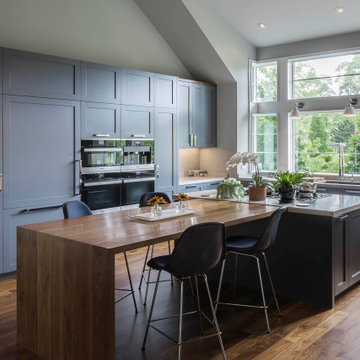
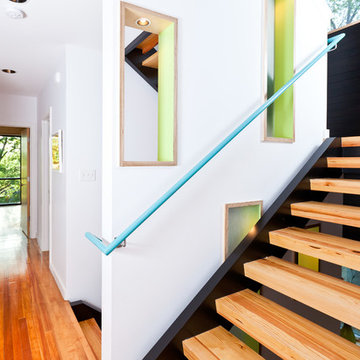
Example of a trendy home design design in Boston
Example of a trendy home design design in Boston
 PSW Real Estate
Andrea Calo

Example of a trendy u-shaped concrete floor and gray floor kitchen design in Austin with an undermount sink, flat-panel cabinets, white cabinets, multicolored backsplash and stainless steel appliances
Example of a trendy u-shaped concrete floor and gray floor kitchen design in Austin with an undermount sink, flat-panel cabinets, white cabinets, multicolored backsplash and stainless steel appliances

 Monarch & Maker
Example of a trendy l-shaped light wood floor and beige floor open concept kitchen design in Houston with flat-panel cabinets, an island, white countertops, an undermount sink, dark wood cabinets, beige backsplash, stainless steel appliances, quartz countertops and stone slab backsplash



 Trevor Fulmer Design
Contemporary. Cultural. Comfortable. This home was inspired by world traveling and filled with curated accents. These spaces were layered with striking silhouettes, textural patterns, and inviting colors. Dimensional light fixtures paired with a open furniture layout, helped each room feel cohesive and thoughtful.

 Board & Vellum
Photos by Tina Witherspoon Photography.
Example of a mid-sized and study space trendy gender-neutral medium tone wood floor and brown floor childrens' room design in Seattle with white walls
Example of a mid-sized and study space trendy gender-neutral medium tone wood floor and brown floor childrens' room design in Seattle with white walls
 Sparano + Mooney Architecture
Scot Zimmerman
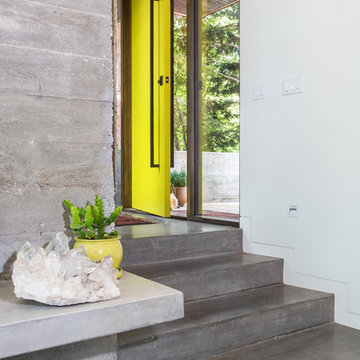
Example of an urban concrete floor and gray floor single front door design in Salt Lake City with white walls and a yellow front door
Example of an urban concrete floor and gray floor single front door design in Salt Lake City with white walls and a yellow front door
 Dragonfly Designs
Susie Brenner Photography

Family room - transitional family room idea in Denver with beige walls
Family room - transitional family room idea in Denver with beige walls



 Kate Roos Design LLC
Large transitional u-shaped light wood floor and beige floor entryway photo in Minneapolis with a farmhouse sink, recessed-panel cabinets, blue cabinets, quartz countertops, multicolored backsplash, ceramic backsplash, stainless steel appliances, an island and white countertops
 Searl Lamaster Howe Architects

A home office is nestled into a small nook of the residence.
Home office - contemporary home office idea in Chicago
Home office - contemporary home office idea in Chicago

Inspiration for a mid-sized contemporary drought-tolerant and partial sun front yard concrete paver and wood fence garden path in Orange County.
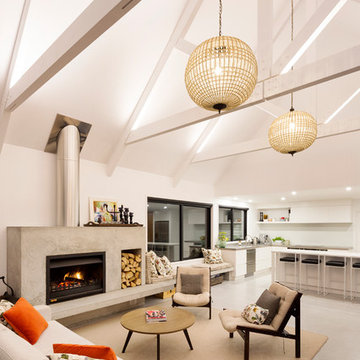
Living room - large contemporary open concept living room idea with white walls, a standard fireplace and no tv

 KC Interior Design Inc.
Inspiration for a contemporary u-shaped medium tone wood floor and brown floor kitchen remodel in Vancouver with an undermount sink, flat-panel cabinets, gray cabinets, white backsplash, subway tile backsplash, paneled appliances, an island and white countertops
10