
Search results for "Sometimes" in Home Design Ideas


 Custom Kitchens by John Wilkins, Inc.
Francis Combes
Inspiration for a small mediterranean master beige tile and ceramic tile ceramic tile alcove bathtub remodel in San Francisco with an undermount sink, furniture-like cabinets, medium tone wood cabinets, solid surface countertops, a two-piece toilet and green walls
Inspiration for a small mediterranean master beige tile and ceramic tile ceramic tile alcove bathtub remodel in San Francisco with an undermount sink, furniture-like cabinets, medium tone wood cabinets, solid surface countertops, a two-piece toilet and green walls

 Delicious Kitchens & Interiors, LLC
Clipped corners are sometimes called chamfered and repeat the angled bevel detail on the cabinet doors.
Eat-in kitchen - mid-sized transitional l-shaped medium tone wood floor and brown floor eat-in kitchen idea in Charleston with a single-bowl sink, recessed-panel cabinets, turquoise cabinets, quartz countertops, multicolored backsplash, porcelain backsplash, an island, white countertops and stainless steel appliances
Eat-in kitchen - mid-sized transitional l-shaped medium tone wood floor and brown floor eat-in kitchen idea in Charleston with a single-bowl sink, recessed-panel cabinets, turquoise cabinets, quartz countertops, multicolored backsplash, porcelain backsplash, an island, white countertops and stainless steel appliances
Find the right local pro for your project
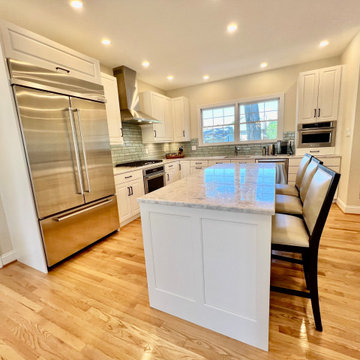
 LINEA Design Build Remodel
 has worked for these clients again and again, this time blowing out most of the wall between their kitchen, at the back of the house, and the dining area, at the front of the house, to let the light shine through and allow the family with two young children to actually use and enjoy their dining room on a daily basis... all while still maintaining a sense of functional separation. At LINEA we're experts at finding the right architectural balance between sometimes competing considerations that will transform your living spaces into the optimum environment for your lifestyle.

 Art & Architecture Inc
2016 -
two years after the first posts, these next 4 pics show the slow progress to fill in the woodland shade garden. This garden space is sometimes called the dynamic edge, where low light get in below an otherwise tight canopy. 50 year old Spruce trees provide the dense overhead shade.
This part of the shade bed is the oldest, and has Vinca ground cover and liriope to slow the flow of water from the neighbor's drive. This has proven to be successful. Azaleas are slow to grow, but are filling in behind. A native Spicebush is added in here too.

 Campion Walker Landscapes
Spectacular red granite boulders through out the rough landscape, harsh winds, intense heat and sometimes, even snow, were all horticultural challenges and inspirations on this beautiful Mediterranean seaside property.
Nicholas Walker and his team worked in conjunction with his brother Malcolm to create a stunning series of Belgian Blue Stone terraces and pathways to connect the diverse sections of the property and integrate the indoor and outdoor living experience.
They designed a sheltered cactus oasis, organic culinary garden and an intimate Ipe observation deck as virtual rooms linked by the elegant stone pathways and framed by the sea.
 Furniture Row
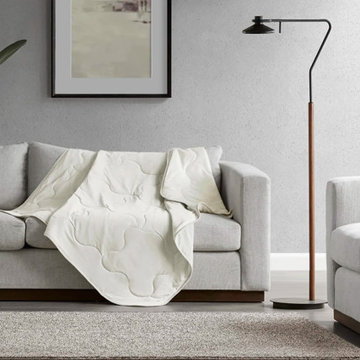
Traditional minimalism leans hard on neutrals, very few furnishings, and a strict “function over decoration” mindset, which can create peaceful spaces that sometimes feel a little bare or impersonal. Midimalism keeps the visual calm of clean lines and open space, but adds in warmth through color, texture, and a handful of meaningful pieces so the room feels edited and restful without losing character.

 Tom Bassett-Dilley Architect, Ltd.
Many older houses do not address the back yard in a modern way; they were not designed to accommodate a mudroom, outdoor grill, and a private outdoor family space. Sometimes a little nudge is all the house needs so that interior spaces can shuffle around for better flow; that was the case for this early 1900s house in Oak Park. By moving kitchen to the south side of the house and adding about 60s.f. and a deck, we provided a new half-bath, mudroom, and better balance of space between kitchen and dining.

 The Otium Group
Sometimes you want the technology in your home to compliment and blend rather than stand out. This is a great example of such a home. Modern classic beauty with all the latest powerful a/v upgrades from network integrated wall mounted TVs and @sonos amps and speakers and @logitech harmony universal remotes to custom under counter and under cabinet LED tape lights and LED strip lights to accent those hard to reach corners of your home. We can do it all and would love to hear from you about your dreams, wants or needs for smart home ideas and smart home gadgets. Inquire for more info!

 Tech Lighting
Sometimes less is more, the Knox linear suspension features strong lines coupled with industrial simplicity making for an incredibly handsome linear fixture.

 Fashion Flooring & Lighting
Sometimes just switching up the layout of the tile can make a world of a difference!
Doorless shower - mid-sized transitional 3/4 brown tile and ceramic tile ceramic tile doorless shower idea in Chicago with brown walls
Doorless shower - mid-sized transitional 3/4 brown tile and ceramic tile ceramic tile doorless shower idea in Chicago with brown walls
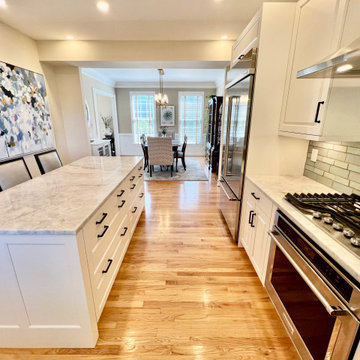 LINEA Design Build Remodel
 has worked for these clients again and again, this time blowing out most of the wall between their kitchen, at the back of the house, and the dining area, at the front of the house, to let the light shine through and allow the family with two young children to actually use and enjoy their dining room on a daily basis... all while still maintaining a sense of functional separation. At LINEA we're experts at finding the right architectural balance between sometimes competing considerations that will transform your living spaces into the optimum environment for your lifestyle.

 Trendy Blinds & Closets
Sometimes a bit of fun and colour is needed at an economical price for a baby bedroom. When the child grows older, one can change the shades to something more neutral. Great Low price combi shades available in many fun colours.

 interior illusions staging
Inspiration for a contemporary bedroom remodel in Los Angeles with white walls

 Lakeside Architecture Inc.
One of the key attributes of Muskoka are the numerous boathouses nestled on the shorelines of all the major lakes. In addition to docking a boat, many of these boathouses feature beautiful sitting rooms, bathrooms, exercise rooms and grand bedrooms. Boathouses can be fixed to the shore, floating or on piles nestled in the Lake. They are very distinctive aspect of Ontario's cottage country and sometimes when you are boating past you can get a peak some of the prized Muskoka antique wood boat nestled inside.
 M3 Decks
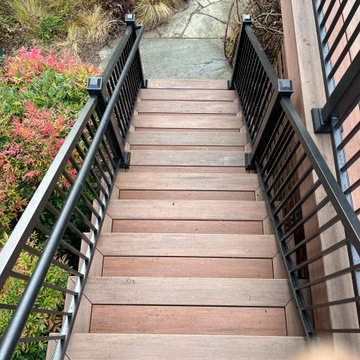
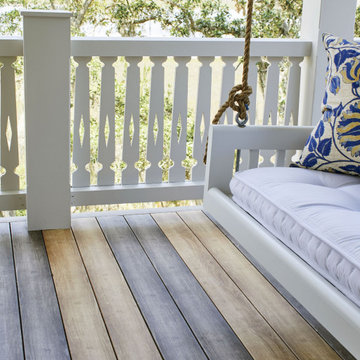
Sometimes "Less is More" and this color combination not only proves that but is a perfect compliment to this home near Magnuson park in Seattle. This stunning resurface is in @timbertech advanced pvc, Vintage American Walnut and Vintage Mahogany. The rails are aluminum TimberTech Impression Rail Express with Drink Rail Cap.
#timbertech #timbertechadvancedpvc PVC #TimberTechImpressionRailExpress #azekvintage #azekvintagecollection #timbertechrailing #dreamdeck #subtlehighlights #deckbuilder #decklife
 Lakeside Architecture Inc.
One of the key attributes of Muskoka are the numerous boathouses nestled on the shorelines of all the major lakes. In addition to docking a boat, many of these boathouses feature beautiful sitting rooms, bathrooms, exercise rooms and grand bedrooms. Boathouses can be fixed to the shore, floating or on piles nestled in the Lake. They are very distinctive aspect of Ontario's cottage country and sometimes when you are boating past you can get a peak some of the prized Muskoka antique wood boat nestled inside.

 April Balliette
Photographer: Ryan Gamma
Open concept kitchen - large modern l-shaped light wood floor and brown floor open concept kitchen idea in Tampa with an undermount sink, flat-panel cabinets, white cabinets, quartz countertops, glass sheet backsplash, paneled appliances, an island and gray countertops
Open concept kitchen - large modern l-shaped light wood floor and brown floor open concept kitchen idea in Tampa with an undermount sink, flat-panel cabinets, white cabinets, quartz countertops, glass sheet backsplash, paneled appliances, an island and gray countertops
 Derrick Architecture
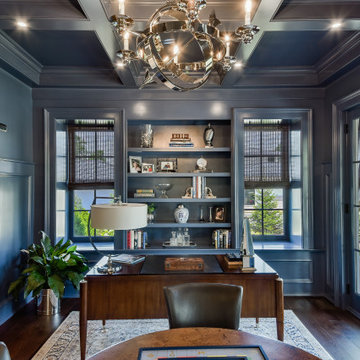
A blue study with three quarter high paneling and coffered ceilings. Patio doors lead to the covered porch.
Example of a large classic home office design in Chicago
Example of a large classic home office design in Chicago

139