
Search results for "Sometimes" in Home Design Ideas

 Revealing Redesign
Sometimes when you need a new refrigerator, you just need a new refrigerator. BUT sometimes when you need a new refrigerator, you realize that there is a whole lot more that is out of whack that a new icebox isn't going to come close to fixing.
That is just where my clients were when they first called me.
They had shopped, they had had layouts developed by the kitchen designers at Home Depot, they had tried drawing up floor plans themselves…but even with the promise of all new everything in the kitchen, something still felt wrong. What could it be?
Their existing kitchen was put in by the builder when the house was built 15+ years ago. Using the room to cook felt frustrating, uninspiring--there was so much space, so why did it feel like it simply didn't work?
They were ready for something that had the wow factor, an amazing space for the three generations of their family that all live under one roof to hang out in, cook together and dine.
First, our renovation gave purpose to all of those square feet, and put lovely finishes in place (beautiful cabinets, rustic barn wood paneling, stunning limestone tile and quartz countertops) that elevated the feel and function of the room with excellent craftsmanship and quality.
In addition, we addressed how the kitchen related to the rooms around it. Expanding and moving the doorway to the kitchen and opening up sight lines between it and the adjacent rooms changed not only how the kitchen felt, but also made the whole downstairs feel more cohesive and welcoming.
Laura Kicey
 J.THOM Residential Design & Cabinetry
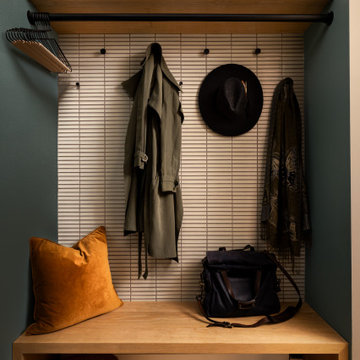
Custom oak cabinetry, a built-in bench, hanging rail and wall hooks create a compact but highly functional entry zone. The tiled backdrop adds texture while keeping the everyday storage area durable and visually organized.

 a.d.d. concept + design
Adam Wiedmann
Wiedmann Sculpture Studios
Photo of a large contemporary partial sun backyard formal garden in San Francisco with decking.
Photo of a large contemporary partial sun backyard formal garden in San Francisco with decking.
Find the right local pro for your project
 H&P Building LLC
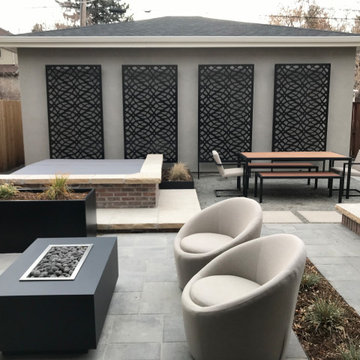
Our Privacy Screens are 100% Custom Made in the USA. We are located in Colorado but we can ship for all of the 50 states. We only use high quality American Made steel.
All of our Products are custom made. We can add frames, posts, brackets. There are also several designs available through our Etsy listings.
Or visit our website to see more options:
www.hnpbuilding.com
Benefits of our privacy screens:
1- Increased privacy – The nosy neighbors and odd passersby will have a much harder time seeing your own personal goings-on.
2- Shade – On a hot summer’s day, it is always nice to find a bit of shade, and when the sun is beating down on your patio, sometimes you have to bring the shade to you. A privacy screen can offer this much-needed respite from the heat of direct sunlight.
3- Hiding eyesores – Sometimes there are things we need to keep outside and they are not always aesthetically pleasing. Things like air conditioning units and water pumps can really distract from your yard’s scenery. Privacy screens are a good way of dividing and keeping things like this out of sight.
4- Attractive – The right screen can really accentuate your yard, making it a true sight to be seen.
What exactly do you do?
Driven by curiosity, we thrive on challenging creativity and what is expected when designing for a space.
We enhance experience through the creation and design of decorative screens. Ultimately, elevating spaces to bring people together.

 Rejuvenation
With rare and unusual pieces added weekly in our stores and online, our collection of one-of-a-kind antique lighting, vintage hardware, and decor is unique, eclectic, and extensive.
With unique, rare and sometimes quirky pieces, it's easy to update the story in your space with treasures from our collection of antique and restored lighting, hardware and vintage finds.

 Attleboro Kitchen and Bath
You've decided you want white cabinetry - that's easy. Now, what about the rest of the space? Sometimes introducing a "daring" color like teal on the walls can be intimidating. By offsetting it with a dark neutral brown the effect of the teal is anchored. Look for this kind of bold and base combinations.

 Archadeck - Columbus
The panels along the lower level of the porch, an area sometimes called the knee wall, are HardiePlank. These wide panels provide a horizontal contrast to the porch’s vertical posts. We wrapped the posts and beams (with the exception of the ridge beam where the rafters come together) in a trim by Boral. This trim material accepts stain and paint better than some other materials. It is also more durable than wood and is resistant to rotting, cracking and splitting.

 Western Outdoor Designs
Creating your outdoor living space means claiming your own little slice of nature and customizing it to suit your lifestyle and enhance your daily routine. Sometimes there is nothing more relaxing than sitting on your favorite patio chair, feeling the warm sun mixed with a cool breeze, and smelling the fragrant flowers blossoming in your garden. Imagine how much more time you would spend outside if you had your very own cabana, bungalow, pergola, sunroom or pool house to enjoy!

 Design By Alicia
Sometimes a room just needs a good jooshing! This room had great bones and we built the room around the pieces loved by the homeowners. Toile set the stage. A master bedroom is not complete without a beautiful bed to anchor the space. This beautiful, rustic, french-country side inspired bed frame provided the space to drape beautiful linens. The headboard and footboard are both tufted in striped velvet giving and plush and luxurious hand. Flanked on either side of the bed are two cream colored bombe nightstands with gorgeous crystal chandeliers installed directly over the pieces. Reupholstering the bench and reading chair gave new life to them. A truly romantic space!

 John Webb Construction and Design
We transformed this space with all new IKEA cabinets stainless steel appliances, Zuhne plumbing finishes, and IKEA door hardware. The backsplash tile is a hand crafted Richard & Sterling tile which complements the Pental Misterio quartz. Sometimes its not about the pizazz but rather the simplicity of only a few colors, letting the textures and details catch your eyes.

 Boyer Building Corporation
Paul Crosby Architectural Photography
Hallway - mid-sized contemporary porcelain tile hallway idea in Minneapolis with white walls
Hallway - mid-sized contemporary porcelain tile hallway idea in Minneapolis with white walls
 Ridgeline Improvements
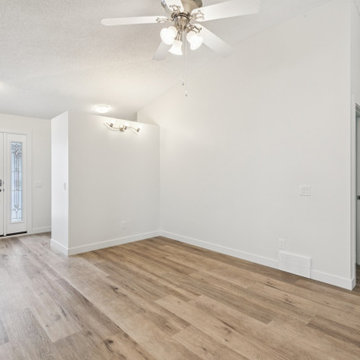
They didn’t want to move. They love their home. They love their neighbours.
So instead of planning for a future somewhere else… we helped them plan for their future right here.
This renovation was designed with:
✔️ Zero floor transitions
✔️ Wider doorways
✔️ Curbless shower with wheelchair access
✔️ A layout that offers comfort, safety, and independence for years to come
Because sometimes the best renovation isn’t about changing where you live —
it’s about making sure you never have to leave.

 Fashion Flooring & Lighting
Sometimes just switching up the layout of the tile can make a world of a difference!
Doorless shower - mid-sized transitional 3/4 brown tile and ceramic tile ceramic tile doorless shower idea in Chicago with brown walls
Doorless shower - mid-sized transitional 3/4 brown tile and ceramic tile ceramic tile doorless shower idea in Chicago with brown walls

 E_ Designs
This lovely St Paul home had a kitchen remodel completed in 2016 and came back to Castle with a small porch update. The porch needed a little update for the homeowner to enjoy one of her favorite rooms in her home. The porch update includes new Adura luxury vinyl flooring, repairs to some existing wood, new electrical, stained beadboard ceilings, and a fresh coat of paint throughout. We added some extra joy with new planter boxes on the front porch. Sometimes even a small project has a great impact!
See also on Tour, the lovely kitchen remodel and Landscaping by Field Outdoor Spaces.
 Ridgeline Improvements
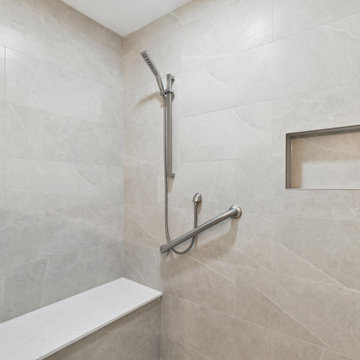
They didn’t want to move. They love their home. They love their neighbours.
So instead of planning for a future somewhere else… we helped them plan for their future right here.
This renovation was designed with:
✔️ Zero floor transitions
✔️ Wider doorways
✔️ Curbless shower with wheelchair access
✔️ A layout that offers comfort, safety, and independence for years to come
Because sometimes the best renovation isn’t about changing where you live —
it’s about making sure you never have to leave.
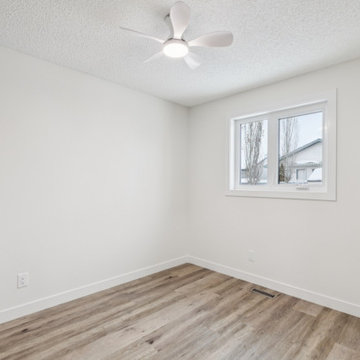 Ridgeline Improvements
They didn’t want to move. They love their home. They love their neighbours.
So instead of planning for a future somewhere else… we helped them plan for their future right here.
This renovation was designed with:
✔️ Zero floor transitions
✔️ Wider doorways
✔️ Curbless shower with wheelchair access
✔️ A layout that offers comfort, safety, and independence for years to come
Because sometimes the best renovation isn’t about changing where you live —
it’s about making sure you never have to leave.

 Departure l Architecture
The new driveway will wander through the forest and arrive at this corner. In renovating the existing covered porch areas, we were able to create a more "substantial" wood feeling and the new detailing allowed for 8x8 wood columns with a new wood guardrail system reflective of the "Cascadian" style. A new boulder edge will be constructed along the entire deck perimeter sometime in Spring 2015. It will be constructed to completely screen the area below the deck and this corner will ultimately be a commanding entry statement.
 DRC Pools
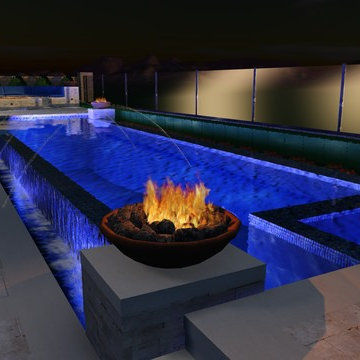
When designing your pool and spa, sometimes its hard to actually visualize how it is actually going to look in your backyard. DRC Pools uses the latest technology when designing your pool so that you can actually see what it is going to look like when its finished. Our 3d design software will actually show you how everything will look, even down to the smallest features such as the fire bowls or water falls.
Take a look at the design concept vs the actual finished product.

 Suzan Meredith Design
Inviting Master Bedroom Space
This large master bedroom was in need of a complete overhaul. While vaulted ceilings are a beautiful touch in any home, the extra room height can sometimes make a room feel uninviting, especially in an already large space. Dividing the room into three separate functioning areas (bedroom area, tv viewing area and private desk area) gave the space an inviting feel.
We incorporated the following touches:
An elegant gold, purple and green color palette
A massive four poster bed, which helped balance the tall ceiling
Custom window treatments to complete the room. The treatments flanking the bed were giving extra valance to help balance the tall ceilings
A now highly-functional step-down sitting area
Peter Evans
 Twist Interior Design
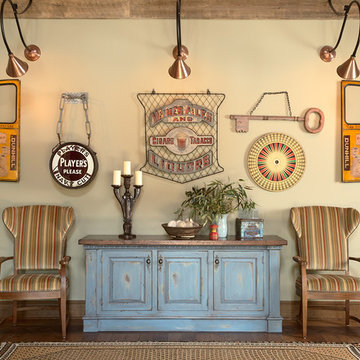
Sometimes you just have to break the rules. What makes this decorative wall of art work so well is the combination of whimsy and discipline, freedom and structure. Imaginative selections created a distinctive space that fit the overall aesthetic and captured the homeowners’ spirit. That was fun for us, and meaningful for them.
151