
Search results for "Sometimes" in Home Design Ideas

 Castle Building & Remodeling
This St. Paul home had a beautiful kitchen remodel completed in 2016, and the homeowner was so pleased with Castle’s work, she came back in 2018 for a front porch update. As one of the homeowner’s favorite rooms in the house, the porch needed some attention to be fully enjoyed.
The front porch update includes new Adura luxury vinyl flooring, repairs to some existing wood, new electrical (including a new ceiling fan), stained pine beadboard ceilings, and a fresh coat of paint throughout. Castle added some extra joy with new wrought iron planter boxes on the exterior. Sometimes even a small project has a great impact!
See this front porch on the 2019 Castle Home Tour, as well as the lovely kitchen remodel, and both front and back yard landscaping, completed by Field Outdoor Spaces.

 Windhill+Co.
This Winchester home was love at first sight for this young family of four. The layout lacked function, had no master suite to speak of, an antiquated kitchen, non-existent connection to the outdoor living space and an absentee mud room… yes, true love. Windhill Builders to the rescue! Design and build a sanctuary that accommodates the daily, sometimes chaotic lifestyle of a busy family that provides practical function, exceptional finishes and pure comfort. We think the photos tell the story of this happy ending. Feast your eyes on the kitchen with its crisp, clean finishes and black accents that carry throughout the home. The Imperial Danby Honed Marble countertops, floating shelves, contrasting island painted in Benjamin Moore Timberwolfe add drama to this beautiful space. Flow around the kitchen, cozy family room, coffee & wine station, pantry, and work space all invite and connect you to the magnificent outdoor living room complete with gilded iron statement fixture. It’s irresistible! The master suite indulges with its dreamy slumber shades of grey, walk-in closet perfect for a princess and a glorious bath to wash away the day. Once an absentee mudroom, now steals the show with its black built-ins, gold leaf pendant lighting and unique cement tile. The picture-book New England front porch, adorned with rocking chairs provides the classic setting for ‘summering’ with a glass of cold lemonade.
Joyelle West Photography

 Christopher's Kitchen & Bath
A large, less restrictive space can sometimes be a challenge to remodel as the possibilities are truly unlimited. The goal was to create a functional and warm space that still felt open, clean and utilized the large space well.
Custom glass panel cabinetry with sliding doors and a central drawer bank features ample storage and even multiple standard outlets inside. Vessel sinks sit atop the custom quartz counters that compliment the stone resin free standing bath.
On the back side of the central wall is a walk in, from both sides, his and hers shower. Custom tile through out ties both sides of this large bath together. The shower features multiple niches.
Find the right local pro for your project


 Gleason and Tankard
Photos by Aaron Leitz, Photography
Marcela D'Aprle, Designer
Elegant u-shaped medium tone wood floor and brown floor open concept kitchen photo in San Francisco with an undermount sink, recessed-panel cabinets, white cabinets, white backsplash, stainless steel appliances and an island
Elegant u-shaped medium tone wood floor and brown floor open concept kitchen photo in San Francisco with an undermount sink, recessed-panel cabinets, white cabinets, white backsplash, stainless steel appliances and an island

 On Madison
Pasadena Transitional Style Italian Revival Powder Room design by On Madison. Photographed by Grey Crawford
Inspiration for a small mediterranean 3/4 gray tile and stone tile marble floor double shower remodel in Los Angeles with marble countertops, a pedestal sink, a two-piece toilet and gray walls
Inspiration for a small mediterranean 3/4 gray tile and stone tile marble floor double shower remodel in Los Angeles with marble countertops, a pedestal sink, a two-piece toilet and gray walls

 Taylor Made Custom Contracting Inc.
A close-up of the early 20th century Queen Atlantic coal stove. It was made sometime during 1910-1920.
Country l-shaped slate floor eat-in kitchen photo in Baltimore with a double-bowl sink, beaded inset cabinets, white cabinets, granite countertops, white backsplash, subway tile backsplash and black appliances
Country l-shaped slate floor eat-in kitchen photo in Baltimore with a double-bowl sink, beaded inset cabinets, white cabinets, granite countertops, white backsplash, subway tile backsplash and black appliances

 Miller-Roodell Architects Ltd
Sometimes our clients like to be very much involved in the creation of their home, and this is one such example. The owner wanted to source the primary materials, so we discussed the needs from our point of view as the architects, and he went into action. He would find hewn barns and send us photos and floor plans to review until we found the perfect combination. One large hewn barn was moved to the client’s land near Yellowstone Park, then renovated to become the main living portion of the house. A second smaller barn was reworked to be the master bedroom, and then joined by a stone connector. To accommodate a billiards room and complete the home, one last living space was included in the project.


 ArchiCGI 3D Rendering
Sometimes the Design Projects can strike your imagination. This Architectural Rendering is a masterpiece of 3D Art and Design Creation. 3D Artist of Archicgi have originated perfect #Visualization.
This stylish Interior in white colour looks so fairy-tale and atmospheric.
Such professional 3D image will be just a perfect solution for the Visual Design Presentation.

 Sunwest Custom Homes
Outdoor living area + pool
Huge tuscan backyard stone patio kitchen photo in Miami with a roof extension
Huge tuscan backyard stone patio kitchen photo in Miami with a roof extension
 Miller-Roodell Architects Ltd
Sometimes our clients like to be very much involved in the creation of their home, and this is one such example. The owner wanted to source the primary materials, so we discussed the needs from our point of view as the architects, and he went into action. He would find hewn barns and send us photos and floor plans to review until we found the perfect combination. One large hewn barn was moved to the client’s land near Yellowstone Park, then renovated to become the main living portion of the house. A second smaller barn was reworked to be the master bedroom, and then joined by a stone connector. To accommodate a billiards room and complete the home, one last living space was included in the project.
 Vision Home Remodeling, Inc.
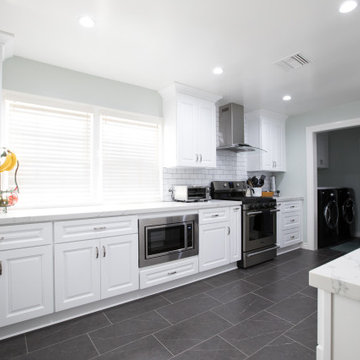
Our professional general contractors in Redondo Beach believe your kitchen is arguably the most important part of your home. You spend the most amount of time there, preparing enticing delicacies, gathering around with family preparing meals, and sometimes that visit for that late-night snack. You simply can’t afford to leave your kitchen in a bad shape, especially if you’re particular about what goes into your stomach. The VISION TEAM of professionals are here to help you turn your dream kitchen into reality, thanks to our kitchen remodel services in Redondo Beach!
General Contractors, Kitchen Renovation in Redondo Beach - https://visionhomeremodeling.com/

 Tracy Spake
Ideally, the wall cabinets left & right of the hood would be sized proportionately, but this client required/preferred a base corner lazy susan cabinet which gave us spacing along the hood wall of cabinets that required for disproportionate wall cabinetry. Sometimes, it's give and take in design!

 daynastewart
Wealth corrupts, and even the most humble and weakest in society start misbehaving the minute it gets to their heads. Legends offered by several communities, separated by vast deserts and mighty rivers, show that this was, and still is, a problem in modern society.
Among the Luo, a Nilotic people found in Kenya, Uganda and Tanzania around Lake Victoria, the story of Mahe & Nyar Mgondho was narrated to children to provide moral instructions that I will let you figure out.
The tale goes thus:
Mahe, a poor fisherman scraping a living on Nam Lolwe (what many now call L. Victoria), moved to the town of Gwasi to see if his fortunes would improve.
For many days, his fortune did not get any better. Sometimes he spent two consecutive days without catching anything meaning, meaning those days were spent in hunger.
 Vision Home Remodeling, Inc.
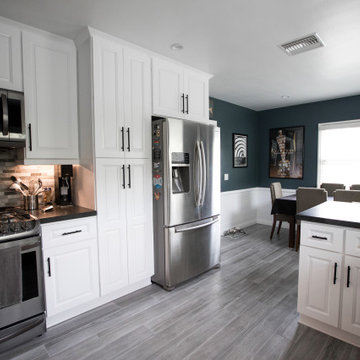
Our professional general contractors in Studio City believe your kitchen is arguably the most important part of your home. You spend the most amount of time there, preparing enticing delicacies, gathering around with family preparing meals, and sometimes that visit for that late-night snack. You simply can’t afford to leave your kitchen in a bad shape, especially if you’re particular about what goes into your stomach. The VISION TEAM of professionals are here to help you turn your dream kitchen into reality, thanks to our kitchen remodel services in Studio City!
General Contractors, Kitchen Renovation in Studio City, CA - https://visionhomeremodeling.com/
 Dekorama
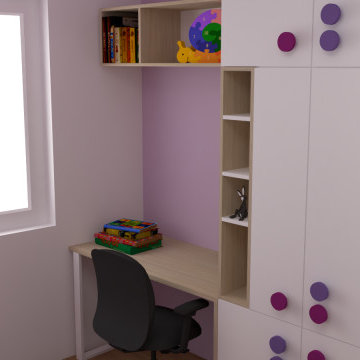
A smart solution for storing toys, clothes and bedding in a small space
What makes pink "chic" and "in" for girls is generally unknown !? Although it emerged as a fashion trend sometime in the second half of the 20th century, it still persists. Today, the color pink is almost always associated with girls and a children's room in pink was requested by our client for her 4 year old daughter.
When in the conditions of KOVID 19 children spend more time at home and in 4 walls, the request was to create a room that will provide adequate space for play.
The very square of the room required to create an easily accessible storage space for clothes, bedding and toys, while leaving room for changes that will follow the growth and development of the girl. For these reasons, the bed is raised on the floor and a play area is left under the bed itself, with the possibility in the near future to turn it into a working part.

 La Bella Casa Interior Designs
Sometimes the best design starts with a blank slate.
Removing the existing bathroom and two adjacent closets allowed us to dramatically expand the footprint and completely reimagine how the room would function.
The new design now includes:
• An 8-foot custom vanity
• A dedicated 45-inch seated cosmetic vanity
• A luxurious 5-foot freestanding soaking tub
• An expansive 8' x 5' dual-fixture shower
• A private water closet
• A dedicated linen and laundry storage closet
Every square foot now serves a purpose.

 ProTEK Painters
This closeup photo shows you how well the white works as a secondary color. Not only does it look fresh, but it also gives the structure curb appeal. It’s sometimes easy to forget that other property structures, such as garages also have a bearing on how people perceive the house from the sidewalk. Because the owners matched the siding and guttering to the main house, the garage is seen as an extension of the home, although it is a separate structure.

 Peter Jackson
Challenge: sometimes second time’s a charm
Solved: Most remodels are baby steps. Upgrades. Not, this one. This was clearly a giant step. The deck, made of architectural concrete and Ipe wood—twice as dense as most woods and five times harder—features a cantilevered fire pit and floating barbeque. While these provide ample touches of wow factor, some of the most game-changing and appreciated enhancements are hidden from view: like the re-engineered, energy-efficient power plant and pipes that keep crystal clear water flowing silently and effortlessly space to space. In this case, it would seem, the second time’s a charm.
188