
Search results for "Sometimes" in Home Design Ideas



 Jenni Leasia Interior Design
The dark wood floors of the kitchen are balanced with white inset shaker cabinets with a light brown polished countertop. The wall cabinets feature glass doors and are topped with tall crown molding. Brass hardware has been used for all the cabinets. For the backsplash, we have used a soft beige. The countertop features a double bowl undermount sink with a gooseneck faucet. The windows feature roman shades in a floral print. A white BlueStar range is topped with a custom hood.
Project by Portland interior design studio Jenni Leasia Interior Design. Also serving Lake Oswego, West Linn, Vancouver, Sherwood, Camas, Oregon City, Beaverton, and the whole of Greater Portland.
For more about Jenni Leasia Interior Design, click here: https://www.jennileasiadesign.com/
To learn more about this project, click here:
https://www.jennileasiadesign.com/montgomery

 Pamela Dailey Design
This 400 s.f. studio apartment in NYC’s Greenwich Village serves as a pied-a-terre
for clients whose primary residence is on the West Coast.
Although the clients do not reside here full-time, this tiny space accommodates
all the creature comforts of home.
Bleached hardwood floors, crisp white walls, and high ceilings are the backdrop to
a custom blackened steel and glass partition, layered with raw silk sheer draperies,
to create a private sleeping area, replete with custom built-in closets.
Simple headboard and crisp linens are balanced with a lightly-metallic glazed
duvet and a vintage textile pillow.
The living space boasts a custom Belgian linen sectional sofa that pulls out into a
full-size bed for the couple’s young children who sometimes accompany them.
Efficient and inexpensive dining furniture sits comfortably in the main living space
and lends clean, Scandinavian functionality for sharing meals. The sculptural
handrafted metal ceiling mobile offsets the architecture’s clean lines, defining the
space while accentuating the tall ceilings.
The kitchenette combines custom cool grey lacquered cabinets with brass fittings,
white beveled subway tile, and a warm brushed brass backsplash; an antique
Boucherouite runner and textural woven stools that pull up to the kitchen’s
coffee counter punctuate the clean palette with warmth and the human scale.
The under-counter freezer and refrigerator, along with the 18” dishwasher, are all
panelled to match the cabinets, and open shelving to the ceiling maximizes the
feeling of the space’s volume.
The entry closet doubles as home for a combination washer/dryer unit.
The custom bathroom vanity, with open brass legs sitting against floor-to-ceiling
marble subway tile, boasts a honed gray marble countertop, with an undermount
sink offset to maximize precious counter space and highlight a pendant light. A
tall narrow cabinet combines closed and open storage, and a recessed mirrored
medicine cabinet conceals additional necessaries.
The stand-up shower is kept minimal, with simple white beveled subway tile and
frameless glass doors, and is large enough to host a teak and stainless bench for
comfort; black sink and bath fittings ground the otherwise light palette.
What had been a generic studio apartment became a rich landscape for living.
Find the right local pro for your project

 Glenna Stone Interiors
Inspiration for a mid-sized coastal l-shaped dark wood floor and brown floor kitchen remodel in Philadelphia with a farmhouse sink, white backsplash, subway tile backsplash, stainless steel appliances, an island, white countertops, recessed-panel cabinets and blue cabinets
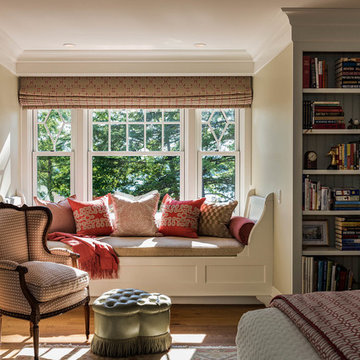
 TMS Architects
Inspiration for a timeless medium tone wood floor and brown floor bedroom remodel in Boston with beige walls


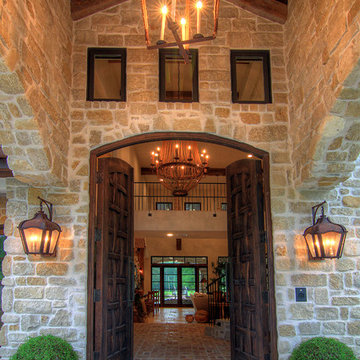


 Feeney Inc.
DesignRail® with LED under rail lighting.
Nat Rea Photography and Don A. Johnson Builder
Large trendy backyard deck photo in Baltimore with no cover
Large trendy backyard deck photo in Baltimore with no cover



 Jason Snyder
Photo: Jason Snyder © 2015 Houzz
Inspiration for an eclectic wooden straight staircase remodel
Inspiration for an eclectic wooden straight staircase remodel

 Glenn Layton Homes
HGTV Smart Home 2013 by Glenn Layton Homes, Jacksonville Beach, Florida.
Kitchen/dining room combo - large tropical medium tone wood floor and brown floor kitchen/dining room combo idea in Jacksonville with blue walls and no fireplace
Kitchen/dining room combo - large tropical medium tone wood floor and brown floor kitchen/dining room combo idea in Jacksonville with blue walls and no fireplace

 Sarkela Corporation
Example of a large classic l-shaped porcelain tile eat-in kitchen design in Miami with a farmhouse sink, raised-panel cabinets, dark wood cabinets, stainless steel appliances, an island, granite countertops and multicolored backsplash



 New Leaf Custom Homes | Dallas
Example of a transitional freestanding desk light wood floor, beige floor and wall paneling home office design in Dallas with green walls, a standard fireplace and a stone fireplace
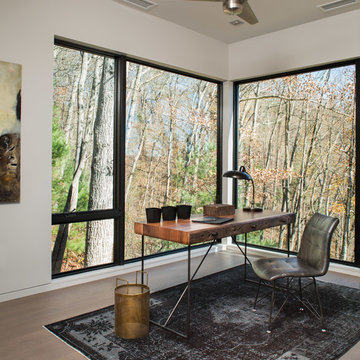
 Kolbe Windows & Doors
 VistaLuxe® Collection windows include a large casement that allows passage of light and airflow.
Photos © David Dietrich Photography
Inspiration for a contemporary freestanding desk light wood floor and beige floor study room remodel with white walls
Inspiration for a contemporary freestanding desk light wood floor and beige floor study room remodel with white walls



 Abda Custom Window Fashions
We work with clients in the Central Indiana Area. Contact us today to get started on your project. 317-273-8343
Most shades, blinds, shutters or curtains allow some type of light through when they are closed which can be very frustrating, especially if you’re trying to take a nap or enjoying a movie in a home theater. Or with the kids being back in school, it’s sometimes hard to get them to bed early with the evening light shining in the room.
We have a solution. That is what blackout window treatments were made for. You can get a variety of products as “blackout”, such as; curtains, shades, blinds, roman shades, honeycomb shades, roller shades, vertical shades, and specialty shades (silhouette, pirouette, luminette). Even certain type of Shutters provide blackout.
Blackout window treatments have a variety of benefits than just blocking natural light, which make them a wise choice in any home. At Abda, we have a huge selection of blackout window treatments that block most natural light from entering your window, keeping bedrooms, nurseries and media rooms as dark as you like. With a variety of customizable options, blackout window treatments are available as insulating cellular shades, stylish roller shades and fashionable fabric curtains. Each of these window treatments can be personalized with color and control options perfectly suited to your room and style.
 Rivers Spencer

Study room - large transitional freestanding desk light wood floor and white floor study room idea in New Orleans with blue walls and no fireplace
 Lucy Interior Design
Architect: Charlie & Co. | Builder: Detail Homes | Photographer: Spacecrafting

Eclectic light wood floor bedroom photo in Minneapolis with green walls
Eclectic light wood floor bedroom photo in Minneapolis with green walls
31