
Search results for "Sometimes" in Home Design Ideas
 heather_scott_home

Inspiration for a transitional girl nursery remodel in Austin with multicolored walls
 Diane Paparo Associates
Philip Jensen Carter
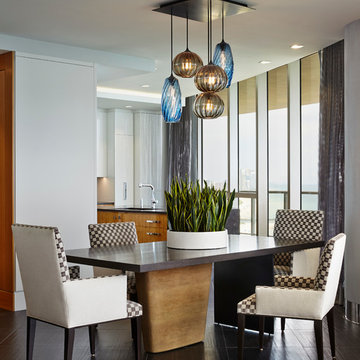
Inspiration for a contemporary dining room remodel in Miami with white walls
Inspiration for a contemporary dining room remodel in Miami with white walls

 Tim Barber Architects
Powder room - rustic marble floor and wall paneling powder room idea in Los Angeles with gray walls, a pedestal sink, marble countertops and a freestanding vanity
Find the right local pro for your project
 SKOLNICK Architecture & Design Partnership

Kitchen detail, Photo by Peter Murdock
Inspiration for a large country u-shaped light wood floor and beige floor eat-in kitchen remodel in New York with shaker cabinets, white cabinets, granite countertops, black backsplash, stainless steel appliances and an island
Inspiration for a large country u-shaped light wood floor and beige floor eat-in kitchen remodel in New York with shaker cabinets, white cabinets, granite countertops, black backsplash, stainless steel appliances and an island

 Christopher's Kitchen & Bath
A large, less restrictive space can sometimes be a challenge to remodel as the possibilities are truly unlimited. The goal was to create a functional and warm space that still felt open, clean and utilized the large space well.
Custom glass panel cabinetry with sliding doors and a central drawer bank features ample storage and even multiple standard outlets inside. Vessel sinks sit atop the custom quartz counters that compliment the stone resin free standing bath.
On the back side of the central wall is a walk in, from both sides, his and hers shower. Custom tile through out ties both sides of this large bath together. The shower features multiple niches.


 Rob Stuart Interiors
Photos: Donna Dotan Photography; Instagram:
@donnadotanphoto
Inspiration for a large contemporary open concept dark wood floor and brown floor living room remodel in New York with white walls
Inspiration for a large contemporary open concept dark wood floor and brown floor living room remodel in New York with white walls
 Cummings Architecture + Interiors

Over the years, we have created hundreds of dream homes for our clients. We make it our job to get inside the hearts and minds of our clients so we can fully understand their aesthetic preferences, project constraints, and – most importantly – lifestyles. Our portfolio includes a wide range of architectural styles including Neo-Colonial, Georgian, Federal, Greek Revival, and the ever-popular New England Cape (just to name a few). Our creativity and breadth of experience open up a world of design and layout possibilities to our clientele. From single-story living to grand scale homes, historical preservation to modern interpretations, the big design concepts to the smallest details, everything we do is driven by one desire: to create a home that is even more perfect that you thought possible.
Photo Credit: Cynthia August
 Studio H2O

Designer drive way remodel, landscaped with California Native Plants for a drought tolerant design.
With new zero edge pool and spa with sweeping Pacific Ocean views in the backyard.
 Neuhaus Design Architecture, P.C.

Alcove shower - transitional white tile and subway tile black floor alcove shower idea in New York with white cabinets, white walls, an undermount sink, gray countertops and flat-panel cabinets

 Studio Shelter
French modern home, featuring living, stone fireplace, and sliding glass doors.
Large trendy formal and open concept light wood floor and beige floor living room photo in Denver with white walls, a standard fireplace, a stone fireplace and no tv
Large trendy formal and open concept light wood floor and beige floor living room photo in Denver with white walls, a standard fireplace, a stone fireplace and no tv
 Jess Cooney Interiors
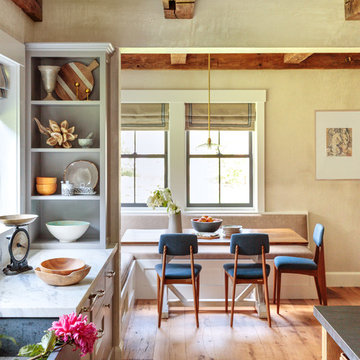
Custom kitchen with Danby Marble and Pietra Cardosa Counters - Breakfast nook with built in banquette
Country kitchen photo in Boston
Country kitchen photo in Boston
 Design Platform
James Florio & Kyle Duetmeyer

Front door - industrial front door idea in Denver with a yellow front door
Front door - industrial front door idea in Denver with a yellow front door
 EDAD studio
James Borchuk
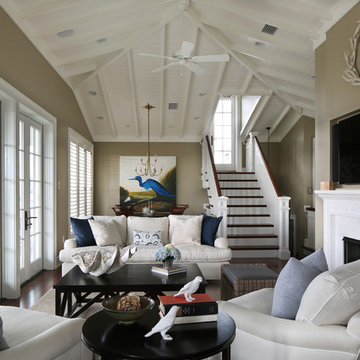
Island style formal and enclosed living room photo in Tampa with a standard fireplace and a wall-mounted tv
Island style formal and enclosed living room photo in Tampa with a standard fireplace and a wall-mounted tv
 Dynamic Garage Door

Los Angeles, CA - The 1950's brought minimalistic architectural home styles that have caught the eye of discerning designers, architects and homeowners throughout the LA area. Sometimes the greater things in design come in simple, swift lines that are easy on the eye and keep things simple.
This custom wood garage door features basic horizontal lineage with its horizontal slat design and asymmetrically placed windows with white laminate glass and silver frames. The matching gate is also minimalistic in design decorated with a chrome locking mechanism and silver colored steel posts that frame it beautifully in the white plastered walls.
Mid Century garage doors may be simple and minimalistic; however, the curb appeal and simplicity of the 50's is very appealing to true modern design connoisseurs. The classic modernism of the Mid Century is timeless and is sure to be around for generations to come!
Consult with our garage door designers today for Mid Century Modern style garage door project design or a combination of entry doors, gates and garage doors.
Design Center: (855) 343-DOOR

 Arbor Mills
Never lose a charge with built in concealable usb ports, customized by Arbor Mills cabinetry
Kitchen - transitional kitchen idea in Chicago
Kitchen - transitional kitchen idea in Chicago

 Wanda Ely Architect Inc.
Within a relatively compact living room, a variety of activities are accommodated by a uniquely curved upholstered seat that lines three walls - its depth varies to allow for: conversations, music listening, lounging, reading, napping, etc.

 Because We Can
Photo by Jillian Northrup. For more info see http://www.becausewecan.org/Resin_Inlay_Swiveling_desk

 Kayla Pearson
Photo: Kayla Pearson © 2015 Houzz
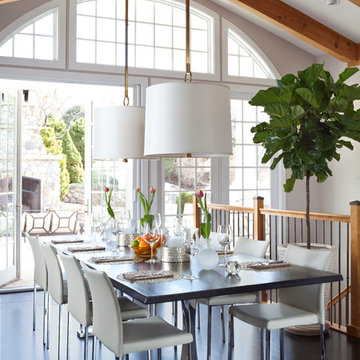
Inspiration for an industrial dining room remodel in Chicago
Inspiration for an industrial dining room remodel in Chicago

34