
Search results for "Sometimes" in Home Design Ideas
 Soeur Interiors
Lindsay Brown
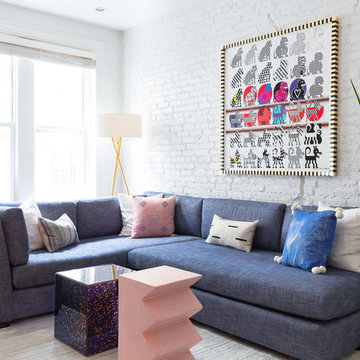
Small trendy dark wood floor and brown floor living room photo in New York with white walls and no fireplace
Small trendy dark wood floor and brown floor living room photo in New York with white walls and no fireplace

 Ross Painting
R. Brad Knipstein Photography
Example of a large transitional master carpeted bedroom design in San Francisco with white walls and no fireplace
Example of a large transitional master carpeted bedroom design in San Francisco with white walls and no fireplace
 Jacob Bodkin Photography
Jacob Bodkin Phototgraphy
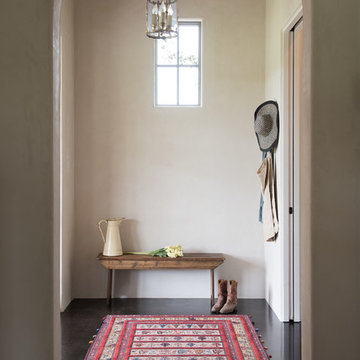
Example of a cottage foyer design in Austin with white walls
Example of a cottage foyer design in Austin with white walls
Find the right local pro for your project
 Falcon Industries
Motion City Media

Example of a mid-sized beach style gray floor and ceramic tile sunroom design in New York with a standard ceiling
Example of a mid-sized beach style gray floor and ceramic tile sunroom design in New York with a standard ceiling

 Open Door Furniture
Sometimes the simplest things can be some of the most challenging. We built the base and top of this out of solid white oak. The shape seems simple enough but the way this is built required 48 different sides to line up nicely on the pedestal with floating mortise and tenon joinery to support it. All that on compound angles that are tapered.
The top is connected and supported via steel c channels that are recessed into the table top. This has the added benefit of keeping the table top flat on over the large cantilever.
A lot of math and planning but the end result was so amazing to see come together. And the space that it sat in was such a wonderful backdrop. We couldn't be happier with it.
As with all of our pieces, this custom dining table was hand made in San Diego, CA.

 Loom Decor
Whether you’re hosting a formal dinner over the holidays or having friends over for an impromptu dinner party, our custom slate blue, gold, and cream ikat table runner with a tailored border and simple golden yellow linen napkins are the perfect table top décor staples for any party.
Shop and create your custom accents loomdecor.com

 DDK Kitchen Design Group
Kitchens are a part of our personality. Sophisticated yet so simple. The cabinets are maple with nothing but a natural finish. Highlighting the beautiful character of maple wood. Slab doors on frameless construction. Simple hardware and a long butcher block island. Tile that really draws your eye to the shelves. The white tile on the range wall sets the stage to admire the hood.
Designed by Jean Thompson for DDK Kitchen Design Group. Photographs @michaelakaskel


 John Kraemer & Sons
Builder: John Kraemer & Sons | Architecture: Sharratt Design | Landscaping: Yardscapes | Photography: Landmark Photography
Example of a huge classic enclosed carpeted and gray floor home theater design in Minneapolis with red walls and a projector screen
Example of a huge classic enclosed carpeted and gray floor home theater design in Minneapolis with red walls and a projector screen

 Timber Trails Development Company
Inspiration for a farmhouse freestanding desk dark wood floor and brown floor study room remodel in Chicago with black walls
 G. Terbrock Luxury Homes

Walk-in closet - large traditional women's dark wood floor walk-in closet idea in St Louis with white cabinets and recessed-panel cabinets

 About Space Studios
Example of a contemporary spa inspired master bathroom with Asian overtones.
Trendy bathroom photo in Los Angeles
Trendy bathroom photo in Los Angeles

 TEA2 Architects
Yellow door, yellow rug
Entry hall - traditional light wood floor and beige floor entry hall idea in Minneapolis with white walls and a yellow front door
Entry hall - traditional light wood floor and beige floor entry hall idea in Minneapolis with white walls and a yellow front door

 Vitruvius Built
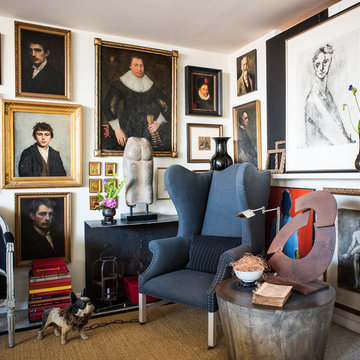
For a family putting down lasting roots in Park City, this 10,000-square-foot estate within the gated enclave of Quarry Mountain Ranch is conceived as both sanctuary and legacy. Designed to evolve alongside its owners, the home balances permanence with a deep sensitivity to the land it inhabits.
Thoughtfully positioned within an alpine meadow shaped by the gentle flow of McLeod Creek, the residence embraces its setting. The waterway threads through the property, sustaining native grasses and drawing elk, deer, and migratory birdlife, grounding daily life in the rhythms of season and landscape.
Broad planes of glass and sheltering rooflines frame uninterrupted views of ski slopes and distant ridgelines, while long sightlines pull natural light deep into the interior. Terraces and covered outdoor rooms mediate between house and meadow, creating spaces for gathering, reflection, and year-round connection to the outdoors.
A restrained palette of wood and stone echoes the textures of the terrain, lending warmth and durability to the home’s contemporary expression. A separate guest house extends the architectural language, forming a discreet compound that supports family life, hospitality, and the enduring cadence of alpine living.
Architecture: Advanced Design
Interior Design: Erin Brewer Design

 JayMarc Homes
A quaint private garden sits to the side of the home surrounded with concrete pavers creating a fairytale lounging area.
This is an example of a contemporary black and full sun three-story and side yard mixed siding and mulch vegetable garden landscape in Seattle.
This is an example of a contemporary black and full sun three-story and side yard mixed siding and mulch vegetable garden landscape in Seattle.
 P2 Design
Photos by Adam Latham,
Interior Design by Jill Wolff Interior Design
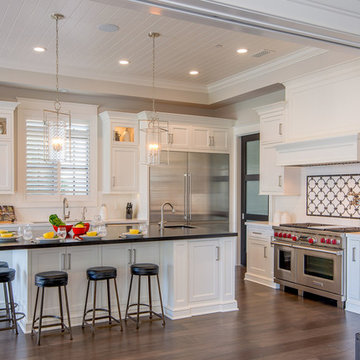
Example of a classic l-shaped dark wood floor enclosed kitchen design in Los Angeles with shaker cabinets, white cabinets, white backsplash, stainless steel appliances and an island
Example of a classic l-shaped dark wood floor enclosed kitchen design in Los Angeles with shaker cabinets, white cabinets, white backsplash, stainless steel appliances and an island

 Cavender's The Interior Company
Meghan Downs Photography

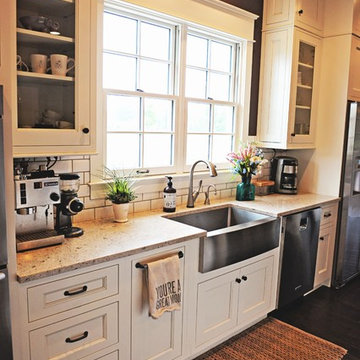
Large farmhouse l-shaped dark wood floor eat-in kitchen photo in Nashville with a farmhouse sink, white cabinets, granite countertops, white backsplash, subway tile backsplash, stainless steel appliances, recessed-panel cabinets and an island
Large farmhouse l-shaped dark wood floor eat-in kitchen photo in Nashville with a farmhouse sink, white cabinets, granite countertops, white backsplash, subway tile backsplash, stainless steel appliances, recessed-panel cabinets and an island
33