
Search results for "Sometimes" in Home Design Ideas
 LMB Interiors
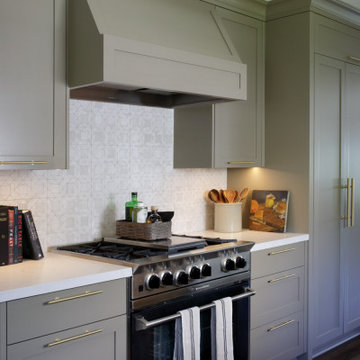
We love designing homes in Piedmont. There are so many great examples of classic architectural styles here, and so many different families who want to relish these grand homes while also putting their own personal stamp, sometimes with a modern spin, sometimes more of a tradish twist, yet always warm, welcoming, gracious, and livable.
This home was built in the California Mediterranean style, with interior design updates to support a family with three children, and showcase their personal collections. We selected high quality, gorgeous materials and finishes, in a subtle and timeless palette, something that would be beautiful now, and would grow with the family.
Color and texture carpet runner kitchen design Oakland
A few key elements of the plans were emphasizing open flow and design connection through the entertaining spaces, from kitchen to living and dining rooms, plus remodeling the master bathroom, kitchen, guest bathroom, and powder room.
Elements that create the most impact which are sometimes a large investment but make an exponentially larger difference include relocating the more-expansive windows, which highlights the views to the large, verdant backyard. And opening up the connection between the family room and kitchen for a more integrated multi-use space that also makes it easier to keep an eye on children, while grownups are cooking in the kitchen.
 The Workshops of David T. Smith
9. LAUNDRIES
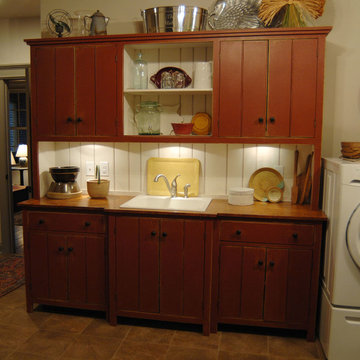
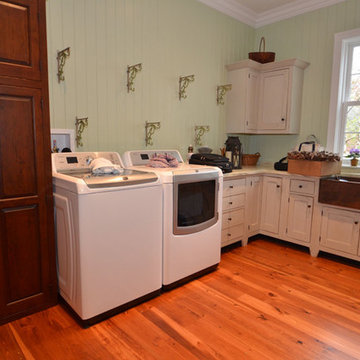
We also do laundry cabinets. Sometimes the laundry is in site. In the kitchen or right off the kitchen or a main traffic area and needs to be hidden. We have done a lot of laundries with the washers and dryers hidden and soapstone sinks with wood counter tops. Sometimes we use brass buckets or galvanized buckets for the sinks.
It always helps in a large project for all the cabinetry to blend together.
 The Workshops of David T. Smith
9. LAUNDRIES
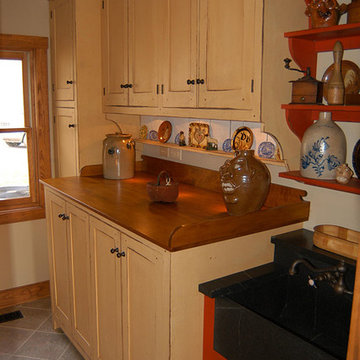
We also do laundry cabinets. Sometimes the laundry is in site. In the kitchen or right off the kitchen or a main traffic area and needs to be hidden. We have done a lot of laundries with the washers and dryers hidden and soapstone sinks with wood counter tops. Sometimes we use brass buckets or galvanized buckets for the sinks.
It always helps in a large project for all the cabinetry to blend together.
Find the right local pro for your project
 LEEHAR HOME LTD
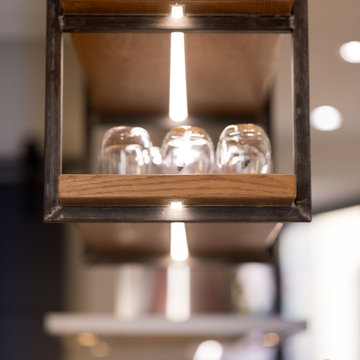
Sometimes nothing rdy made can fit, well then we just make it....welded onsite by our own crew....giving that rustic authentic look.....
 Altair
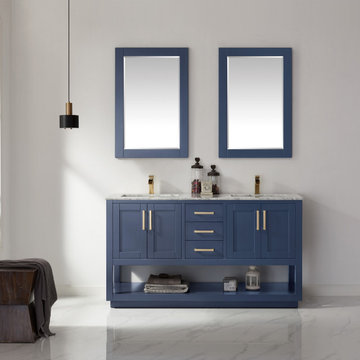
The Remi Vanity is proof that sometimes the simplest designs make the most powerful impact. With its clean silhouette and modern charm, this piece features a genuine marble countertop that contrasts beautifully with the minimalist cabinetry. The open shelf below offers the perfect storage space for spa towels and decorative items.
 Timber Design + Build
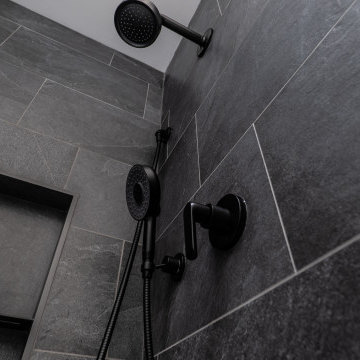
Sometimes a walk-in shower just isn't the flex. In this hallway bathroom project we gutted a dated room and built it back out with an alcove tub and minimalist design elements.
 Reynolds Landscape
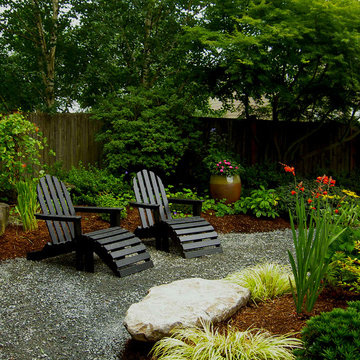
Sometimes simple is not only better, it's perfect. This zen-like stone pathway meanders through the backyard filled with bird attracting flowers, japanese maples and containers nestled in gardens.
 First Option Design Build LLC
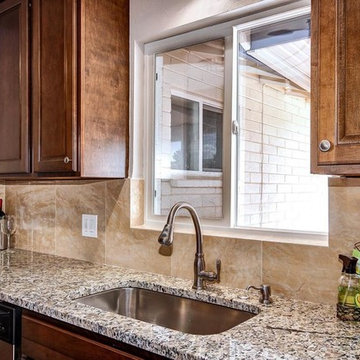
We removed a drop ceiling that was added sometime in the last 50 years to restore the ceiling height to original. The full size 18x18 tiles make a great impact, allowing the room to look larger and are nice and easy to clean.

 The Workshops of David T. Smith
9. LAUNDRIES
We also do laundry cabinets. Sometimes the laundry is in site. In the kitchen or right off the kitchen or a main traffic area and needs to be hidden. We have done a lot of laundries with the washers and dryers hidden and soapstone sinks with wood counter tops. Sometimes we use brass buckets or galvanized buckets for the sinks.
It always helps in a large project for all the cabinetry to blend together.
 House Coach
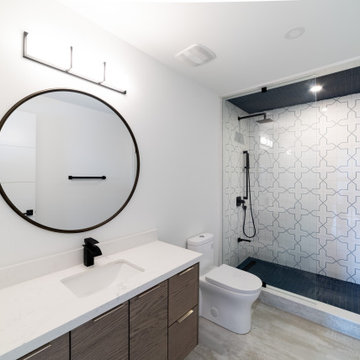
We could not be more pleased with the way that this main bathroom turned out. Sometimes it is the simplest tile that will provide the greatest impact!!
 Altair
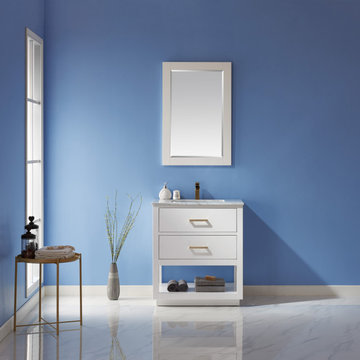
The Remi Vanity is proof that sometimes the simplest designs make the most powerful impact. With its clean silhouette and modern charm, this piece features a genuine marble countertop that contrasts beautifully with the minimalist cabinetry. The open shelf below offers the perfect storage space for spa towels and decorative items.
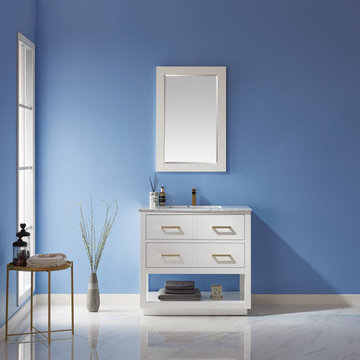 Altair
The Remi Vanity is proof that sometimes the simplest designs make the most powerful impact. With its clean silhouette and modern charm, this piece features a genuine marble countertop that contrasts beautifully with the minimalist cabinetry. The open shelf below offers the perfect storage space for spa towels and decorative items.
 Olamar Interiors

This condo in Sterling, VA belongs to a couple about to enter into retirement. They own this home in Sterling, along with a weekend home in West Virginia, a vacation home on Emerald Isle in North Carolina and a vacation home in St. John. They want to use this home as their "home-base" during their retirement, when they need to be in the metro area for business or to see family. The condo is small and they felt it was too "choppy," it didn't have good flow and the rooms were too separated and confined. They wondered if it could have more of an open concept feel but were doubtful due to the size and layout of the home. The furnishings they owned from their previous home were very traditional and heavy. They wanted a much lighter, more open and more contemporary feel to this home. They wanted it to feel clean, light, airy and much bigger then it is.
The first thing we tackled was an unsightly, and very heavy stone veneered fireplace wall that separated the family room from the office space. It made both rooms look heavy and dark. We took down the stone and opened up parts of the wall so that the two spaces would flow into each other.
We added a view thru fireplace and gave the fireplace wall a faux marble finish to lighten it and make it much more contemporary. Glass shelves bounce light and keep the wall feeling light and streamlined. Custom built ins add hidden storage and make great use of space in these small rooms.
Our strategy was to open as much as possible and to lighten the space through the use of color, fabric and glass. New furnishings in lighter colors and soft textures help keep the feeling light and modernize the space. Sheer linen draperies soften the hard lines and add to the light, airy feel. Tinius Photography
 Timber Design + Build
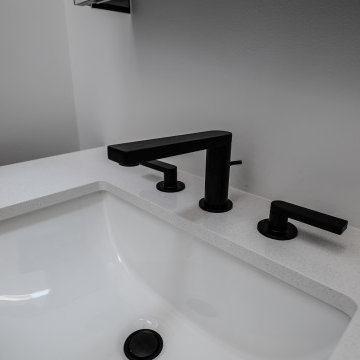
Sometimes a walk-in shower just isn't the flex. In this hallway bathroom project we gutted a dated room and built it back out with an alcove tub and minimalist design elements.
 Altair
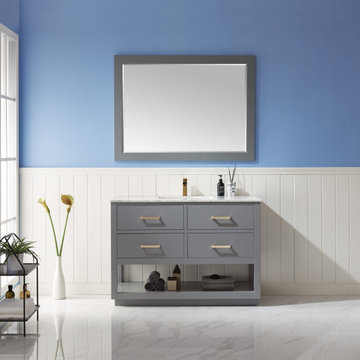
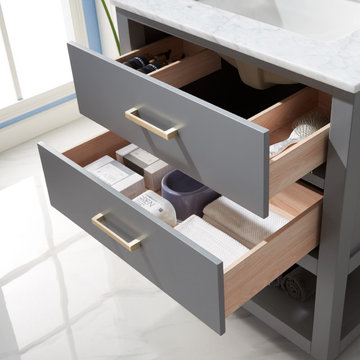
The Remi Vanity is proof that sometimes the simplest designs make the most powerful impact. With its clean silhouette and modern charm, this piece features a genuine marble countertop that contrasts beautifully with the minimalist cabinetry. The open shelf below offers the perfect storage space for spa towels and decorative items.
 Altair
The Remi Vanity is proof that sometimes the simplest designs make the most powerful impact. With its clean silhouette and modern charm, this piece features a genuine marble countertop that contrasts beautifully with the minimalist cabinetry. The open shelf below offers the perfect storage space for spa towels and decorative items.
 GLDESIGN
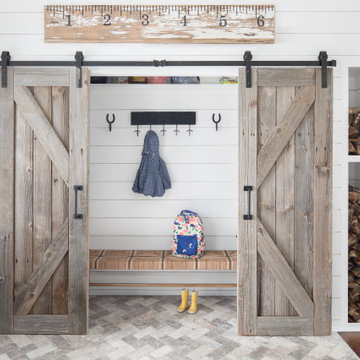
Sometimes what you’re looking for is right in your own backyard. This is what our Darien Reno Project homeowners decided as we launched into a full house renovation beginning in 2017. The project lasted about one year and took the home from 2700 to 4000 square feet.
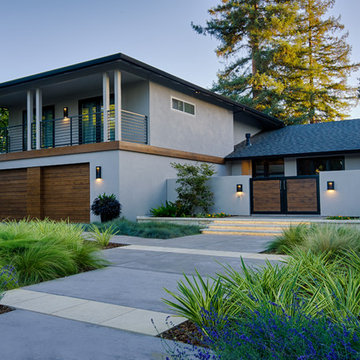
 Kankel Conroy Rose & Hill Landscape Architecture
Ali Atri Photography
Example of a trendy entryway design in San Francisco
Example of a trendy entryway design in San Francisco
 Tailored Living feat. PremierGarage of Greenville
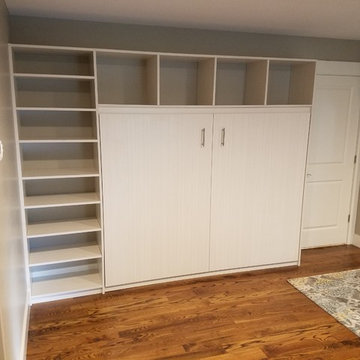
Sometimes a horizontal tilt bed fits a space better than a traditional vertical tilt. Here we turned a bonus room into a multi-functional room by adding a murphy bed. Queen size.
68