
Search results for "Sometimes" in Home Design Ideas
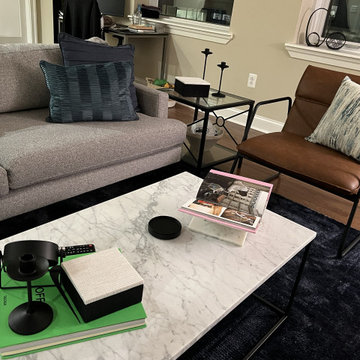
 FUNCY DECOR LLC
Sometimes you move into an apartment or home and just don't know where to begin. FUNCY DECOR can help! A young professional client needed layout options, purchase furniture, and decor to make it fit his grown-up tastes.
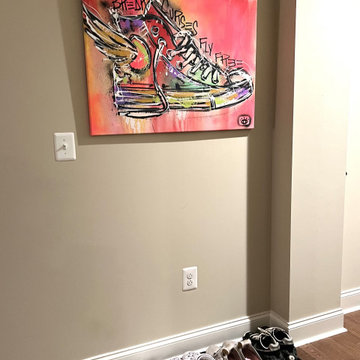 FUNCY DECOR LLC
Sometimes you move into an apartment or home and just don't know where to begin. FUNCY DECOR can help! A young professional client needed layout options, purchase furniture, and decor to make it fit his grown-up tastes.
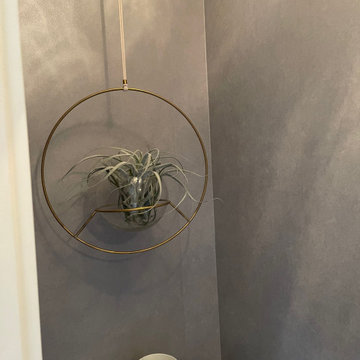
 Wendy Wineland
Sometimes the smallest rooms are the hardest to do. Thank God for wallpaper. This is a shagreen faux paper that is lit with the cool shadows of the star fixture above. Brass hanging plant holder, Etsy.
Find the right local pro for your project
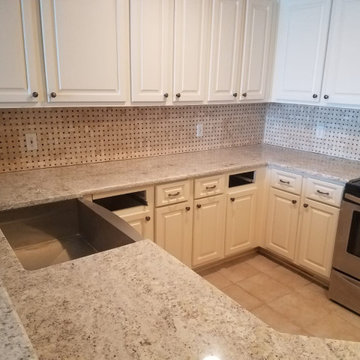
 Paradise Granite LLC
One room to stand out amongst the rest! We love this customer’s choice of different textures in their home. Sometimes another perspective is all you need to create a beautiful space.
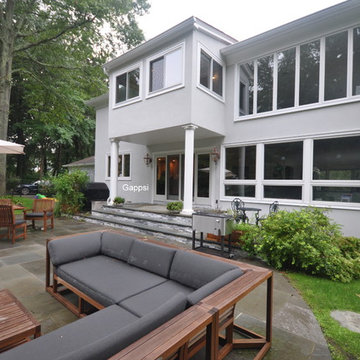
 Gappsi
Stucco is a popular building material that is mainly used in residential exterior siding. It is a combination of sand, Portland cement, limestone and sometimes water. Plaster can be applied to wood, block and concrete. When applying stucco to wood framing, it is usually attached to a wire lath that is attached to the structural framing. Wood framing must be protected by a water resistant moisture barrier such as, asphalt building paper or different types of building wraps before the wire lath and stucco are applied. New stucco should cure for thirty days before prime and paint are applied. A common problem found in stucco due to the trapped moisture that migrates towards the stucco surface, it sometimes carries mineral deposits within it. This can cause a discoloration and sometimes adhesion problems. New stucco can sometimes develop cracks during the curing process. As water is eliminated and the stucco hardens, hairline cracks tend to occur. Once you apply the primer and paint with a paint roller it typically fills the narrow cracks. The roller helps push the paint into the cracks. Larger stucco cracks require a stucco patch filler to bridge the gap. When painting new you must include a primer coat and one or two finishing coats. All paints and primers should be used for exterior surfaces.
 Concept Renovations, Inc.

Open concept kitchen - contemporary gray floor open concept kitchen idea in Los Angeles with flat-panel cabinets, an island, an undermount sink, marble countertops, gray backsplash, marble backsplash, stainless steel appliances and gray countertops
 AC Interiors Design & Build
Sometimes, we all need a little reminder.
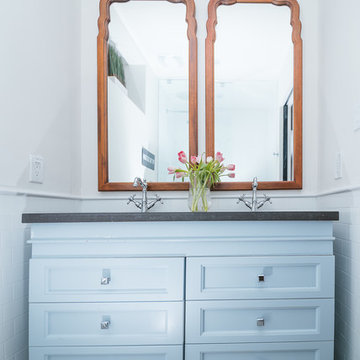
Doorless shower - small cottage kids' white tile mosaic tile floor and multicolored floor doorless shower idea in Toronto with recessed-panel cabinets, blue cabinets, a one-piece toilet, white walls, an undermount sink and quartz countertops
Doorless shower - small cottage kids' white tile mosaic tile floor and multicolored floor doorless shower idea in Toronto with recessed-panel cabinets, blue cabinets, a one-piece toilet, white walls, an undermount sink and quartz countertops
 Bartelt. The Remodeling Resource
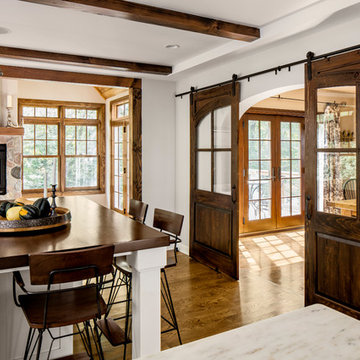
The custom barn doors are a nod to the home's roots. They also serve as a focal point and allow the homeowners to close off the (sometimes) chaotic kitchen from the dining room. The doors' arched windows mimic and align with the arched opening.
Photo Credit - David Bader
 The Workshops of David T. Smith
9. LAUNDRIES
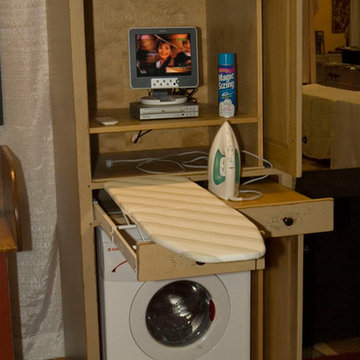
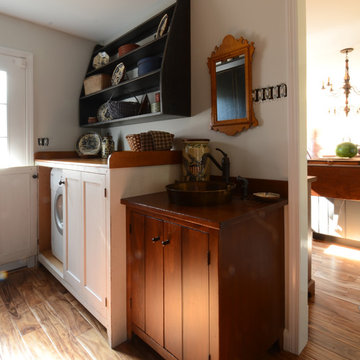
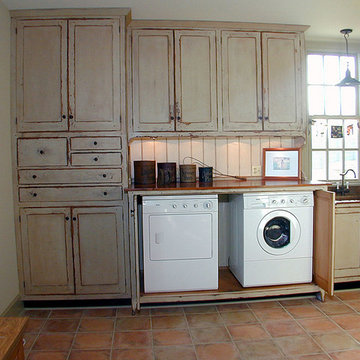
We also do laundry cabinets. Sometimes the laundry is in site. In the kitchen or right off the kitchen or a main traffic area and needs to be hidden. We have done a lot of laundries with the washers and dryers hidden and soapstone sinks with wood counter tops. Sometimes we use brass buckets or galvanized buckets for the sinks.
It always helps in a large project for all the cabinetry to blend together.
 The Workshops of David T. Smith
9. LAUNDRIES
We also do laundry cabinets. Sometimes the laundry is in site. In the kitchen or right off the kitchen or a main traffic area and needs to be hidden. We have done a lot of laundries with the washers and dryers hidden and soapstone sinks with wood counter tops. Sometimes we use brass buckets or galvanized buckets for the sinks.
It always helps in a large project for all the cabinetry to blend together.
 Altair
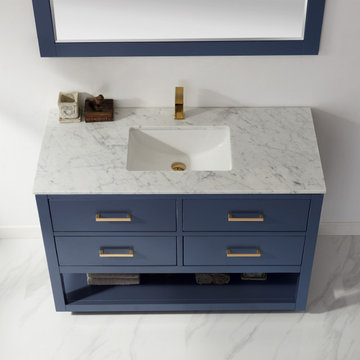
The Remi Vanity is proof that sometimes the simplest designs make the most powerful impact. With its clean silhouette and modern charm, this piece features a genuine marble countertop that contrasts beautifully with the minimalist cabinetry. The open shelf below offers the perfect storage space for spa towels and decorative items.
 Altair

The Remi Vanity is proof that sometimes the simplest designs make the most powerful impact. With its clean silhouette and modern charm, this piece features a genuine marble countertop that contrasts beautifully with the minimalist cabinetry. The open shelf below offers the perfect storage space for spa towels and decorative items.
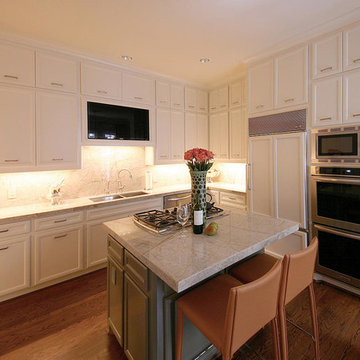
 Avondale Design Studio
Sometimes, kitchens don't need to be completely redone--simply edited and 'refreshed.' For this project, we brightened and updated the look of the kitchen, proving that 'less
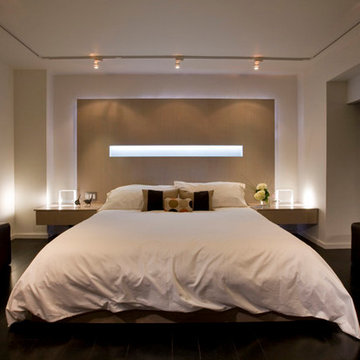
 Transforming Rooms
The built in nightstands and lighting make this bedroom unique. In a clean contemporary space, sometimes lighting is the most important aspect.
Inspiration for a mid-sized contemporary bedroom remodel
Inspiration for a mid-sized contemporary bedroom remodel

 Rick & Cindy Black Architects
Whit Preston; styling by Creative & Sons
1960s formal and open concept ceramic tile living room photo in Austin with white walls
1960s formal and open concept ceramic tile living room photo in Austin with white walls
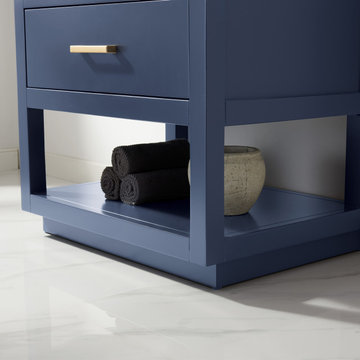 Altair
The Remi Vanity is proof that sometimes the simplest designs make the most powerful impact. With its clean silhouette and modern charm, this piece features a genuine marble countertop that contrasts beautifully with the minimalist cabinetry. The open shelf below offers the perfect storage space for spa towels and decorative items.
 The Workshops of David T. Smith
9. LAUNDRIES
We also do laundry cabinets. Sometimes the laundry is in site. In the kitchen or right off the kitchen or a main traffic area and needs to be hidden. We have done a lot of laundries with the washers and dryers hidden and soapstone sinks with wood counter tops. Sometimes we use brass buckets or galvanized buckets for the sinks.
It always helps in a large project for all the cabinetry to blend together.

Eat-in kitchen - large transitional l-shaped medium tone wood floor and brown floor eat-in kitchen idea in San Francisco with a farmhouse sink, shaker cabinets, white cabinets, quartzite countertops, white backsplash, marble backsplash, black appliances, a peninsula and beige countertops
 Jay Sifford
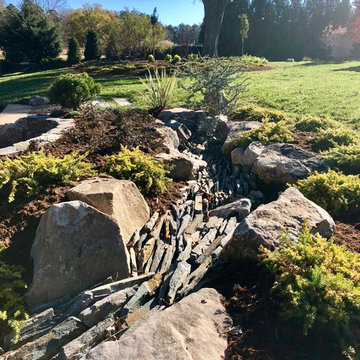
This creek bed is different from our norm. It was inspired by the metaphorical creek beds seen in some Japanese gardens. Small pieces of flagstone were set on end in polymeric sand to mimic the rapid and sometimes chaotic flow of water over rapids and around boulders. Photo by Jay Sifford.
 Ever-Green Homes, LLC
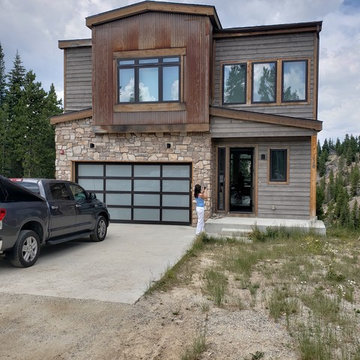
Colorado contemporary, or sometimes referred to as mining architecture, is a stunning style that combines rustic elements with more modern forms and shapes.
65