
Search results for "Sometimes" in Home Design Ideas


 Adam Gibson Design
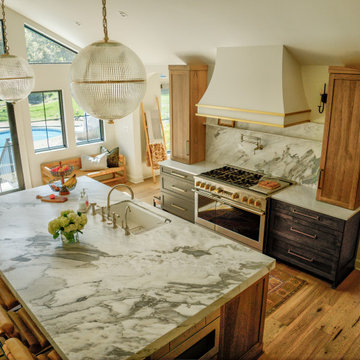
Sometimes, a drone substitutes for a tall ladder.
Inspiration for a large transitional kitchen remodel in Indianapolis with marble countertops, gray backsplash, marble backsplash and gray countertops
Inspiration for a large transitional kitchen remodel in Indianapolis with marble countertops, gray backsplash, marble backsplash and gray countertops
 Timber Design + Build
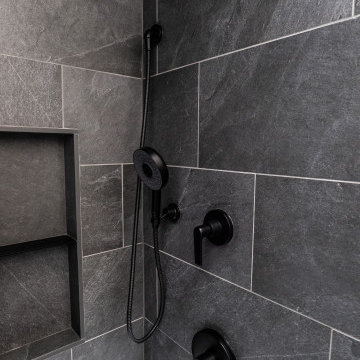
Sometimes a walk-in shower just isn't the flex. In this hallway bathroom project we gutted a dated room and built it back out with an alcove tub and minimalist design elements.
Find the right local pro for your project

 Artistic Interiors by Dollahon Designs
Soft and subtle. Sometimes it's best to design your mural as a subtle backdrop for how you furnish the space. You may not want it to be the focal point in the room. Don't discount the beauty a mural like this can add to a Master Suite or area you frequently entertain.
 Darling Residential Architecture and Design
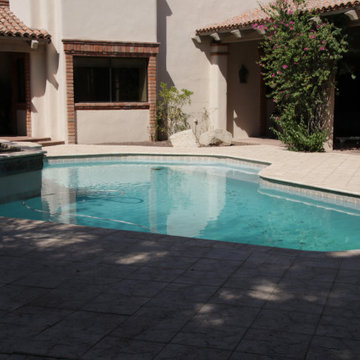
The old tired decking is being replaced by new porcelain tiles and new coping and edging to match around the pool. This is a before shot. The completed photos should be ready sometime in early 2020.

 ·ecology by design, inc.
The best compliment I have ever gotten is: "You saved our marriage." This is why today I sometimes call it "Landscape Therapy," because you can spout out everything you want, and I will help you find solutions. You can leave the decisions to me.
 Caileen Designs
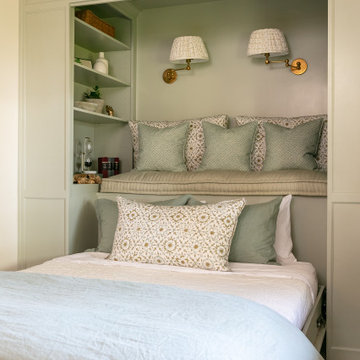
This unique bedroom repurposes a Murphy bed into a bedroom and reading nook and sometimes sleepover spot. The dated wood built in was refreshed with soothing green paint and custom sconces, cushion and pillows to create a one of kind bedroom.

 Realty Restoration, LLC
Christopher Davison, AIA
Inspiration for a mid-sized timeless master gray tile and glass tile porcelain tile walk-in shower remodel in Austin with an undermount sink, raised-panel cabinets, medium tone wood cabinets, granite countertops and beige walls
Inspiration for a mid-sized timeless master gray tile and glass tile porcelain tile walk-in shower remodel in Austin with an undermount sink, raised-panel cabinets, medium tone wood cabinets, granite countertops and beige walls

 The Closet Doctor
Two twin murphy beds designed for when our customers grand kids come to visit. We used a white melamine with raised panel shaker doors and bead board inserts. The upper cabinets have glass doors, glass shelves, and LED lighting to showcase the customers car collection. Additional LED was installed to showcase their family photos.
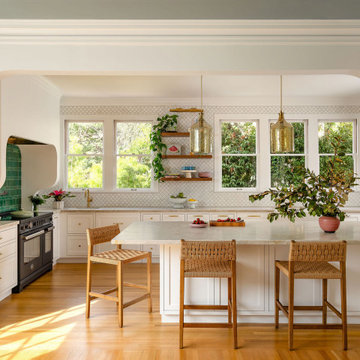
Eat-in kitchen - large transitional l-shaped medium tone wood floor and brown floor eat-in kitchen idea in San Francisco with a farmhouse sink, shaker cabinets, white cabinets, quartzite countertops, white backsplash, marble backsplash, black appliances, a peninsula and beige countertops
 Agnieszka Jakubowicz PHOTOGRAPHY
Build+Design: EBCON Corporation, Zuzana Ozel /
Styling: Rachel Forslund /
Photography: Agnieszka Jakubowicz
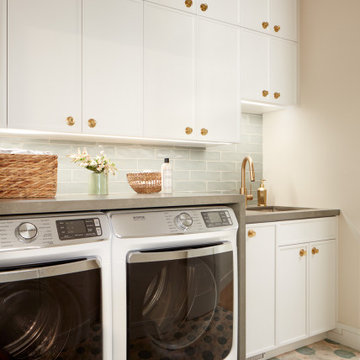
Laundry room - contemporary laundry room idea in San Francisco
Laundry room - contemporary laundry room idea in San Francisco


 LMB Interiors
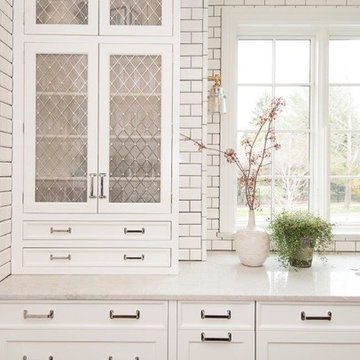
We love designing homes in Piedmont. There are so many great examples of classic architectural styles here, and so many different families who want to relish these grand homes while also putting their own personal stamp, sometimes with a modern spin, sometimes more of a tradish twist, yet always warm, welcoming, gracious, and livable.
This home was built in the California Mediterranean style, with interior design updates to support a family with three children, and showcase their personal collections. We selected high quality, gorgeous materials and finishes, in a subtle and timeless palette, something that would be beautiful now, and would grow with the family.
Color and texture carpet runner kitchen design Oakland
A few key elements of the plans were emphasizing open flow and design connection through the entertaining spaces, from kitchen to living and dining rooms, plus remodeling the master bathroom, kitchen, guest bathroom, and powder room.
Elements that create the most impact which are sometimes a large investment but make an exponentially larger difference include relocating the more-expansive windows, which highlights the views to the large, verdant backyard. And opening up the connection between the family room and kitchen for a more integrated multi-use space that also makes it easier to keep an eye on children, while grownups are cooking in the kitchen.
 The Workshops of David T. Smith
9. LAUNDRIES
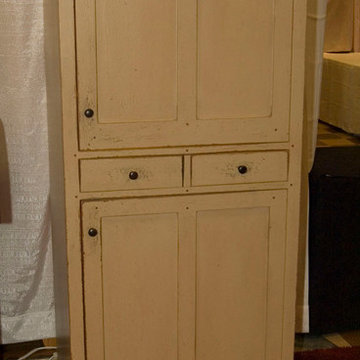
We also do laundry cabinets. Sometimes the laundry is in site. In the kitchen or right off the kitchen or a main traffic area and needs to be hidden. We have done a lot of laundries with the washers and dryers hidden and soapstone sinks with wood counter tops. Sometimes we use brass buckets or galvanized buckets for the sinks.
It always helps in a large project for all the cabinetry to blend together.

 Ever-Green Homes, LLC
Colorado contemporary, or sometimes referred to as mining architecture, is a stunning style that combines rustic elements with more modern forms and shapes.

 Garman Builders Inc.
Sometimes it’s the smallest decisions that can change your life forever. The double staircase in our popular & Impressive Ellsworth model at 982 Connell Street, Mechanicsburg in Orchard Glen.
Photo Credit: Justin Tearney
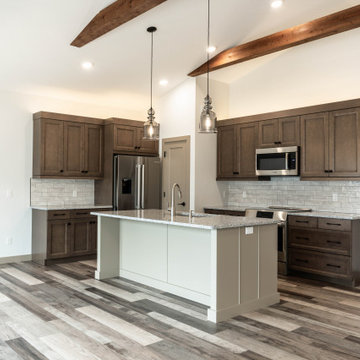
 Design Kitchens & Countertops
Proving that sometimes less is more. This kitchen has a beautiful dark stained wood cabinetry matched with a griege island, simple and understated elegance!


 In-ex-teriors
The accent chair in the corner was originally a rose-Colour velvet. As it was in this case, great quality furniture is sometimes worth the cost to reupholster. New fabric with a great pattern allowed us to reuse this wonderful chair.

 The Keyser Group, LLC
Sometimes a shower will leak, and the only way to fix it is to tear it all out, or make a repair. The key to a good repair, is using the proper Materials, and making it look like it was always suppose to be this way. I think this turned out better looking in the end.
70