
Search results for "Sometimes" in Home Design Ideas
 Magnolia Design Center
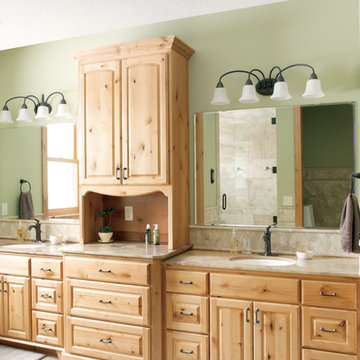
Sometimes it’s the simple solutions, like this in-ceiling speaker, that really help complete a space. Minnesota
Example of a mountain style bathroom design in Minneapolis
Example of a mountain style bathroom design in Minneapolis
 Mindful Projects
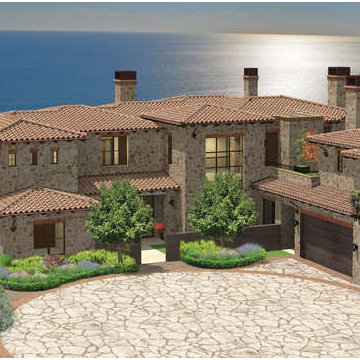
This is an artist rendition of the finished home. Sometime in 2017 all 12,000 square feet of this home will be completed, put on the market. 3 additional homes, all slightly largers are also slated for construction on the 90 acres purchased for this investment.
 Altair
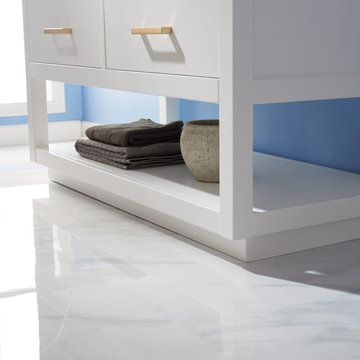
The Remi Vanity is proof that sometimes the simplest designs make the most powerful impact. With its clean silhouette and modern charm, this piece features a genuine marble countertop that contrasts beautifully with the minimalist cabinetry. The open shelf below offers the perfect storage space for spa towels and decorative items.
Find the right local pro for your project

 ODS Architecture
Atherton has many large substantial homes - our clients purchased an existing home on a one acre flag-shaped lot and asked us to design a new dream home for them. The result is a new 7,000 square foot four-building complex consisting of the main house, six-car garage with two car lifts, pool house with a full one bedroom residence inside, and a separate home office /work out gym studio building. A fifty-foot swimming pool was also created with fully landscaped yards.
Given the rectangular shape of the lot, it was decided to angle the house to incoming visitors slightly so as to more dramatically present itself. The house became a classic u-shaped home but Feng Shui design principals were employed directing the placement of the pool house to better contain the energy flow on the site. The main house entry door is then aligned with a special Japanese red maple at the end of a long visual axis at the rear of the site. These angles and alignments set up everything else about the house design and layout, and views from various rooms allow you to see into virtually every space tracking movements of others in the home.
The residence is simply divided into two wings of public use, kitchen and family room, and the other wing of bedrooms, connected by the living and dining great room. Function drove the exterior form of windows and solid walls with a line of clerestory windows which bring light into the middle of the large home. Extensive sun shadow studies with 3D tree modeling led to the unorthodox placement of the pool to the north of the home, but tree shadow tracking showed this to be the sunniest area during the entire year.
Sustainable measures included a full 7.1kW solar photovoltaic array technically making the house off the grid, and arranged so that no panels are visible from the property. A large 16,000 gallon rainwater catchment system consisting of tanks buried below grade was installed. The home is California GreenPoint rated and also features sealed roof soffits and a sealed crawlspace without the usual venting. A whole house computer automation system with server room was installed as well. Heating and cooling utilize hot water radiant heated concrete and wood floors supplemented by heat pump generated heating and cooling.
A compound of buildings created to form balanced relationships between each other, this home is about circulation, light and a balance of form and function. Photo by Philip Liang Photography.
 Room to Breathe Home Organizing, Staging & Design
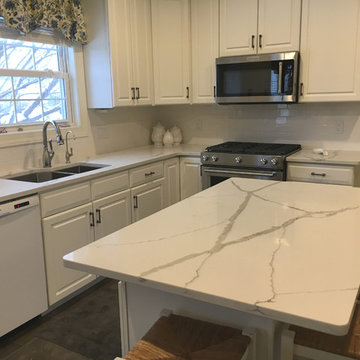
Sometimes you need a little, affordable makeover to bring a space back to life. New counters, sink, and backsplash create a clean, fresh kitchen on an budget!
 Colorado Kitchen Designs
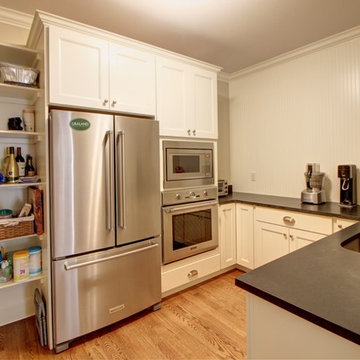
This is a bonus kitchen in a large walk-in pantry. This is sometimes called a chef's pantry. Beadboard walls and sopstone countertops.
Example of a mid-sized country galley medium tone wood floor kitchen pantry design in Denver with an undermount sink, shaker cabinets, white cabinets, soapstone countertops, white backsplash, stainless steel appliances, an island and black countertops
Example of a mid-sized country galley medium tone wood floor kitchen pantry design in Denver with an undermount sink, shaker cabinets, white cabinets, soapstone countertops, white backsplash, stainless steel appliances, an island and black countertops
 My House Upgrade LLC
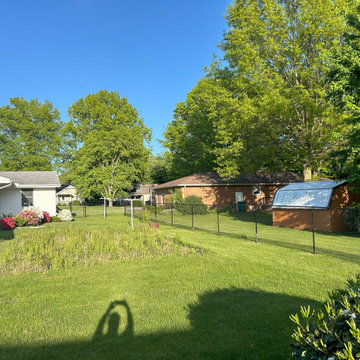
This is a little outside our normal scope but one of our regular customers needed to keep their dog in. Sometimes for regular customers we will take on projects that we don't typically do.

 Solar Glass, Inc.
Sometime simple is best! This is a 2/3 Splash Panel with a 1/2 Door Low Iron Glass with a simple Bullet Knob! #Shower #Showerdoor #Custom #solarglass #Glass #Mirror #bathroom #builder #islandpark #longbeach #oceanside #Rvc #merrick #freeport #design #architecture #house #renovation #construction #longisland
 My House Upgrade LLC
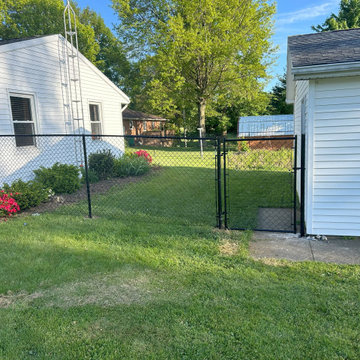
This is a little outside our normal scope but one of our regular customers needed to keep their dog in. Sometimes for regular customers we will take on projects that we don't typically do.
 SteveBuilt Inc.
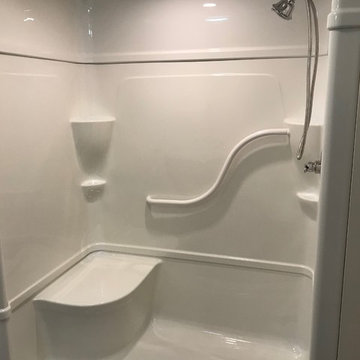
3 pc mirolin acrylic shower unit with Delta fixtures. Nice to talk a seat while showering sometimes!
Minimalist home design photo in Toronto
Minimalist home design photo in Toronto
 Window Fashions of Texas
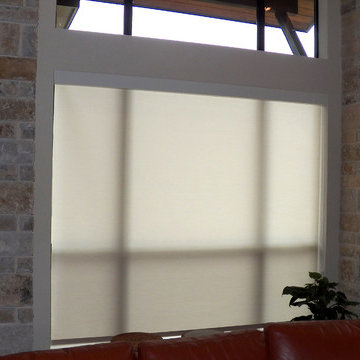
Which do you prefer? Roller Shades or Honeycomb Shades?
This New Braunfels area home uses both to the best advantage. The living room boast large windows with a beautiful view- and when they want them open, they want they wide open. The Roller Shades do a beautiful job of hiding away completely in the sleek, unobtrusive headrail. But in the bedroom, sometime you want total darkness, which makes a blackout shade great. And sometimes you want to let in some light while maintaining your privacy- Top-down/Bottom-Up Honeycomb Shades are the perfect solution here. Thanks for sharing these pics Brittany! Great job.
Brittany
 Fiano Landscapes

Not everyone has the backyard that suits a hardscape patio. Those situations sometimes call for a different approach....especially in this case! We built a second-level deck and pergola for this family outside of Greenfield. Cedar all around! They also wanted to retain their beautiful views. So we used a cable railing system that is safe and effective at preventing falls, but also perfect for maximizing those views. I think it turned out well, don't you? Sun-Dried tomatoes anyone?
 GLDESIGN

Sometimes what you’re looking for is right in your own backyard. This is what our Darien Reno Project homeowners decided as we launched into a full house renovation beginning in 2017. The project lasted about one year and took the home from 2700 to 4000 square feet.
 RedBird ReDesign
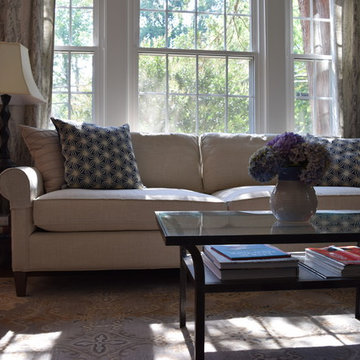
Sometimes all you need is fresh new curtains and fun throw pillows.
Family room - small traditional enclosed medium tone wood floor and brown floor family room idea in DC Metro with blue walls, a standard fireplace, a brick fireplace and no tv
Family room - small traditional enclosed medium tone wood floor and brown floor family room idea in DC Metro with blue walls, a standard fireplace, a brick fireplace and no tv
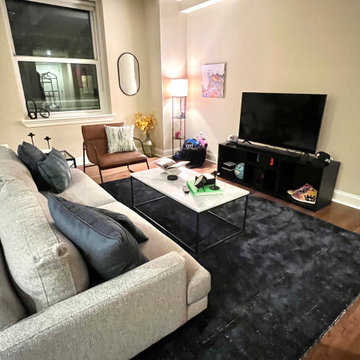
 FUNCY DECOR LLC
Sometimes you move into an apartment or home and just don't know where to begin. FUNCY DECOR can help! A young professional client needed layout options, purchase furniture, and decor to make it fit his grown-up tastes.
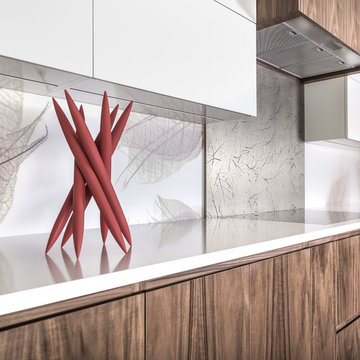
 Finic Cabinetry and Design Studio
Sometimes the best way to bring in color is with some bright decorating elements. If you are saddled with a neutral kitchen and want a quick-fix on a budget these colorful decorating elements are a perfect solution. They can be changed in and out with the seasons without having to redesign your whole kitchen.
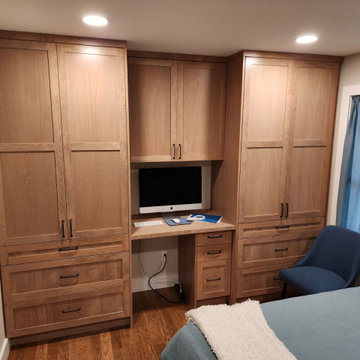
 Innovative Cabinet Designs LLC
This fine set of cabinetry is made with European Beech wood. Sometimes known as the ‘queen of British trees’, the European beech is one of the most common trees in parks, forests and woodlands across Britain. It was essential to create a funtional set of cabinets for this ADU that interacted well with their new white oak wood floors.
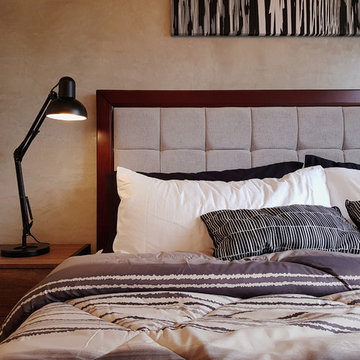
 Loftic Interior Design Studio
We searched high and low just to find the right linens, wall art and throw pillows! Sometimes you have to take a risk and mix different patterns to create a more layered effect.
 First Up Renos
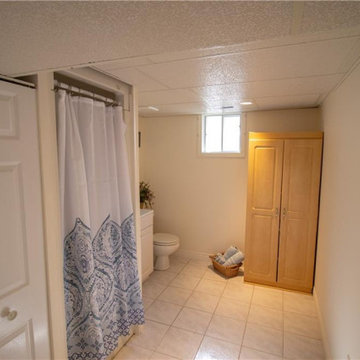
It doesn't take much sometimes! Clean it up, paint the walls and add a few updates and storage to make the space work better.
Example of a small trendy 3/4 ceramic tile, beige floor and single-sink alcove shower design with raised-panel cabinets, white cabinets, a two-piece toilet, beige walls, an integrated sink, solid surface countertops, white countertops and a freestanding vanity
Example of a small trendy 3/4 ceramic tile, beige floor and single-sink alcove shower design with raised-panel cabinets, white cabinets, a two-piece toilet, beige walls, an integrated sink, solid surface countertops, white countertops and a freestanding vanity
 Solar Glass, Inc.
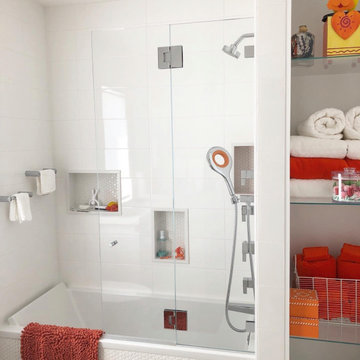
Sometime simple is best! This is a 2/3 Splash Panel with a 1/2 Door Low Iron Glass with a simple Bullet Knob! #Shower #Showerdoor #Custom #solarglass #Glass #Mirror #bathroom #builder #islandpark #longbeach #oceanside #Rvc #merrick #freeport #design #architecture #house #renovation #construction #longisland
73