
Search results for "Sometimes" in Home Design Ideas




 Tim Barber Architects
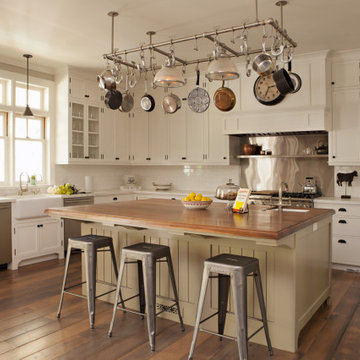
Sometimes the beauty is in what you cannot see. The tankless water heaters, the Variable refrigerant flow multi-zoned HVAC energy savings system, The water cistern, the solar collectors. This beautiful kitchen is part of a Gold, LEED California home that is energy efficient and super sustainable
Find the right local pro for your project

 Antique Farmhouse
Sometimes it is a good idea to restrict an area to qualified folks only. Our metal "Farm Girls Only" sign keeps the cowboys and city dwellers from invading a farm girl's space.
Made of metal.
Dimensions: 21" x 3" x 11.5" H.
 Lake and Forest Interior Design
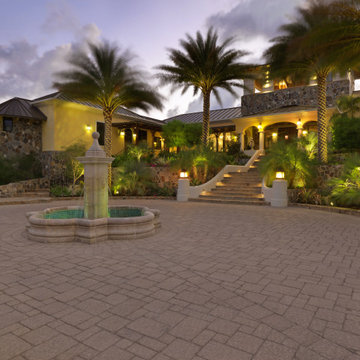
The motor courtyard and entrance to the Main House features an antique limestone fountain from Petitt Architectural's, Dallas Tx and custom fabricated decorative lighting from Tuscan Ironworks. Stucco walls are painted and washed to look antiqued. Stone used on the building, sometimes with bits of coral mixed in, is indigenous to the site. Roofs are standing seam metal.

 TKS Design Group
Free ebook, Creating the Ideal Kitchen. DOWNLOAD NOW
Our clients came to us looking to do some updates to their new condo unit primarily in the kitchen and living room. The couple has a lifelong love of Arts and Crafts and Modernism, and are the co-founders of PrairieMod, an online retailer that offers timeless modern lifestyle through American made, handcrafted, and exclusively designed products. So, having such a design savvy client was super exciting for us, especially since the couple had many unique pieces of pottery and furniture to provide inspiration for the design.
The condo is a large, sunny top floor unit, with a large open feel. The existing kitchen was a peninsula which housed the sink, and they wanted to change that out to an island, relocating the new sink there as well. This can sometimes be tricky with all the plumbing for the building potentially running up through one stack. After consulting with our contractor team, it was determined that our plan would likely work and after confirmation at demo, we pushed on.
The new kitchen is a simple L-shaped space, featuring several storage devices for trash, trays dividers and roll out shelving. To keep the budget in check, we used semi-custom cabinetry, but added custom details including a shiplap hood with white oak detail that plays off the oak “X” endcaps at the island, as well as some of the couple’s existing white oak furniture. We also mixed metals with gold hardware and plumbing and matte black lighting that plays well with the unique black herringbone backsplash and metal barstools. New weathered oak flooring throughout the unit provides a nice soft backdrop for all the updates. We wanted to take the cabinets to the ceiling to obtain as much storage as possible, but an angled soffit on two of the walls provided a bit of a challenge. We asked our carpenter to field modify a few of the wall cabinets where necessary and now the space is truly custom.
Part of the project also included a new fireplace design including a custom mantle that houses a built-in sound bar and a Panasonic Frame TV, that doubles as hanging artwork when not in use. The TV is mounted flush to the wall, and there are different finishes for the frame available. The TV can display works of art or family photos while not in use. We repeated the black herringbone tile for the fireplace surround here and installed bookshelves on either side for storage and media components.
Designed by: Susan Klimala, CKD, CBD
Photography by: Michael Alan Kaskel
For more information on kitchen and bath design ideas go to: www.kitchenstudio-ge.com
 Douchand Area Rug Interior Design Services
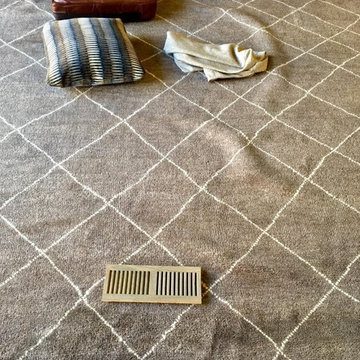
Sometimes less is more. We had a room that had deep dark wood floors, the sofa and loveseat in a Terracotta Brown, blue/grey accents, and a Taupe chair. A Moroccan style wool handknotted area rug in taupe with an ivory lattice suited the clients taste!
 Outdoor Lighting Perspectives of Colorado
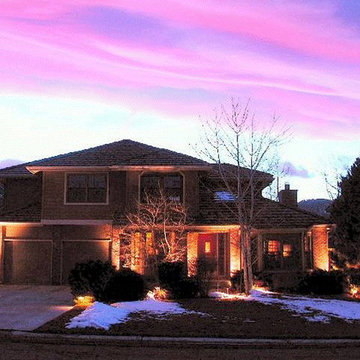
Sometimes mother nature can create her own light show with this beautiful sunset. At this home in the Ken-Caryl Ranch Valley, low voltage well lights were used to uplight the façade of the house and trees, and copper path lights illuminate the walkway to the front door. (Outdoor Lighting Perspectives of Colorado)

 Divine Custom Homes
Example of a large beach style l-shaped dark wood floor and brown floor eat-in kitchen design in Minneapolis with a farmhouse sink, flat-panel cabinets, white cabinets, solid surface countertops, blue backsplash, mosaic tile backsplash, stainless steel appliances and an island
 Rockledge Design + Architecture
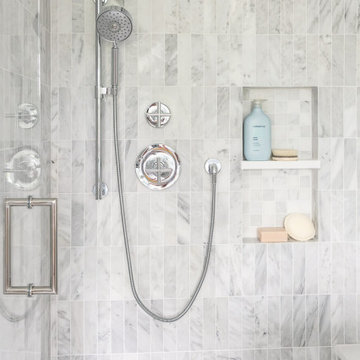
Chrome shower fixtures and bathroom accessories add a classic look throughout, while a natural teak root bath stool near the tub borrows from the warm wood finish of the vanities. Striking Farrow & Ball wallpaper creates bookend accent walls behind the tub and toilet. As light in the space changes throughout the day, the wallpaper’s subtle metallic pattern takes on changing tones — sometimes warm, sometimes cool — yet always perfectly matched to the serene blue wall paint. A machine-washable Chindi style fringed rug made from recycled denim softens the space, while cozy white bath towels add plush texture throughout.
 Rockledge Design + Architecture
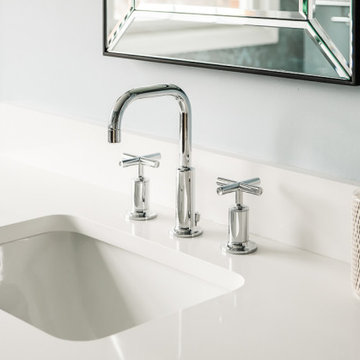
Chrome shower fixtures and bathroom accessories add a classic look throughout, while a natural teak root bath stool near the tub borrows from the warm wood finish of the vanities. Striking Farrow & Ball wallpaper creates bookend accent walls behind the tub and toilet. As light in the space changes throughout the day, the wallpaper’s subtle metallic pattern takes on changing tones — sometimes warm, sometimes cool — yet always perfectly matched to the serene blue wall paint. A machine-washable Chindi style fringed rug made from recycled denim softens the space, while cozy white bath towels add plush texture throughout.

 Dakota Unlimited
Custom gate and fence designed to hide air conditioning system. Designed & installed by Dakota Unlimited.
Inspiration for a small farmhouse backyard gravel landscaping in Minneapolis.
Inspiration for a small farmhouse backyard gravel landscaping in Minneapolis.

 Blinds.com
Sliding glass doors give us beautiful views and easy access to the backyard. Most of the time all that sunshine is welcome, but blinding glare is no fun. Plus, sometimes you don’t want the neighbors to see right into your home.

 Durango Stone
Sometime the simplest installations make the most impact, like this custom marble limestone shelf for a hallway made from Authentic Durango Veracruz.
Example of a small classic travertine floor hallway design in Phoenix with white walls
Example of a small classic travertine floor hallway design in Phoenix with white walls

 Igloo Design
Modern condo entrances can sometime be dull and gloomy, depending on the layout of the units. These semi recessed walls sconces were the perfect accent to the long and narrow entry way.

 Nadler Cabinet Services Inc.
Sometimes a lift up door makes more sense for a specific area in your kitchen.
Example of a classic kitchen design in New York
Example of a classic kitchen design in New York

 Magnolia Design Center
Sometimes it’s better to not see the electronics. Architectural speakers help keep the rooms design the focal point. Texas
Example of a minimalist bedroom design in Minneapolis
Example of a minimalist bedroom design in Minneapolis
 Rockledge Design + Architecture
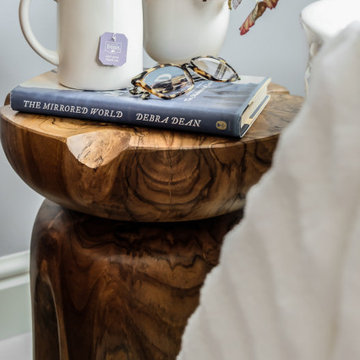
Chrome shower fixtures and bathroom accessories add a classic look throughout, while a natural teak root bath stool near the tub borrows from the warm wood finish of the vanities. Striking Farrow & Ball wallpaper creates bookend accent walls behind the tub and toilet. As light in the space changes throughout the day, the wallpaper’s subtle metallic pattern takes on changing tones — sometimes warm, sometimes cool — yet always perfectly matched to the serene blue wall paint. A machine-washable Chindi style fringed rug made from recycled denim softens the space, while cozy white bath towels add plush texture throughout.
 Rockledge Design + Architecture
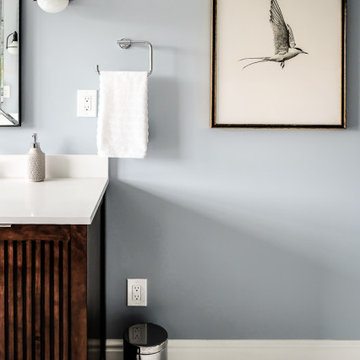
Chrome shower fixtures and bathroom accessories add a classic look throughout, while a natural teak root bath stool near the tub borrows from the warm wood finish of the vanities. Striking Farrow & Ball wallpaper creates bookend accent walls behind the tub and toilet. As light in the space changes throughout the day, the wallpaper’s subtle metallic pattern takes on changing tones — sometimes warm, sometimes cool — yet always perfectly matched to the serene blue wall paint. A machine-washable Chindi style fringed rug made from recycled denim softens the space, while cozy white bath towels add plush texture throughout.
 Rockledge Design + Architecture
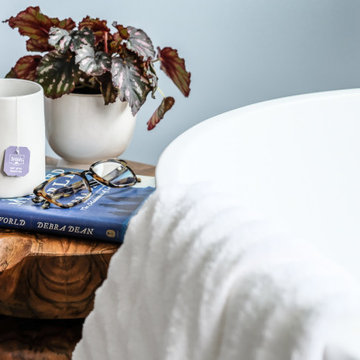
Chrome shower fixtures and bathroom accessories add a classic look throughout, while a natural teak root bath stool near the tub borrows from the warm wood finish of the vanities. Striking Farrow & Ball wallpaper creates bookend accent walls behind the tub and toilet. As light in the space changes throughout the day, the wallpaper’s subtle metallic pattern takes on changing tones — sometimes warm, sometimes cool — yet always perfectly matched to the serene blue wall paint. A machine-washable Chindi style fringed rug made from recycled denim softens the space, while cozy white bath towels add plush texture throughout.
82