
Search results for "Sometimes" in Home Design Ideas

 Walters Cabinets, Inc.
Sometimes eloquence happens when things are kept simple. Raised panel maple cabinets with dark stain give this island a rich look and feel. Not to be out done by the Walnut butcher block top. Designed and custom built by Walters Cabinets.


 McAdams Remodeling & Design
Sometimes you seek a beautiful space where you can commune with the outdoors but still feel at home. This Sammamish client has a gorgeous backyard that needed a new deck in order to take full advantage of summer. The space, while beautiful, also required a design that would maintain privacy from nearby neighbors. This deck, complete with a privacy screen was the perfect solution for their family. We love the look that the ipe wood provided!
Find the right local pro for your project

 Home Staging by Vivian LLC
Sometimes all you need to do is update the artwork and accessories in a room to go from OK to great when selling your home.
Enclosed dining room - mid-sized traditional medium tone wood floor enclosed dining room idea in DC Metro with beige walls
Enclosed dining room - mid-sized traditional medium tone wood floor enclosed dining room idea in DC Metro with beige walls

 Sarah Greenman
Photo: Sarah Greenman © 2015 Houzz
Inspiration for a contemporary bathroom remodel in Dallas
Inspiration for a contemporary bathroom remodel in Dallas
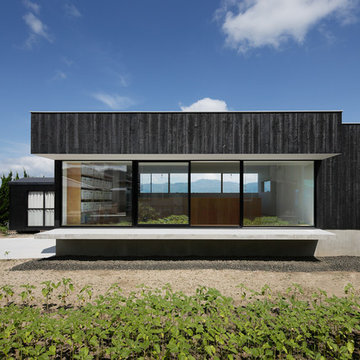


 David Edrington, Design
Looking from the Kitchen prep area to the dining room and the fireplace beyond. All these rooms face south. There is a cabinet and counter between the kitchen and dining room that provides a serving area and sometimes buffet.

 Anita Curry
The Shell Chair - Sometimes called the smiling chair - Mid-century modern chair
1960s living room photo in Vancouver
1960s living room photo in Vancouver

 ARTium Design Build
The use of large scale porcelain tiles on the floor created a monolithic feel that is uncluttered and dramatic. Repeating these large scale tiles on the wall behind the vanity and throughout the shower achieved the same level of drama - proving that sometimes less is truly more.

 GLDESIGN
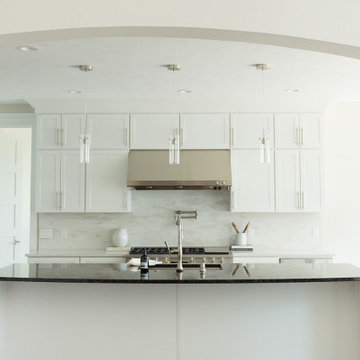
Sometimes what you’re looking for is right in your own backyard. This is what our Darien Reno Project homeowners decided as we launched into a full house renovation beginning in 2017. The project lasted about one year and took the home from 2700 to 4000 square feet.


 Tristan Gary Designs
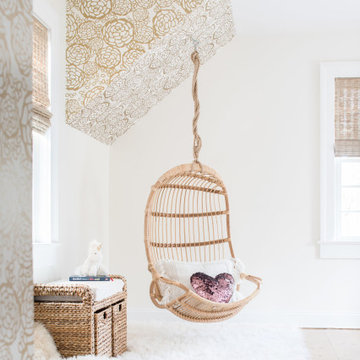
Loft living at its best with a swing for added entertainment. Sometimes you just need to swing because it ALWAYS makes you smile
Living room - industrial living room idea in Seattle
Living room - industrial living room idea in Seattle


 BRC Remodeling Group
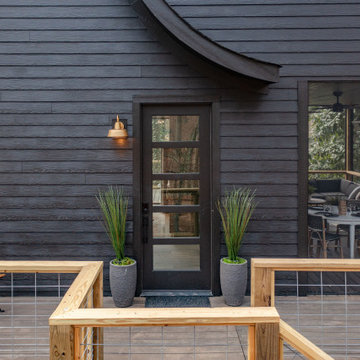
When you only have a tiny space sometimes its better to go minimal. This is a Historic District renovation and the space we had to work with wasn't too big, but the turnout was great.


 InterDesign Studio
Sometimes a Powder Room is so small that a wall-hung sink is required. Wall mtd faucet creates more space as well as the mirror backing. 3"x6" glazed subway tile wainscot with painted wood trim and a special shadow wallcovering above.

 First Option Design Build LLC
A really nice result! We removed the drop ceiling that was added sometime after the original build and formalized a stack-able full size laundry behind the exterior dual pane, noise dampening door you see on the left.
The previous layout had a clothes washer right at the end of the counter.

 Western Timber Frame
One of the strong attributes of trellises — but sometimes overlooked — is to create outdoor enclosed rooms with curved or straight lines attached to a home or other existing outbuilding. It lets the light in, creating attractive accents but still, it is your own secluded retreat. Trellises and privacy walls on a pavilion pergola kit.

 Magnolia Design Center
Sometimes the best solutions are the simplest, as is evident in this designer master suite. California
Inspiration for a timeless bedroom remodel in Minneapolis
Inspiration for a timeless bedroom remodel in Minneapolis
78