
Search results for "Sonoma" in Home Design Ideas

 Leff Construction Design/Build
Mid-sized trendy gray one-story mixed siding house exterior photo in San Francisco

 Walker Warner Architects
Matthew Millman
Example of a cottage medium tone wood floor dining room design in San Francisco with white walls
Example of a cottage medium tone wood floor dining room design in San Francisco with white walls

 Ken Linsteadt Architects
Example of a tuscan concrete floor and gray floor sunroom design in San Francisco with a standard ceiling
Find the right local pro for your project


 Turnbull Griffin Haesloop
David Wakely

Example of a small mountain style deck design in San Francisco with no cover
Example of a small mountain style deck design in San Francisco with no cover

 Alden Miller Interiors
davidduncanlivingston.com
Large elegant medium tone wood floor enclosed dining room photo in San Francisco with orange walls and no fireplace
Large elegant medium tone wood floor enclosed dining room photo in San Francisco with orange walls and no fireplace
 MAS Design
Helynn Ospina Photography
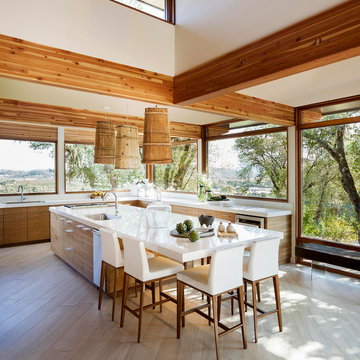
Custom cabinetry, book matched black walnut, Karma Dog Construction.
Bess counter stools, Wayfair.
Repurposed Tibetan Water Backpacks as Pendants, one of a kind.
Wine Jug, Vases, Bread Board, Pottery Barn.
Kitchen utensils: Sur La Table.
Burnt Cedar Bench, John Beck Steel.
Porcelain Countertops, Karma Dog Construction.
Spanish Porcelain Tile, DesignTra.


 Shea Homes Charlotte
Introducing the Courtyard Collection at Sonoma, located near Ballantyne in Charlotte. These 51 single-family homes are situated with a unique twist, and are ideal for people looking for the lifestyle of a townhouse or condo, without shared walls. Lawn maintenance is included! All homes include kitchens with granite counters and stainless steel appliances, plus attached 2-car garages. Our 3 model homes are open daily! Schools are Elon Park Elementary, Community House Middle, Ardrey Kell High. The Hanna is a 2-story home which has everything you need on the first floor, including a Kitchen with an island and separate pantry, open Family/Dining room with an optional Fireplace, and the laundry room tucked away. Upstairs is a spacious Owner's Suite with large walk-in closet, double sinks, garden tub and separate large shower. You may change this to include a large tiled walk-in shower with bench seat and separate linen closet. There are also 3 secondary bedrooms with a full bath with double sinks.
 Amy A. Alper, Architect
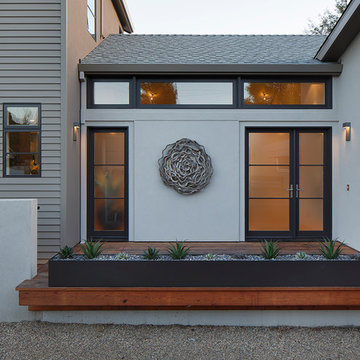
Inspiration for a mid-sized transitional gray two-story stucco exterior home remodel in San Francisco
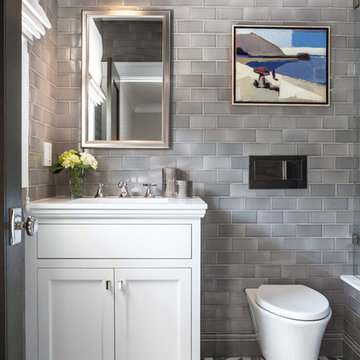
Transitional gray tile bathroom photo in Orange County with shaker cabinets, white cabinets and an undermount sink
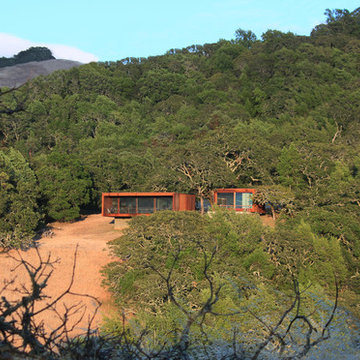
 Alchemy Architects
Sonoma weeHouse exterior. Copyright/Photo by Geoffrey Warner, Alchemy, LLC 2016.
Home design - contemporary home design idea in Minneapolis
Home design - contemporary home design idea in Minneapolis
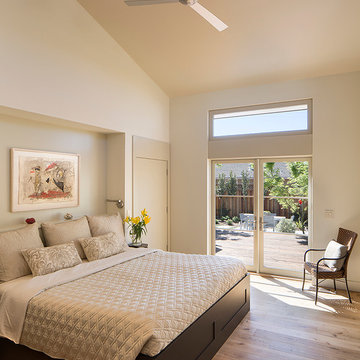 Amy A. Alper, Architect
Inspiration for a mid-sized transitional medium tone wood floor bedroom remodel in San Francisco with beige walls
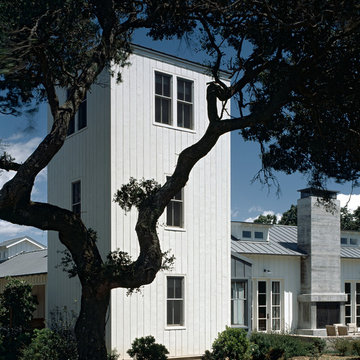 Walker Warner Architects
Steven Brooke
Inspiration for a farmhouse exterior home remodel in San Francisco
Inspiration for a farmhouse exterior home remodel in San Francisco
 Shea Homes Charlotte
Introducing the Courtyard Collection at Sonoma, located near Ballantyne in Charlotte. These 51 single-family homes are situated with a unique twist, and are ideal for people looking for the lifestyle of a townhouse or condo, without shared walls. Lawn maintenance is included! All homes include kitchens with granite counters and stainless steel appliances, plus attached 2-car garages. Our 3 model homes are open daily! Schools are Elon Park Elementary, Community House Middle, Ardrey Kell High. The Hanna is a 2-story home which has everything you need on the first floor, including a Kitchen with an island and separate pantry, open Family/Dining room with an optional Fireplace, and the laundry room tucked away. Upstairs is a spacious Owner's Suite with large walk-in closet, double sinks, garden tub and separate large shower. You may change this to include a large tiled walk-in shower with bench seat and separate linen closet. There are also 3 secondary bedrooms with a full bath with double sinks.
 Rollin Landscape Design
Cathy Stancil Photography

Photo of a transitional side yard landscaping in San Francisco.
Photo of a transitional side yard landscaping in San Francisco.
 Summerwood Products

10' x 12' Sonoma home studio in Santa Rosa, California.
Inspiration for a timeless detached studio / workshop shed remodel
Inspiration for a timeless detached studio / workshop shed remodel
 dSPACE Studio Architecture
Tony Soluri Photography
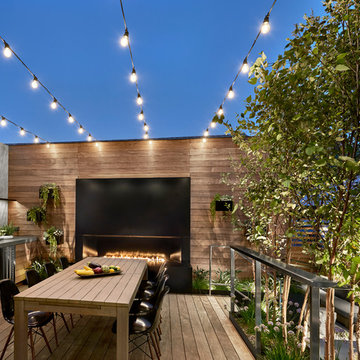
Example of a trendy backyard deck design in Chicago with decking and a bbq area
Example of a trendy backyard deck design in Chicago with decking and a bbq area

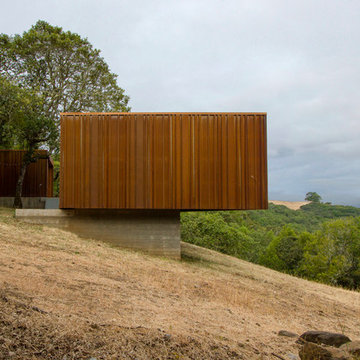 Alchemy Architects
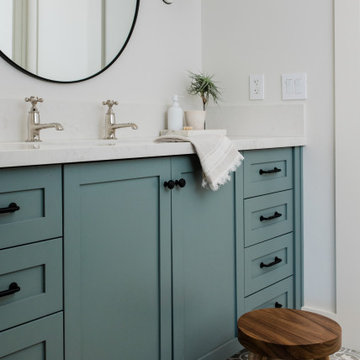
Sonoma weeHouse exterior. Copyright/Photo by Geoffrey Warner, Alchemy, LLC 2016.
Inspiration for a small contemporary home design remodel in Minneapolis
Inspiration for a small contemporary home design remodel in Minneapolis
4