
Search results for "Sons calling" in Home Design Ideas


 The Cousins
The new basement is the ultimate multi-functional space. A bar, foosball table, dartboard, and glass garage door with direct access to the back provide endless entertainment for guests; a cozy seating area with a whiteboard and pop-up television is perfect for Mike's work training sessions (or relaxing!); and a small playhouse and fun zone offer endless possibilities for the family's son, James.
 Father & Son Construction
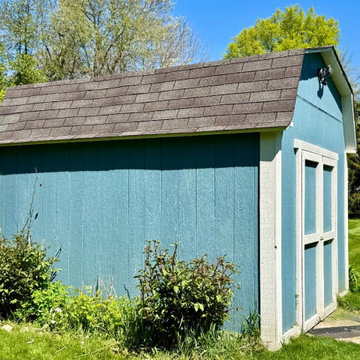
These Milford Homeowners had just purchased their home. They noticed that the shingles on their shed were failing, so they called us in to take care of that.
Find the right local pro for your project
 Sumple & Son Construction LLC
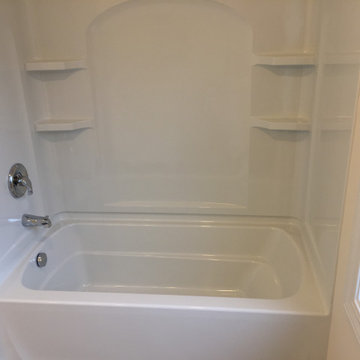
Our client had severe water damage from a full bathroom leak that is above the kitchen. We were called in to design and remodel these 2 rooms. From demo to finished product Sumple & Son worked with the client daily to make it happen.

 JRP Design & Remodel
Our client came to us with a desire to take an overgrown, neglected space and transform it into a clean contemporary backyard for the family to enjoy. Having had less than stellar experiences with other contractors, they wanted to find a trustworthy company; One that would complement their style and provide excellent communication. They saw a JRP banner at their son's baseball game at Westlake High School and decided to call. After meeting with the team, they knew JRP was the firm they needed to give their backyard a complete overhaul.
With a focus on sleek, clean lines, this contemporary backyard is captivating. The outdoor family room is a perfect blend of beauty, form, and function. JRP reworked the courtyard and dining area to create a space for the family to enjoy together. An outdoor pergola houses a media center and lounge. Restoration Hardware low profile furniture provides comfortable seating while maintaining a polished look. The adjacent barbecue is perfect for crafting up family dinners to enjoy amidst a Southern California sunset.
Before renovating, the landscaping was an unkempt mess that felt overwhelming. Synthetic grass and concrete decking was installed to give the backyard a fresh feel while offering easy maintenance. Gorgeous hardscaping takes the outdoor area to a whole new level. The resurfaced free-form pool joins to a lounge area that's perfect for soaking up the sun while watching the kids swim. Hedges and outdoor shrubs now maintain a clean, uniformed look.
A tucked-away area taken over by plants provided an opportunity to create an intimate outdoor dining space. JRP added wooden containers to accommodate touches of greenery that weren't overwhelming. Bold patterned statement flooring contrasts beautifully against a neutral palette. Additionally, our team incorporated a fireplace for a feel of coziness.
Once an overlooked space, the clients and their children are now eager to spend time outdoors together. This clean contemporary backyard renovation transformed what the client called "an overgrown jungle" into a space that allows for functional outdoor living and serene luxury.
Photographer: Andrew - OpenHouse VC
 Father & Son Construction
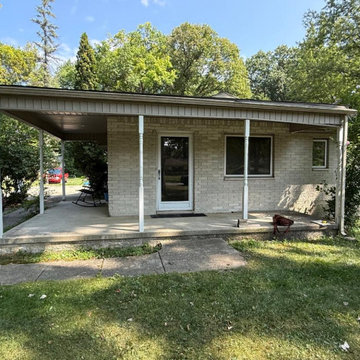
This Homeowner gave us a call because he found a lot of rotted wood around his home.

 Sander and Sons Kitchen and Bath
Open concept kitchen - mid-sized traditional u-shaped dark wood floor open concept kitchen idea in Denver with a farmhouse sink, shaker cabinets, beige cabinets, granite countertops, beige backsplash, subway tile backsplash, paneled appliances and two islands

 The Cousins
The new basement is the ultimate multi-functional space. A bar, foosball table, dartboard, and glass garage door with direct access to the back provide endless entertainment for guests; a cozy seating area with a whiteboard and pop-up television is perfect for Mike's work training sessions (or relaxing!); and a small playhouse and fun zone offer endless possibilities for the family's son, James.


 Michael & Son Remodeling
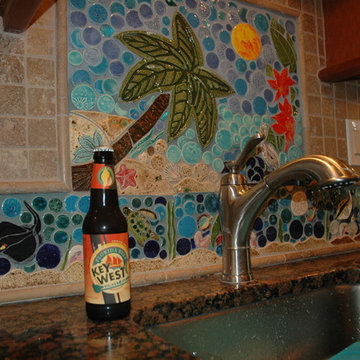
Have you been considering building a new powder room or refreshing your guest bathroom? Call us now!
Inspiration for a small modern powder room remodel in DC Metro with beige cabinets
Inspiration for a small modern powder room remodel in DC Metro with beige cabinets

 J.S. Sebastiano and Son Construction Inc.
With this deck, there is still plenty of room in the back yard to enjoy outdoor activities in the lawn area. Call us today to find out how to get yours!

 Stauffer & Sons Construction
Kitchen of the home with travertine tile.
Inspiration for a craftsman kitchen remodel in Denver
Inspiration for a craftsman kitchen remodel in Denver
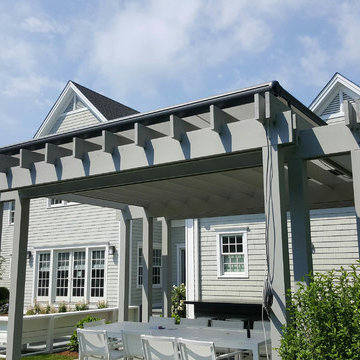
 Gregory Sahagian & Son, Inc.
This family installed a pergola over their outdoor dining area. However, they found that it was too hot to enjoy their meals.
To resolve this issue they called
Awnings By Gregory Sahagian & Son to provide retractable shade to their pergola.


 Hoi Ning Wong
Photo: Hoi Ning Wong © 2014 Houzz
Photo of a mid-century modern landscaping in San Francisco.
Photo of a mid-century modern landscaping in San Francisco.

 North Point Custom Builders
Marc Stowe
Example of a large arts and crafts gray one-story mixed siding exterior home design in Charlotte
Example of a large arts and crafts gray one-story mixed siding exterior home design in Charlotte

 CLEAR LAKE FURNITURE
We call this our Thacher console table (named after my son). We make them in other sizes from 42"- 72" wide.
Example of a mid-sized beach style hallway design in Boston
Example of a mid-sized beach style hallway design in Boston


 Stocks Draperies
Hunter Douglas
Inspiration for a large contemporary formal and enclosed carpeted living room remodel in Cleveland with white walls, no fireplace and no tv
Inspiration for a large contemporary formal and enclosed carpeted living room remodel in Cleveland with white walls, no fireplace and no tv
6