
Search results for "Sons calling" in Home Design Ideas

 Pascal Liguori & Son
Living Room
Living room - mid-sized coastal formal and loft-style medium tone wood floor and brown floor living room idea in Miami with brown walls, no fireplace and no tv
Living room - mid-sized coastal formal and loft-style medium tone wood floor and brown floor living room idea in Miami with brown walls, no fireplace and no tv
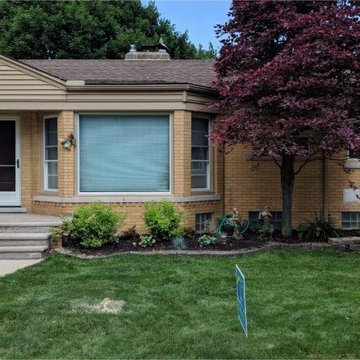
 Adkins & Sons Windows
Doors are more than just an entrance to your home. They enhance the appearance of your home both inside and out. Are you ready to make some changes and give your home curb appeal? Well, we are ready to help you get started! Call us today to schedule your free estimate!
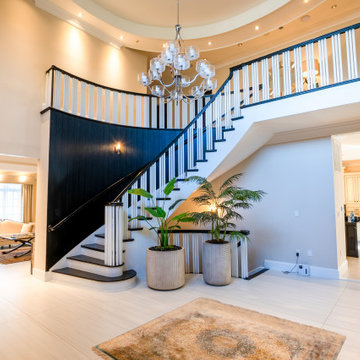
 Michael & Son Remodeling
Your top local home additions McLean VA services are just one call away! Plus, with Michael & Son Remodeling, we can ensure your peace of mind and the finest quality of work. Also, after you call us, you get a free site evaluation and a free consultation! So, our home additions McLean VA services are there for your convenience.
Find the right local pro for your project

 Cameo Homes Inc.
Rustic Bunk Beds in this Children's Bunk Room by Cameo Homes Inc. in Park City, Utah.
Picture Credit: Lucy Call
Inspiration for a rustic kids' room remodel in Salt Lake City
Inspiration for a rustic kids' room remodel in Salt Lake City

 Father & Son Construction
Going back to the early 90's, we added on to this Ferndale home. From there, we did several projects including expanding their second story as well. Now, the son now owns the home and he needed a new roof on his detached garage. He said being that his Mom & Dad were always happy with our work, he was not going to call anyone else for this project.

 Kevin Browne Architecture
Jack Michaud Photography
Inspiration for a transitional home office remodel in Portland Maine
Inspiration for a transitional home office remodel in Portland Maine

 O’Hara Interiors
Martha O'Hara Interiors, Interior Design & Photo Styling | John Kraemer & Sons, Remodel | Troy Thies, Photography
Please Note: All “related,” “similar,” and “sponsored” products tagged or listed by Houzz are not actual products pictured. They have not been approved by Martha O’Hara Interiors nor any of the professionals credited. For information about our work, please contact design@oharainteriors.com.

 Esther Hershcovich
Photo: Esther Hershcovic © 2015 Houzz
Removing the carpeting in their walk-out basement for tiles completely transformed their basement.
“I love porcelain compared to marble,” says Neenu. “It doesn’t stain.” Her sons calls the basement their mancave and spend lots of time here. All the controls and cables were built into the wall for a clean look.
A wooden door was replaced with a glass one to bring in additional light. There are 2 guest rooms on this floor.


 JRP Design & Remodel
Our client came to us with a desire to take an overgrown, neglected space and transform it into a clean contemporary backyard for the family to enjoy. Having had less than stellar experiences with other contractors, they wanted to find a trustworthy company; One that would complement their style and provide excellent communication. They saw a JRP banner at their son's baseball game at Westlake High School and decided to call. After meeting with the team, they knew JRP was the firm they needed to give their backyard a complete overhaul.
With a focus on sleek, clean lines, this contemporary backyard is captivating. The outdoor family room is a perfect blend of beauty, form, and function. JRP reworked the courtyard and dining area to create a space for the family to enjoy together. An outdoor pergola houses a media center and lounge. Restoration Hardware low profile furniture provides comfortable seating while maintaining a polished look. The adjacent barbecue is perfect for crafting up family dinners to enjoy amidst a Southern California sunset.
Before renovating, the landscaping was an unkempt mess that felt overwhelming. Synthetic grass and concrete decking was installed to give the backyard a fresh feel while offering easy maintenance. Gorgeous hardscaping takes the outdoor area to a whole new level. The resurfaced free-form pool joins to a lounge area that's perfect for soaking up the sun while watching the kids swim. Hedges and outdoor shrubs now maintain a clean, uniformed look.
A tucked-away area taken over by plants provided an opportunity to create an intimate outdoor dining space. JRP added wooden containers to accommodate touches of greenery that weren't overwhelming. Bold patterned statement flooring contrasts beautifully against a neutral palette. Additionally, our team incorporated a fireplace for a feel of coziness.
Once an overlooked space, the clients and their children are now eager to spend time outdoors together. This clean contemporary backyard renovation transformed what the client called "an overgrown jungle" into a space that allows for functional outdoor living and serene luxury.
Photographer: Andrew - OpenHouse VC

 Artisanbilt Closets & Cabinetry
We love it when our customers call us for more than one project. We previously completed a storage/gym room for this client, and she had us come back to make the best use of her son's room. The challenge for her son's room was to store and display a large amount of Lego projects, as well create a bed that had storage built-in.

 Rikki Snyder
Photo: Rikki Snyder © 2014 Houzz
Example of a trendy gender-neutral bedroom design in New York with flat-panel cabinets and blue cabinets
Example of a trendy gender-neutral bedroom design in New York with flat-panel cabinets and blue cabinets

 Zelaya Properties LLC
We used: Custom cherry cabinetry in Arts & Crafts Shaker style by Kabinart in Boulder and Espresso stains. Liberty Hardware Venetian bronze 1-1/2" cabinet knobs. KitchenAid Architect II Series 22 CF counter-depth French door refrigerator. KitchenAid Architect Series II 27" convection single wall oven. KitchenAid 36" 6-burner dual fuel freestanding commercial-style range. KitchenAid Architect II Series 24" dishwasher. Sharp Insight Pro Series 24" built-in microwave drawer (Model #KB6524PS). Crystorama Solaris 12" wide pendant lights in English bronze. Granite countertops in Brown Fantasy. 3"x6" polished marble backsplash.
Paint colors:
Walls: Glidden Silver Cloud 30YY 63/024
Ceilings/Trims/Doors: Glidden Swan White GLC23
Robert B. Narod Photography
 Artisanbilt Closets & Cabinetry
We love it when our customers call us for more than one project. We previously completed a storage/gym room for this client, and she had us come back to make the best use of her son's room. The challenge for her son's room was to store and display a large amount of Lego projects, as well create a bed that had storage built-in.

 Manuel and Son Contracting
We can refinish your staircase in a short period of time and make sure you are pleased with the result. We have been perfecting stairs refinishing for many years. Please call us for a free estimate.
 Manuel and Son Contracting
We can refinish your staircase in a short period of time and make sure you are pleased with the result. We have been perfecting stairs refinishing for many years. Please call us for a free estimate.
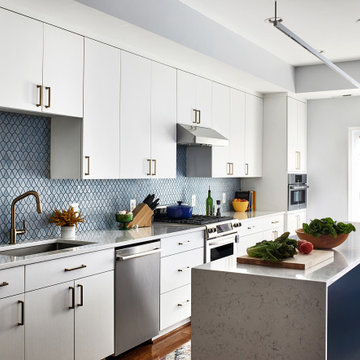


 John Kraemer & Sons
Builder: John Kraemer & Sons | Architecture: Murphy & Co. Design | Interiors: Engler Studio | Photography: Corey Gaffer
Large coastal brown two-story mixed siding house exterior idea in Minneapolis with a shingle roof and a gambrel roof
Large coastal brown two-story mixed siding house exterior idea in Minneapolis with a shingle roof and a gambrel roof

 Harry A. Starr & Son
New Siding, Roofing, Windows, Trim and Gutters by Harry A. Starr & Son, Inc really increased the curb appeal of this home!
Harry A. Starr & Son is Based out of Enfield Connecticut, we have been specializing in exterior home repair since 1920. Our business has been in our family for three generations now. We love helping home owners invest in the value of their home! Give us a call today (860) 749-8533 www.hastarr.com

 Magic Murals, LLC
The 'Perfect Shot' for the Perfect Bedroom
"Hi. I wanted to send along some pictures of the mural you did for us called 'Perfect Shot'. It's fabulous and my son loves his room redo. The mural makes a huge impact. It makes the room! This will hopefully last my son until he goes off to college! Thanks for your hard work."
Sondra B. - Watchung, NJ
Thanks for sharing, Sondra! With a room that nice, don't be surprised if he never moves out.
Perfect Shot
http://www.magicmurals.com/perfect-shot.html
7