
Search results for "Soothing impacts" in Home Design Ideas
 Southern Pro-Vision Landscape Construction
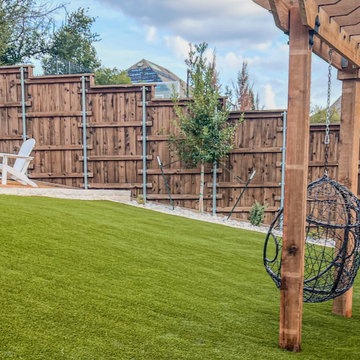
This backyard transformation focuses on high-impact, year-round aesthetics with minimal upkeep. The centerpiece is a lush artificial turf lawn that maintains a perfect "manicured" look without water or mowing. The lawn is defined by sweeping, organic curves of stone curbing, which separates the green space from a textured river rock bed.
A striking cobalt-blue ceramic fountain serves as a focal point, providing both visual interest and the soothing sound of running water. For relaxation, a heavy-timber cedar pergola anchors the space, supporting two modern hanging egg chairs over a stamped concrete patio.
The side yard is designed for functionality and cleanliness, featuring a level path of compacted decomposed granite bordered by a narrow rock trench for superior drainage. The entire perimeter is enclosed by a tall, board-on-board cedar fence, providing maximum privacy while complementing the natural wood tones of the pergola and seating area.
 Mountainwood Homes

Light materials, an illuminated mirror, a free-standing vanity, and wall-mounted plumbing contribute to the creation of a soothing and peaceful oasis in this Portland primary bathroom remodel.
 WallsNeedLove
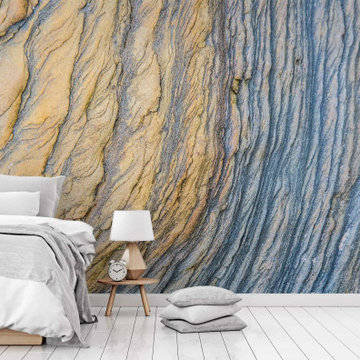
The deep texture of sedimentary rock meets the vibrant colors of sunset in this naturally high-impact wall mural. The soothing blues and soft orange hues are versatile enough to complement interior styles from industrial to bohemian. Wall mural available in both removable peel-and-stick and permanent wallpapers. Printed with child-safe inks.
Find the right local pro for your project
 WallsNeedLove
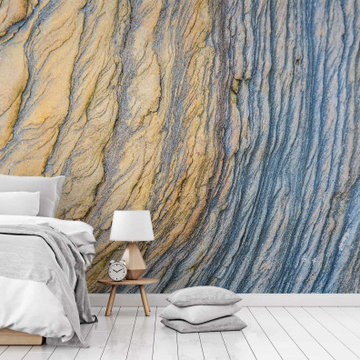
The deep texture of sedimentary rock meets the vibrant colors of sunset in this naturally high-impact wall mural. The soothing blues and soft orange hues are versatile enough to complement interior styles from industrial to bohemian. Wall mural available in both removable peel-and-stick and permanent wallpapers. Printed with child-safe inks.
 Southern Pro-Vision Landscape Construction
This backyard transformation focuses on high-impact, year-round aesthetics with minimal upkeep. The centerpiece is a lush artificial turf lawn that maintains a perfect "manicured" look without water or mowing. The lawn is defined by sweeping, organic curves of stone curbing, which separates the green space from a textured river rock bed.
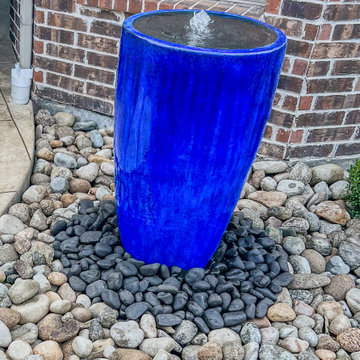
A striking cobalt-blue ceramic fountain serves as a focal point, providing both visual interest and the soothing sound of running water. For relaxation, a heavy-timber cedar pergola anchors the space, supporting two modern hanging egg chairs over a stamped concrete patio.
The side yard is designed for functionality and cleanliness, featuring a level path of compacted decomposed granite bordered by a narrow rock trench for superior drainage. The entire perimeter is enclosed by a tall, board-on-board cedar fence, providing maximum privacy while complementing the natural wood tones of the pergola and seating area.
 EAG Studio
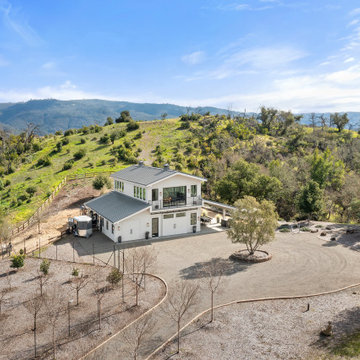
Serenity Farm, where celebrations and purposeful can come alive in a the most peaceful setting, surrounded by the best Sonoma has to offer and grazing donkeys and other invited wildlife. It’s contemporary farm style exterior and interior exudes warmth, with soaring interior ceilings and exposed glulam beams, mezzanine walkways, and steel open staircase, all create an inviting atmosphere, mixed with intelligent building design aimed at sustainability, resiliency, durability and energy and resource efficiency. Adjacent to the barn, a sun-kissed bocce ball court invites friendly competition under the California sky.
The adjoined guest house seamlessly marries contemporary design with farmhouse sensibilities. Clean lines, expansive windows, and a standing-seam metal roof define its character.
The barn spills onto a vast covered patio with heaters and BBQ area and fire table a seating for many
A dedicated section of the barn houses miniature ponies. Children and adults alike delight in their playful presence. Outdoor pastures provide ample space for the ponies to roam freely. The orchard, with its fruit-laden trees, adds to the bucolic charm.
A meandering brook winds through the front of the property, providing a soothing soundtrack that echoes through its serpentine old olive tree grove.
Deliberately modest, tucked into the hillside for minimal impact, the structure and hardscaping embraces its surroundings without imposing on it. But just walk to the edge of the gardens one can contemplate the Sonoma Valley all the way down to San Francisco. Both in terms of design and construction, Serenity Farm invites you to escape the ordinary and embrace the extraordinary.
Designed by EAG Studio | Built by Character Builders
 Signal House
Remarkable Condo Transformation at Grand Preserve
Welcome to our latest project reveal: the stunning transformation of a 2,885 SF luxury condo. Join us as we take you on a room-by-room tour of this beautiful space and share the before and after moments that will leave you speechless. From a completely upgraded kitchen to a luxurious master bathroom, the results of our redesign have created an elegant, comfortable, and inviting living space that perfectly blends style and functionality. Let's dive in and explore the meticulous details of this awe-inspiring transformation.
Reworked Front Entryway:
A first impression sets the tone for the overall experience, and that is precisely what we aimed to achieve with the front entryway. We reconfigured this area to make it more welcoming and functional, adding stylish yet practical elements that would make any guest feel instantly at home. By removing a large, outdated built-in console, we gave this space an instant refresh and created a more visually harmonious entryway.
Completely Upgraded Kitchen:
The heart of every home is the kitchen, and this luxury condo got the full treatment. We replaced the old cabinetry with new, contemporary flat front cabinets, and installed white quartz countertops that ooze elegance. The addition of a new white beauty quartz island provides ample space for meal prep or casual dining, while the custom tile backsplash adds a stunning visual element. As the cherry on top, we installed top-of-the-line appliances for the ultimate cooking experience.
Open Floor Plan:
To create a more open and inviting living space, we removed the wall between the morning room and dining room. This smart design move allowed natural light to flow through the entire space, making it feel even larger and more welcoming. By connecting these two areas visually and physically, we created the perfect setting for entertaining guests or enjoying a cozy night in.
Master Bedroom Makeover:
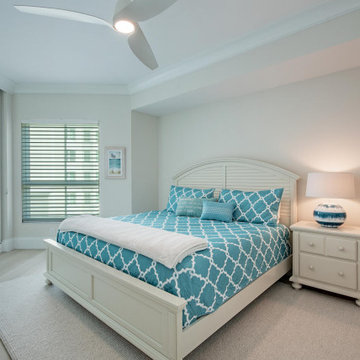
The master bedroom needed a breath of fresh air, and that's exactly what it got. We removed the dated carpeting and replaced it with new, elegant flooring that gives the room a more sophisticated and polished appearance. In this sanctuary, you can now enjoy a soothing and tranquil retreat away from everyday life.
Master Bath Overhaul:
A complete overhaul was in order for the master bathroom, and we went all out to create a spa-like oasis. The once-cramped space was opened up, and new, stunning flooring was installed. We added custom cabinetry for optimal storage and organization, and topped them with gorgeous new white quartz countertops. The shower was upgraded with elegant tile and the addition of a practical yet luxurious shower seat.
New Exterior Sliding doors:
Last but not least, we made a significant improvement to the exterior of the luxury condo by adding new, high-quality sliding doors. These not only enhance the condo's aesthetic appeal but also create a seamless indoor-outdoor living experience by providing easy access to a breathtaking outdoor space.
This remarkable luxury condo transformation attests to the positive impact of thoughtful design and expert craftsmanship. Every detail of the project reflects our dedication to delivering a comfortable and stylish haven for our clients. The end result? A 2,885 SF wonderland that elevates everyday living and provides the perfect backdrop for making memories that will last a lifetime. We hope this transformation inspires you to reimagine your own living spaces and create the sanctuary you've been dreaming of.
About Grand Preserve
Nestled in the picturesque city of Naples, Florida lies the Grand Preserve, an exquisite residential community that offers its residents an unparalleled level of luxury and comfort. Located just moments away from the breathtaking Vanderbilt Beach, the Grand Preserve immerses its residents in an environment of natural beauty, with stunning sunsets, rolling waves, and stretches of pristine sands that seem to stretch out to infinity. With unrivaled amenities and world-class services, the Grand Preserve is the ideal place for those who appreciate the finer things in life and expect nothing but the best. Whether you are a sunseeker, a beachcomber, or a nature lover, the Grand Preserve is the ultimate destination for those who want to experience the very best of Florida living.
Home Builders in Naples Florida For 30+ Years
Naples, Florida has long been a destination for those seeking luxury living in paradise. And when it comes to finding the perfect home to fit that lifestyle, you want to trust the experts – and that's where home builders with decades of experience come in. With over 30 years of building homes in Naples, Signal House has an unmatched knowledge of the local real estate market and a keen eye for design that perfectly complements the Florida lifestyle. From breathtaking waterfront properties to custom-built estates, we have the experience and expertise to bring your dream home to life. So why settle for a cookie-cutter house when you can have a custom-built masterpiece in the Sunshine State?
Explore more about this transformative project and take a guided video tour on our website. Click here for an immersive experience you won't want to pass up: https://www.signalhousebuilders.com/portfolio/grand-preserve-condo-remodel

Sponsored
Delaware, OH

Buckeye Basements, Inc.
Central Ohio's Basement Finishing ExpertsBest Of Houzz '13-'21
 Kriste Michelini Interiors
California Classic-Alamo, California-Kriste Michelini Interiors-8-1
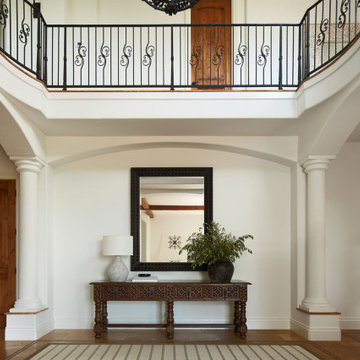
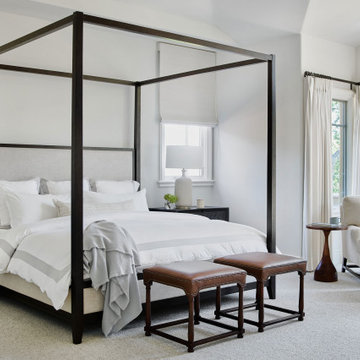
For this stately Spanish-style home in Alamo, we worked to lighten up the interior palette, creating a fresh, inviting environment while honoring the home’s iconic architecture. To complement the home’s original forged-iron railings, hardware and lighting, we combined the soft lines of richly-upholstered pieces with rich leather and an array of dark woods for a classic California vibe reminiscent of historic Santa Barbara homes.
Exquisitely detailed pieces from Alfonso Marina and A. Rudin, paired with creamy, highly textured fabrics, form an elegant, high-touch interior. The impact is serene and soothing, and a perfect backdrop for the abundant greenery just outside the windows.
 Kriste Michelini Interiors
California Classic-Alamo, California-Kriste Michelini Interiors-8-1
For this stately Spanish-style home in Alamo, we worked to lighten up the interior palette, creating a fresh, inviting environment while honoring the home’s iconic architecture. To complement the home’s original forged-iron railings, hardware and lighting, we combined the soft lines of richly-upholstered pieces with rich leather and an array of dark woods for a classic California vibe reminiscent of historic Santa Barbara homes.
Exquisitely detailed pieces from Alfonso Marina and A. Rudin, paired with creamy, highly textured fabrics, form an elegant, high-touch interior. The impact is serene and soothing, and a perfect backdrop for the abundant greenery just outside the windows.
 Southern Pro-Vision Landscape Construction
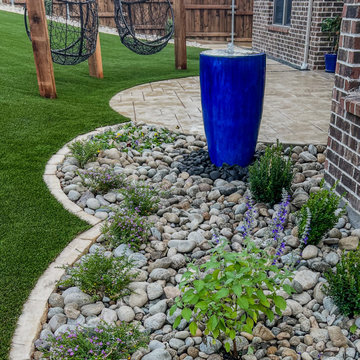
This backyard transformation focuses on high-impact, year-round aesthetics with minimal upkeep. The centerpiece is a lush artificial turf lawn that maintains a perfect "manicured" look without water or mowing. The lawn is defined by sweeping, organic curves of stone curbing, which separates the green space from a textured river rock bed.
A striking cobalt-blue ceramic fountain serves as a focal point, providing both visual interest and the soothing sound of running water. For relaxation, a heavy-timber cedar pergola anchors the space, supporting two modern hanging egg chairs over a stamped concrete patio.
The side yard is designed for functionality and cleanliness, featuring a level path of compacted decomposed granite bordered by a narrow rock trench for superior drainage. The entire perimeter is enclosed by a tall, board-on-board cedar fence, providing maximum privacy while complementing the natural wood tones of the pergola and seating area.
 Terri Becker Designs
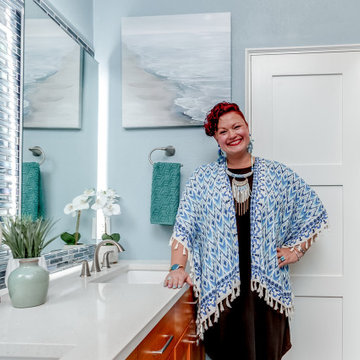
The soothing coastal vibes of this bathroom remodel are sure to take you to a place of calm. What a transformation this project underwent! Not only did we transform this bathroom into a spa-like sanctuary, but we also did it ahead of schedule. That's a rare occurrence in the construction and design industry.
We removed the tub and extended out the wall for the shower, which the homeowners chose to expand. This created a walk-in space, made to look even bigger by its frameless glass and large format, linen-look porcelain tile on the walls. For the shower floor, we selected a blue multicolored penny tile, and for the accent band, an opulent glass mosaic tile in dreamy ocean tones. The accent tile also graces the back of a new wall niche. This shower is now beautiful and functional.
To address the issues of storage, we removed a wall, freeing up space near the toilet, which was much-needed. Now there is a custom-built linen pantry crafted from alder wood stretching to the ceiling, adding to the visual height of the room and making the bathroom just work better.
A new vanity, also made of alder wood, and the linen closet were both stained a rich, warm tone to show off that gorgeous grain. For the walls, we chose a cool blue hue that is soothing and fresh.
The accent tile from the shower was carried behind the vanity's two LED mirrors for a bold visual impact. I love the reflection of the light on the tile! The LED mirrors are pretty high-tech, with a defogger and a dimmer to adjust the light levels.
Topping the vanity is a creamy quartz countertop, two under-mount sinks, and plumbing and cabinetry hardware in brushed nickel finishes. The cabinet knobs have a stunning iridescent shell that's hard to miss.
For the floors, we went with a large-format porcelain tile in dark grey that complements the coloring of the space as well as the look and feel.
As a final touch, floating shelves in the same rich wood-tone create additional space for décor items and storage. I styled the shelves with items to inspire and soothe this dreamy bathroom.
 Modern Nest

This home had a 70's rock fireplace and we smooth coated it wit this taupe plaster and a walnut mantle and makes this dining room come into focus. The burnt red walls also add impact. I re-upholstered the chairs with a touch of red to key in the wall color. Add a modern chandelier and the client's beloved dining set and you have a room that really hums.
Photos by Zeke Ruelas
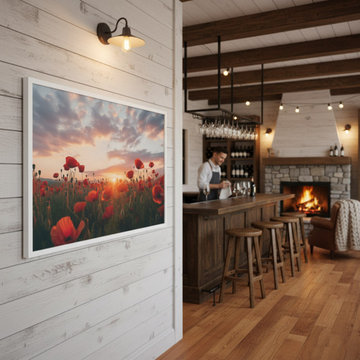
 PI Photography Wall Art & Fine Art
Transform Your Space with "A Field of Memories": High-Impact Photorealistic Poppy Art
[Explore the Artwork Now]
https://pipafineart.com/pages/arts-and-flowers-a-field-of-memories-photorealistic-digital-artwork
Elevate your design vision (or your favorite room) with the breathtaking drama and serene beauty of "Arts and Flowers: A Field of Memories." This extraordinary photorealistic digital artwork offers more than just a beautiful image; it’s an immersive emotional experience, perfect for interior designers creating tranquil sanctuaries and homeowners seeking a captivating, mood-defining focal point.
Visual Analysis & Emotional Impact:
Step into a vast field where vibrant, deep-red poppies sway gently under the glow of a spectacular sunset. The artistry lies in the meticulous detail—the delicate texture of each petal and the realistic depiction of light. The primary color palette features rich, intense reds (often symbolizing passion and remembrance) beautifully offset by the warm, dynamic sky, which transitions seamlessly through hues of orange, pink, purple, and gold. This composition masterfully uses light and shadow to create a sense of depth that is almost photographic, yet carries a soft, dreamlike quality. The low horizon line emphasizes the grandeur of the sky, drawing the viewer's eye across the expansive landscape and instantly instilling a sense of peace and openness.
Design Versatility for Professionals and Homeowners:
For the discerning Interior Designer, this piece is an excellent solution for injecting both color and emotional depth into transitional or contemporary spaces. Its rich, warm tones are a natural complement to dark wood finishes, gold accents, or neutral linen textures, allowing it to serve as a grounding element.
Living Room: A dramatic conversational piece positioned above a sofa or fireplace.
Dining Room: Enhances the atmosphere of joy and celebration for gatherings.
Bedrooms/Master Suites: For Homeowners, the soothing colors and tranquil scene promote restful sleep and rejuvenation, creating a true sanctuary.
Home Office/Studio: Provides a powerful connection to nature, reducing stress and boosting creativity.
The artwork's photorealistic style, combined with its calming mood, makes it incredibly versatile for virtually any room that requires a touch of warmth and grandeur. This is not just decoration; it's an investment in the mood and feeling of a space.
Ready to transform a room? View more in-situ examples, explore available sizing, and bring the captivating beauty of "A Field of Memories" into your next project or home today.
[Explore the Artwork Now]
https://pipafineart.com/pages/arts-and-flowers-a-field-of-memories-photorealistic-digital-artwork
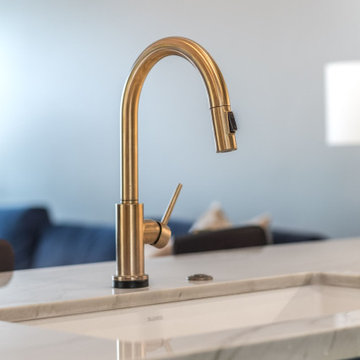
 Lars Remodeling & Design
This Cardiff home remodel truly captures the relaxed elegance that this homeowner desired. The kitchen, though small in size, is the center point of this home and is situated between a formal dining room and the living room. The selection of a gorgeous blue-grey color for the lower cabinetry gives a subtle, yet impactful pop of color. Paired with white upper cabinets, beautiful tile selections, and top of the line JennAir appliances, the look is modern and bright. A custom hood and appliance panels provide rich detail while the gold pulls and plumbing fixtures are on trend and look perfect in this space. The fireplace in the family room also got updated with a beautiful new stone surround. Finally, the master bathroom was updated to be a serene, spa-like retreat. Featuring a spacious double vanity with stunning mirrors and fixtures, large walk-in shower, and gorgeous soaking bath as the jewel of this space. Soothing hues of sea-green glass tiles create interest and texture, giving the space the ultimate coastal chic aesthetic.
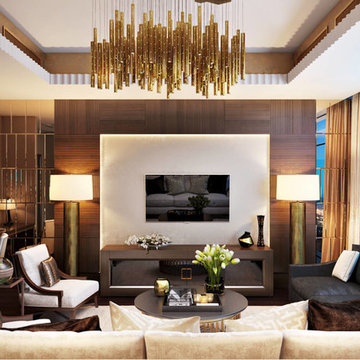
 ArchiCGI 3D Rendering
This Architectural Rendering was created by ArchiCGI for an Impactful Project Presentation. Amazing wall windows seem to open a new dimension. The soft light emanating from the lamps highlights the beauty of the blue evening sky, which has a soothing effect. The luxurios interior design of the hotel suite strikes by the richness and complexity of materials and textures, and the color palette looks very sophisticated.
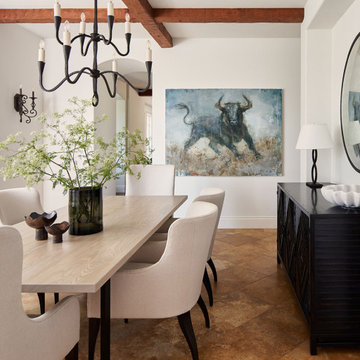 Kriste Michelini Interiors
California Classic-Alamo, California-Kriste Michelini Interiors-8-1
For this stately Spanish-style home in Alamo, we worked to lighten up the interior palette, creating a fresh, inviting environment while honoring the home’s iconic architecture. To complement the home’s original forged-iron railings, hardware and lighting, we combined the soft lines of richly-upholstered pieces with rich leather and an array of dark woods for a classic California vibe reminiscent of historic Santa Barbara homes.
Exquisitely detailed pieces from Alfonso Marina and A. Rudin, paired with creamy, highly textured fabrics, form an elegant, high-touch interior. The impact is serene and soothing, and a perfect backdrop for the abundant greenery just outside the windows.
 Southern Pro-Vision Landscape Construction
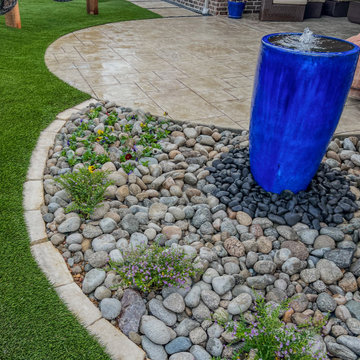
This backyard transformation focuses on high-impact, year-round aesthetics with minimal upkeep. The centerpiece is a lush artificial turf lawn that maintains a perfect "manicured" look without water or mowing. The lawn is defined by sweeping, organic curves of stone curbing, which separates the green space from a textured river rock bed.
A striking cobalt-blue ceramic fountain serves as a focal point, providing both visual interest and the soothing sound of running water. For relaxation, a heavy-timber cedar pergola anchors the space, supporting two modern hanging egg chairs over a stamped concrete patio.
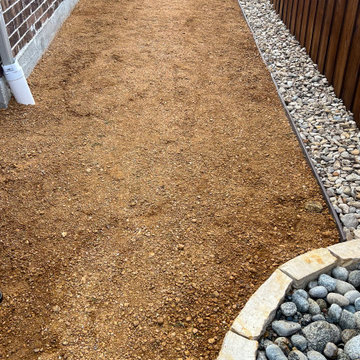
The side yard is designed for functionality and cleanliness, featuring a level path of compacted decomposed granite bordered by a narrow rock trench for superior drainage. The entire perimeter is enclosed by a tall, board-on-board cedar fence, providing maximum privacy while complementing the natural wood tones of the pergola and seating area.
 High Cotton Interiors
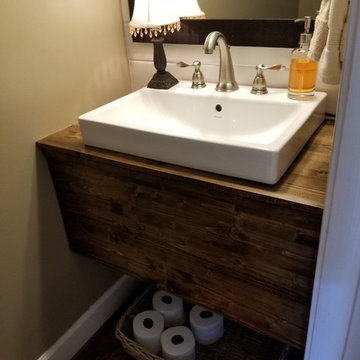
In this home in Hoover, the homeowners wanted to rid their home of the dated pedestal sink and generic feel of the half bath. They were looking for a bathroom where their guests could be awed by the uniqueness of the space. With white shiplap behind the custom-built floating vanity and top-mount sink, this room screams farmhouse chic. Soothing neutral colors are paired with black accents to really amp up the impact of the space. Reclaimed wood shelving and a cathedral style window finish off the space, making a truly unique and inviting guest space.
 Southern Pro-Vision Landscape Construction
This backyard transformation focuses on high-impact, year-round aesthetics with minimal upkeep. The centerpiece is a lush artificial turf lawn that maintains a perfect "manicured" look without water or mowing. The lawn is defined by sweeping, organic curves of stone curbing, which separates the green space from a textured river rock bed.
A striking cobalt-blue ceramic fountain serves as a focal point, providing both visual interest and the soothing sound of running water. For relaxation, a heavy-timber cedar pergola anchors the space, supporting two modern hanging egg chairs over a stamped concrete patio.
The side yard is designed for functionality and cleanliness, featuring a level path of compacted decomposed granite bordered by a narrow rock trench for superior drainage. The entire perimeter is enclosed by a tall, board-on-board cedar fence, providing maximum privacy while complementing the natural wood tones of the pergola and seating area.
 Tile Club
Made in Spain
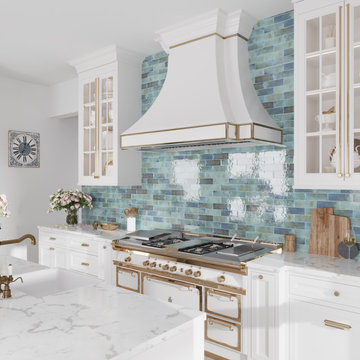
Achieve a breathtaking interior with the Luna Sky Ceramic subway tile! Ideal for indoor wall installation, the new Luna collection opens you to a world of color and texture—adding the right touch of charm and character to your home décor. These subway ceramics feature a timeless palette of varying blue shades so no two pieces are the same - giving them the look of handmade tile.
Our richly-colored ceramic tiles would be perfect in an entrance hallway, instantly catching the eye of anyone who walks in. An accent wall can add a touch of personality that significantly remakes your living room. Pair with soft, cool hues—think subtle blues, soothing greens, and chic blue-grays—for a laid-back coastal feel or with muted neutrals and metallic accents for an understated contemporary vibe.
In the kitchen, glossy blue subway tiles contrast beautifully with crisp white cabinets. These tiles can span the entire wall for greater style impact, inject a pop of color behind the range, or bring visual interest between the countertops and upper cabinets.
If you're looking for a simple bathroom refresh, the Luna Sky is impactful enough to create a striking shower wall design or add a distinctive touch to the bathtub surround or vanity wall. Whatever design you fancy, the possibilities are endless… Ideal for interior wall installation in both residential and commercial spaces, these stunning blue tiles are easy to maintain. An easy wipe with a soft damp cloth will retain their beauty for years.
6