
Search results for "Sounded" in Home Design Ideas

 Springboard Automation
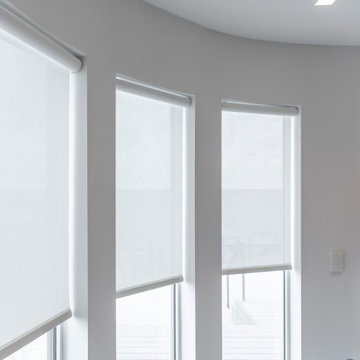
Exposed roller shades for a contemporary look. These move in perfect synchronization and are near silent.
Example of a trendy kitchen design in Philadelphia
Example of a trendy kitchen design in Philadelphia
 Springboard Automation
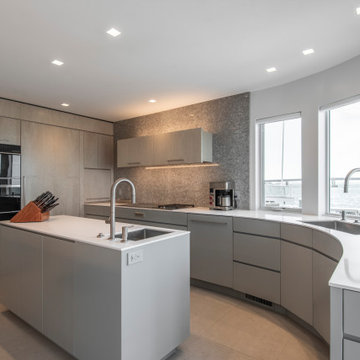
Beautiful kitchen with cove lighting and small aperture, flangeless, ceiling lights and sound. The windows have exposed Lutron roller shades for a contemporary look.
A lot of design went into this kitchen: each LED lamp in the ceiling is individually wired home and individually addressable by the system for uniquely dynamic scenes, such as Entertain, Dine, Evening, Away, etc..
Find the right local pro for your project

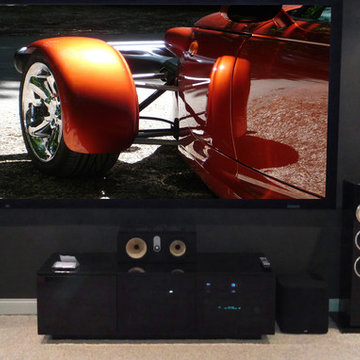
 Suess Electronics
Photos by Suess Electronics in Appleton, WI
Inspiration for a large contemporary open concept carpeted home theater remodel with gray walls and a projector screen
Inspiration for a large contemporary open concept carpeted home theater remodel with gray walls and a projector screen
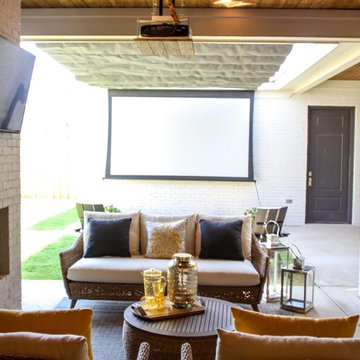


 Interiors Joan and Associates
Inspiration for a contemporary carpeted living room remodel in Omaha with a ribbon fireplace, a wall-mounted tv and beige walls

 Arrow. Land + Structures
French Inspired Pool and Landscape. Designed and Photographed by Marco Romani, RLA - Landscape Architect. Arrow
Example of a classic backyard stone and rectangular pool fountain design in Chicago
Example of a classic backyard stone and rectangular pool fountain design in Chicago
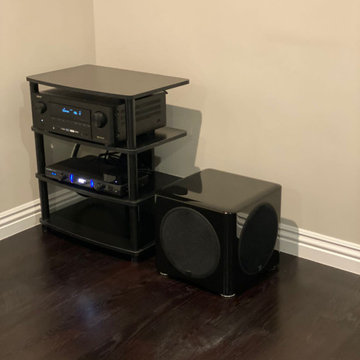
 Installation King Home Automation
Home Theater and Surround Sound installation
Home theater - mid-sized traditional home theater idea in Los Angeles
Home theater - mid-sized traditional home theater idea in Los Angeles
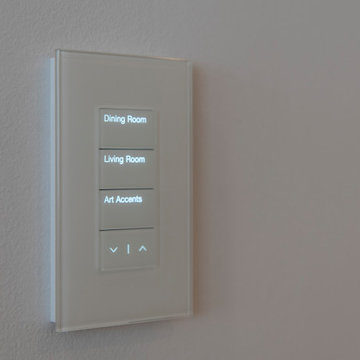 Springboard Automation
Gorgeous glass keypads for dimming and controlling the lights.
Living room - contemporary living room idea in Philadelphia
Living room - contemporary living room idea in Philadelphia
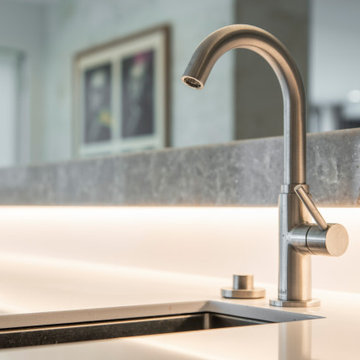 Springboard Automation
Beautiful kitchen with cove lighting around the sink area.
Kitchen - contemporary kitchen idea in Philadelphia
Kitchen - contemporary kitchen idea in Philadelphia

 Cheney Brothers Building & Renovation LLC
Example of a mid-sized and bedroom beach style guest and gender-neutral light wood floor and beige floor kids' bedroom design in Boston with gray walls

 VanderHorn Architects
The center projecting bay of the main block features an entry portico with Ionic columns supporting a broken pedimented roof, all of limestone. French doors with transoms afford a view to Long Island Sound beyond. Above, a tall window with limestone surround is nestled under the flared eaves of the hipped slate roofed gable that completes the composition.
Woodruff Brown Photography

 Thompson Custom Homes
photos by Steve Chenn
Mid-sized elegant enclosed carpeted family room photo in Houston with beige walls, a media wall and no fireplace
Mid-sized elegant enclosed carpeted family room photo in Houston with beige walls, a media wall and no fireplace

 User
UserInspiration for a country white two-story exterior home remodel in Salt Lake City with a mixed material roof
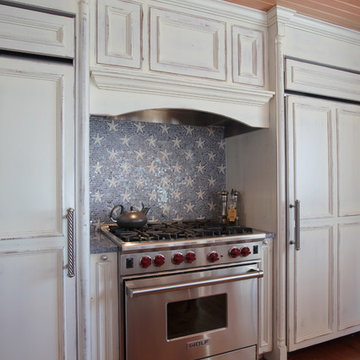



 Springboard Automation
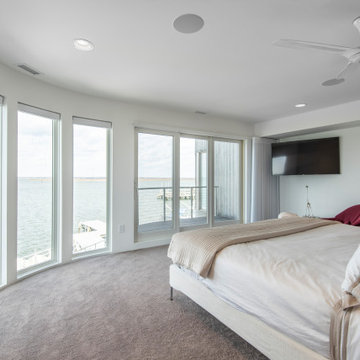
Beautiful lighting controlled by Lutron throughout the house. Control from wall keypads, phone, or voice.
Trendy bedroom photo in Philadelphia
Trendy bedroom photo in Philadelphia
 RoomService 360

Sound Contemporary Sectional helps create a place lived in and loved, no matter the current trends. A harmonious contrast that is fashioned by its minimalist silhouette and welcoming structure, Sound Sectional is manufactured in Italy by Gamma Arredamenti and is the perfect solution for a room designed to maximize seating.
21