
Search results for "Sounded" in Home Design Ideas

 Springboard Automation
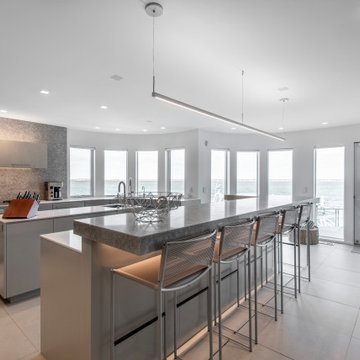
Beautiful kitchen with cove lighting and small aperture, flangeless, ceiling lights and sound. The windows have exposed Lutron roller shades for a contemporary look.
A lot of design went into this kitchen: each LED lamp in the ceiling is individually wired home and individually addressable by the system for uniquely dynamic scenes, such as Entertain, Dine, Evening, Away, etc..
Find the right local pro for your project

 SHM Architects
Photography: Nathan Schroder
Bedroom - contemporary brown floor bedroom idea in Dallas with white walls and a standard fireplace
Bedroom - contemporary brown floor bedroom idea in Dallas with white walls and a standard fireplace
 Eliza Engle Interiors
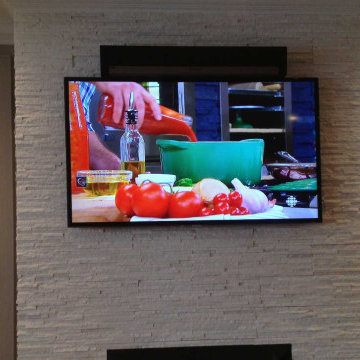
Inspiration for a mid-sized eclectic open concept carpeted home office remodel in Atlanta with beige walls and a wall-mounted tv
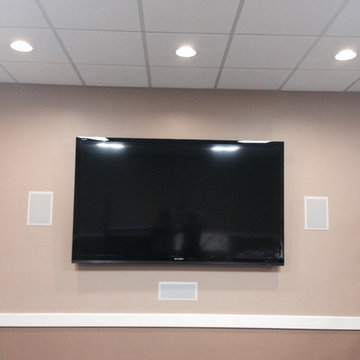
 WALL MOUNT TRONICS
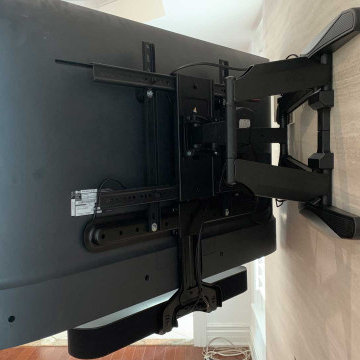
Alberto Monterrosa 778-960-4447 wallmounttronics.com
Inspiration for a modern home design remodel in Vancouver
Inspiration for a modern home design remodel in Vancouver
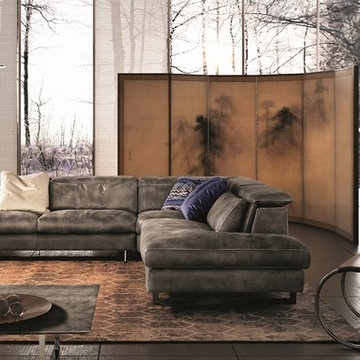
 RoomService 360
Sound Contemporary Sectional helps create a place lived in and loved, no matter the current trends. A harmonious contrast that is fashioned by its minimalist silhouette and welcoming structure, Sound Sectional is manufactured in Italy by Gamma Arredamenti and is the perfect solution for a room designed to maximize seating.

 Hudson Place Realty
Property Marketed by Hudson Place Realty - Sophisticated , Elegant & Unique in design. this pristine single family brownstone enjoys a seamless blend of original details and modern amenities. Tastefully and extensively renovated , this gracious home features 5-6 BR , 3.5B , new and upgraded mechanical systems, full height cellar, intricate plasterwork , inlaid exotic wood floors , 9 beautiful mantels & deep architect designed yard. Unique center staircase allows for full width floors . This very rare beauty is the ideal urban family home
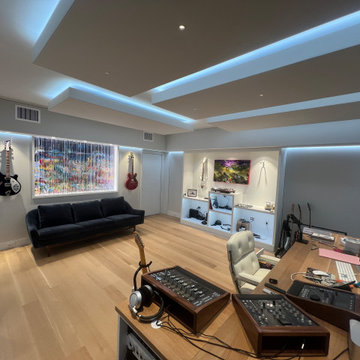
 Pakala Construction

Designed as a dedicated creative retreat, this basement project focused on building a fully sound-proof room where the homeowner could play music and record podcasts without disturbing the rest of the house. Careful attention to insulation, wall assemblies, and door sealing helped contain sound while maintaining a comfortable, functional space. The result is a private studio tucked within the basement—perfect for recording, practicing, and creating whenever inspiration strikes.

 Man Caves Audio Video
Full 11.2 Atmos Surround Sound Theater with Snack Bar and Marquee
Home theater - large modern open concept medium tone wood floor home theater idea in Cleveland with beige walls and a projector screen
Home theater - large modern open concept medium tone wood floor home theater idea in Cleveland with beige walls and a projector screen
 Hudson Place Realty
Property Marketed by Hudson Place Realty - Style meets substance in this circa 1875 townhouse. Completely renovated & restored in a contemporary, yet warm & welcoming style, 295 Pavonia Avenue is the ultimate home for the 21st century urban family. Set on a 25’ wide lot, this Hamilton Park home offers an ideal open floor plan, 5 bedrooms, 3.5 baths and a private outdoor oasis.
With 3,600 sq. ft. of living space, the owner’s triplex showcases a unique formal dining rotunda, living room with exposed brick and built in entertainment center, powder room and office nook. The upper bedroom floors feature a master suite separate sitting area, large walk-in closet with custom built-ins, a dream bath with an over-sized soaking tub, double vanity, separate shower and water closet. The top floor is its own private retreat complete with bedroom, full bath & large sitting room.
Tailor-made for the cooking enthusiast, the chef’s kitchen features a top notch appliance package with 48” Viking refrigerator, Kuppersbusch induction cooktop, built-in double wall oven and Bosch dishwasher, Dacor espresso maker, Viking wine refrigerator, Italian Zebra marble counters and walk-in pantry. A breakfast nook leads out to the large deck and yard for seamless indoor/outdoor entertaining.
Other building features include; a handsome façade with distinctive mansard roof, hardwood floors, Lutron lighting, home automation/sound system, 2 zone CAC, 3 zone radiant heat & tremendous storage, A garden level office and large one bedroom apartment with private entrances, round out this spectacular home.

 User
UserWhile not overly large by way of swimming purposes, the Pool allows the comfort of sunbathing on its umbrella covered wet shelf that is removable when full sunlight is required to work away those winter whites. Illuminated water runs around a wooden deck that feels as if you are floating over the pool and a submerged spa area transports you to the back of a yacht in harbor at night time.
The linear fire pit provides warmth on those rarely found winter days in Naples, yet offers nightly ambiance to the adjacent Spa or Lanai area for a focal point when enjoying the use of it. 12” x 24” Shell Stone lines the pool and lanai deck to create a tranquil pallet that moves the eye across its plain feel and focuses on the glass waterline tile and light grey glass infused pebble finish.
LED Bubblers line the submerged gas heated Spa so as to create both a sound and visual barrier to enclose the resident of this relaxation space and allow them to disappear into the warmth of the water while enjoying the ambient noise of their affects.


 Cardello Architects
Elegant l-shaped eat-in kitchen photo in New York with recessed-panel cabinets, white cabinets, marble countertops, white backsplash and stainless steel appliances

 Aire Theater Designs
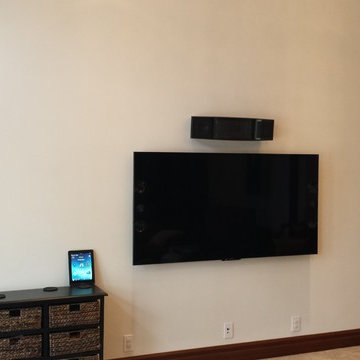
Create an AWESOME surround sound experience with good stuff! This system showcases incredible audio/video with an Yamaha RXA1040 receiver, Martin Logan speakers and subwoofer and a reference Sony 65" XBR 4K TV.
San Diego surround sound installation company - Aire Theater Designs

24