
Search results for "Sounded" in Home Design Ideas
 eric gedney | ARCHITECT
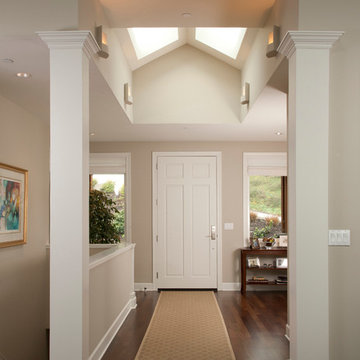
Example of a large classic dark wood floor foyer design in Seattle with beige walls and a white front door
 World Wide Stereo
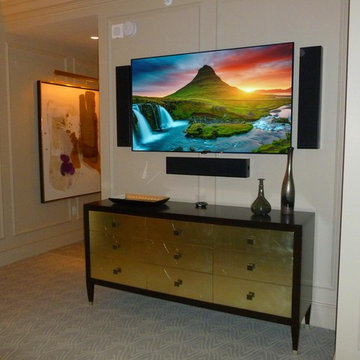
LG OLED65C7P 65" OLED 4K UHD HDR Smart TV:
https://www.worldwidestereo.com/products/lg-oled65c7-65-oled-4k-uhd-hdr-smart-tv
Totem Tribe III On-Wall High Fidelity Speakers:
https://www.worldwidestereo.com/products/totem-tribe-iii-on-wall-high-fidelity-speaker-each-satin-black-tribeiiisatinblack

 Alexander Butler | Design Services, LLC
Inspiration for a mid-sized modern master light wood floor bedroom remodel in New York with white walls
Find the right local pro for your project



 Historical Concepts
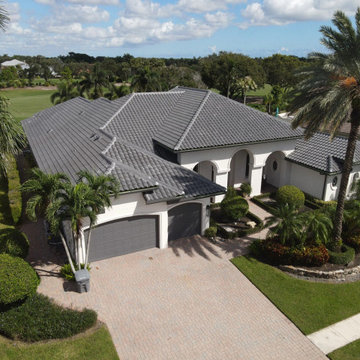

The 2009 Coastal Living Idea House at I'On in Mt. Pleasant, South Carolina showcases transitional design and modern vernacular architecture. Built to Gold LEED standards, this Lowcountry home is environmentally sound and inherently sustainable.
 SBP HOMES
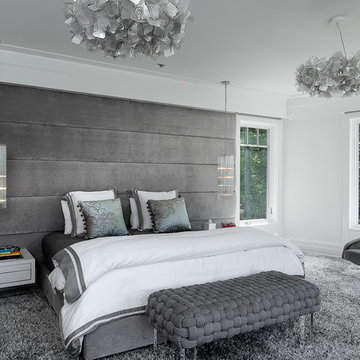
Example of a trendy master carpeted and gray floor bedroom design in New York with gray walls

 William Byrd Homes

Large island style medium tone wood floor foyer photo in Charleston with white walls and a glass front door
 BC&J Architecture
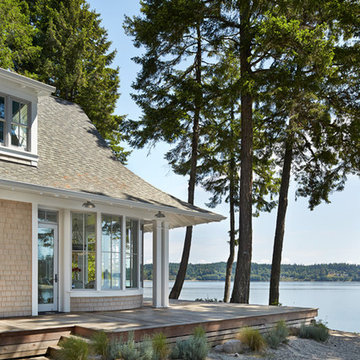
This four bedroom beach house in Washington's South Sound is all about growing up near the water's edge during summer's freedom from school. The owner's childhood was spent in a small cabin on this site with her parents and siblings. Now married and with children of her own, it was time to savor those childhood memories and create new ones in a house designed for generations to come.
At 3,200 square feet, including a whimsical Crow's Nest, the new summer cabin is much larger than the original cabin. The home is still about family and fun though. Above the 600 square foot water toys filled garage, there is a 500 square foot bunk room for friends and family. The bunk room is connected to the main house by an upper bridge where built-in storage frames a window seat overlooking the property.
Throughout the home are playful details drawing from the waterfront locale. Paddles are integrated into the stair railing, engineered flooring with a weathered look, marine cleats as hardware, a boardwalk to the main entry, and nautical lighting are found throughout the house.
Designed by BC&J Architecture.
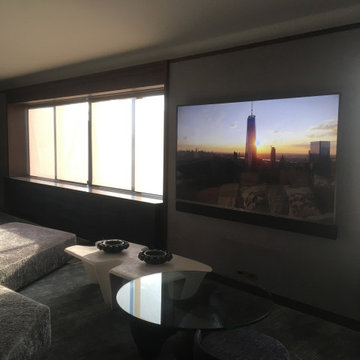
 OSAV Design
Flagship 85" Sony TV with surround sound. Lutron shades offer natural light control.
Inspiration for a large modern home theater remodel in New York
Inspiration for a large modern home theater remodel in New York
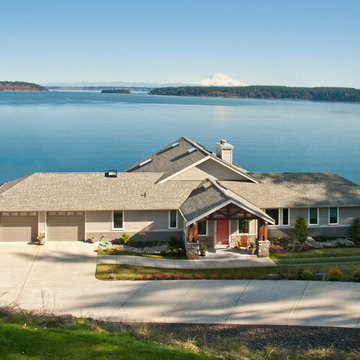 eric gedney | ARCHITECT
Inspiration for a large timeless beige three-story wood exterior home remodel in Seattle with a hip roof

 Design DCA
Modern Transitional residence blending a tall white stucco gable with a slim vertical slot window and large format two story black steel frame glazing on the left against a lower hipped roof volume with grey stone panel base, dark asphalt shingle roof, shed dormers, and black bracket corbels on the right. A dark wood two-car garage door sits flush in the stone base beside a black steel frame glass entry door under a flat canopy.

 Audio Video Design
This spectacular home theater features a 149" Stewart FilmScreen UltraMatte 130 Microperf fixed screen. Three rows of deluxe leather seating is by Cinematech. The lighting is particularly cool: 13 wash downlights, fiber optic ceiling lights with dimming, Soffit RGB LED lighting with dimming, step LEDs with dimming, and Column LEDs with dimming, operated through the Control4 Lighting Control system. JBL speakers provide surround sound as well as front speakers but the acoustic panels keep most of the equipment out of sight.
Greg Premru Photography
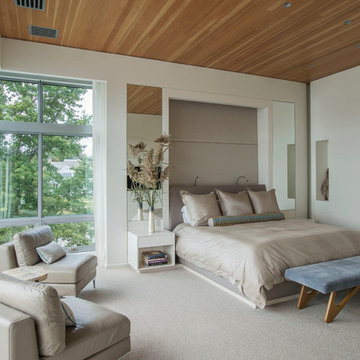
 Sellars Lathrop Architects, llc
photos by Matthew Williams
Bedroom - large contemporary master carpeted bedroom idea in New York with white walls
Bedroom - large contemporary master carpeted bedroom idea in New York with white walls
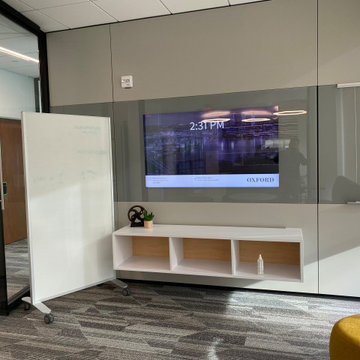
 KOZI MEDIA DESIGN
Office Meeting Rooms, Sound Suppression & Office Scheduler. We worked closely with Workscape in this space for a clean finish and shows what great detail goes into the workings.

 Matthew Cunningham Landscape Design LLC
Matthew J. Cunningham
Example of a trendy home design design in Boston
Example of a trendy home design design in Boston

 Flemington Electronics
Inspiration for a mid-sized timeless open concept dark wood floor family room remodel in New York with white walls, a standard fireplace, a stone fireplace and a wall-mounted tv

 The Atelier Home + Design
Stephen Allen Photography
Example of a large transitional master dark wood floor bedroom design in Orlando with beige walls and no fireplace
Example of a large transitional master dark wood floor bedroom design in Orlando with beige walls and no fireplace

27