
Search results for "Sounded" in Home Design Ideas
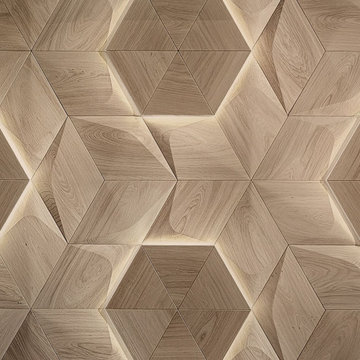
 Acoustic Solutions
Transform your interiors with acoustic wood panels that combine natural elegance with excellent sound absorption. Perfect for offices, studios, auditoriums, and homes, these panels enhance acoustics while adding warmth and sophistication to any room.


 Mittendorf Quality Construction
Inspiration for a rustic brown one-story wood gable roof remodel in Seattle
Find the right local pro for your project
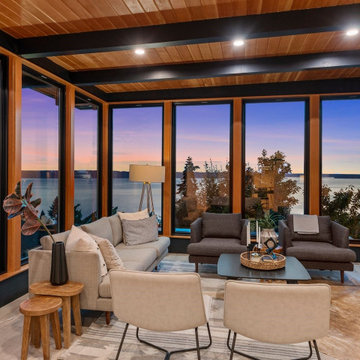




 Destree Design Architects, Inc.
Exterior - Zane Williams
Interiors - Jon Jallings
Example of a country bedroom design with yellow walls
Example of a country bedroom design with yellow walls
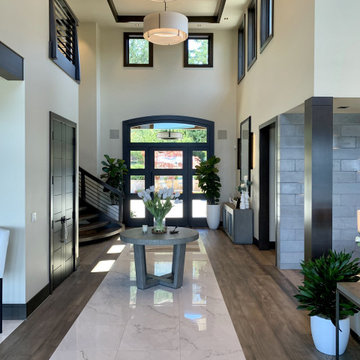

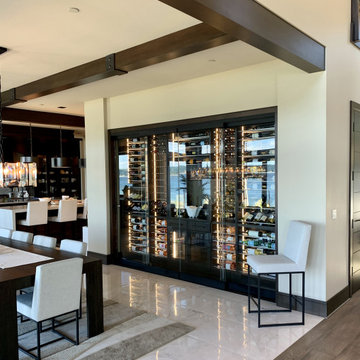

 KraftMaster Renovations
This pullout has storage bins for all your makeup, hair products or bathroom items and even has an electrical outlet built in so that you can plug in your hair dryer, straightener, etc.
Photography by Chris Veith

 Robin Gonzales Interiors
Contrast is the key to this gorgeous transitional family room. Soft greige walls are in contrast with the platinum silk draperies and charcoal sofa. Custom lounge chairs in gold ikat add a touch of glamour to this formal living space. Modern art keeps it fresh and fun.
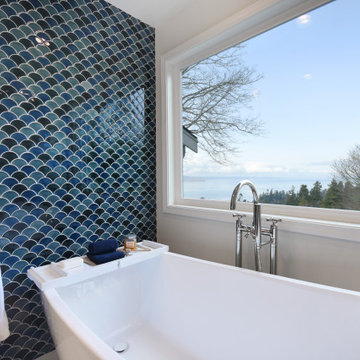

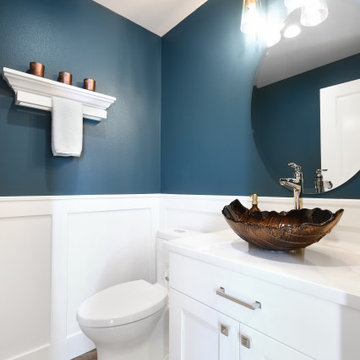


 Williams Architects, Inc
Shingle style home
Inspiration for a mid-sized coastal gray two-story wood gable roof remodel in New York with a shingle roof
Inspiration for a mid-sized coastal gray two-story wood gable roof remodel in New York with a shingle roof

 Robert Paige Cabinetry LLC
Photography by William Quarles
Designed by Red Element
cabinets built by Robert Paige Cabinetry
Mid-sized beach style eat-in kitchen photo in Charleston with shaker cabinets, white cabinets, stainless steel appliances and granite countertops
Mid-sized beach style eat-in kitchen photo in Charleston with shaker cabinets, white cabinets, stainless steel appliances and granite countertops
 RoomService 360
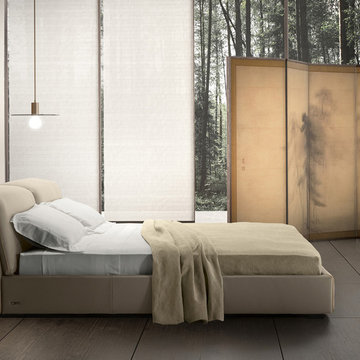
With elegant lines and premier quality handcrafted workmanship, Sound Italian Leather Bed expresses serenity and easy spirit, leaving a lasting impression on virtually everyone. Made in Italy by Gamma International, Sound Leather Bed is a place to “decelerate“; a creation that goes beyond the ordinary, a successful departure from the norm defined by its form and unique characters of its structure.



 John Kraemer & Sons
Builder: John Kraemer & Sons | Architecture: Rehkamp/Larson Architects | Interior Design: Brooke Voss | Photography | Landmark Photography
Example of an urban blue floor home weight room design in Minneapolis with gray walls
Example of an urban blue floor home weight room design in Minneapolis with gray walls

30