
Search results for "Sounded" in Home Design Ideas

 Horn & Co. (Previously JHLA)
Our clients on this project were inspired by their travels to Asia and wanted to mimic this aesthetic at their DC property. We designed a water feature that effectively masks adjacent traffic noise and maintains a small footprint.
 Cutuli Homes
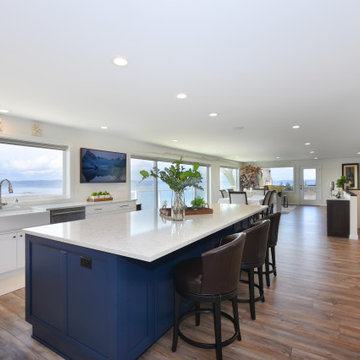
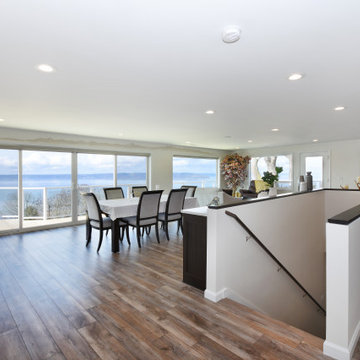
Puget Sound views, waterfront view home, pool with Puget Sound view, Magnolia architecture, Seattle craftsmanship, luxury residential construction, high end residential construction, Seattle remodeling contractor, Seattle general contractor, custom home renovation, boutique custom home builder, Pacific Northwest home remodel
 OSAV Design

85" Samsung with sonos surround sound system
Home theater - mid-sized modern open concept dark wood floor and brown floor home theater idea in New York with white walls and a wall-mounted tv
Home theater - mid-sized modern open concept dark wood floor and brown floor home theater idea in New York with white walls and a wall-mounted tv
Find the right local pro for your project
 RoomService 360

Sound Contemporary Sectional helps create a place lived in and loved, no matter the current trends. A harmonious contrast that is fashioned by its minimalist silhouette and welcoming structure, Sound Sectional is manufactured in Italy by Gamma Arredamenti and is the perfect solution for a room designed to maximize seating.

 Marcel Page Photography
Marcel Page Photography
Inspiration for a coastal open concept living room remodel in Milwaukee
Inspiration for a coastal open concept living room remodel in Milwaukee
 Flemington Electronics

Family room - mid-sized traditional open concept dark wood floor family room idea in New York with white walls, a standard fireplace, a stone fireplace and a wall-mounted tv
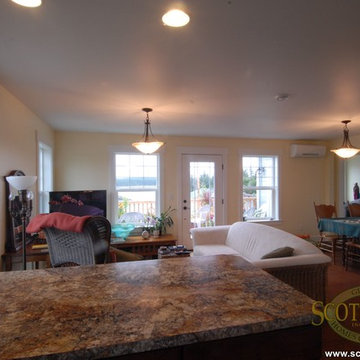
 Scott Homes, Inc
With an open feel and lots of natural light, the owner gets a panoramic view of the Puget Sound.
Inspiration for a mid-sized craftsman dark wood floor living room remodel in Seattle with yellow walls
Inspiration for a mid-sized craftsman dark wood floor living room remodel in Seattle with yellow walls


 John Johnstone
Joshua Johnstone
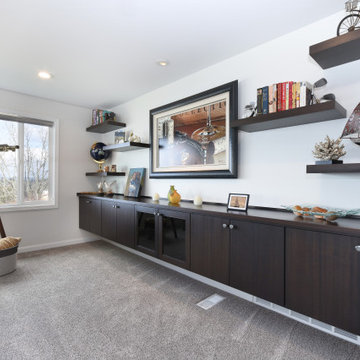
Inspiration for a transitional family room remodel in New York with beige walls and a media wall
Inspiration for a transitional family room remodel in New York with beige walls and a media wall
 KOZI MEDIA DESIGN
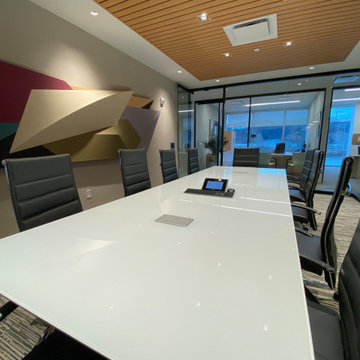
Office Meeting Rooms, Sound Suppression & Office Scheduler. We worked closely with Workscape in this space for a clean finish and shows what great detail goes into the workings.

 Siena Custom Builders, Inc.
Second floor basketball/ sports court - perfect place for just running around - need this with Chicago's winters!
Landmark Photography
Indoor basketball/tennis/multi-game court - contemporary indoor basketball/tennis/multi-game court idea in Chicago with gray walls
Indoor basketball/tennis/multi-game court - contemporary indoor basketball/tennis/multi-game court idea in Chicago with gray walls
 Square Peg Audio/Video
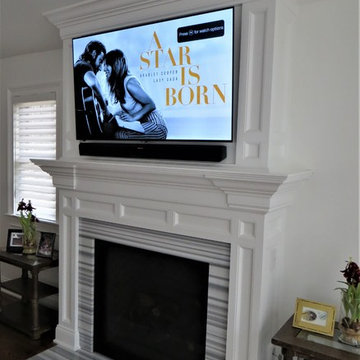
55" LG TV, Klipsch Sound Bar & Wireless Sub
Mid-sized trendy dark wood floor and brown floor family room photo in New York with white walls, a standard fireplace, a stone fireplace and a wall-mounted tv
Mid-sized trendy dark wood floor and brown floor family room photo in New York with white walls, a standard fireplace, a stone fireplace and a wall-mounted tv
 Aqua Quip
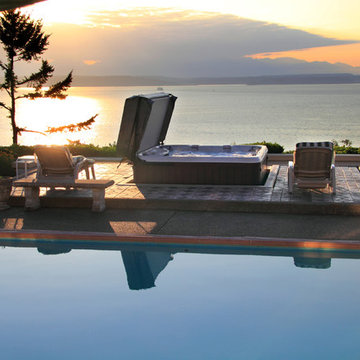
Sundance Spas Award Winning Photo. Beautiful swimming pool and hot tub overlooking a beautiful Puget Sound sunset.
Hot tub - backyard rectangular lap hot tub idea in Seattle
Hot tub - backyard rectangular lap hot tub idea in Seattle
 Vue Custom Pools & Design
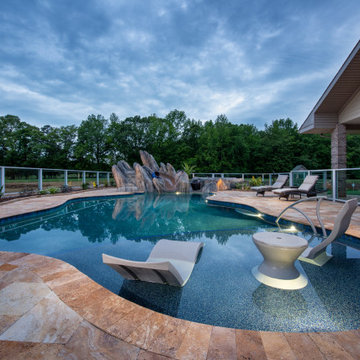
Example of a mid-sized classic backyard stone and custom-shaped natural water slide design
 Sander Investments
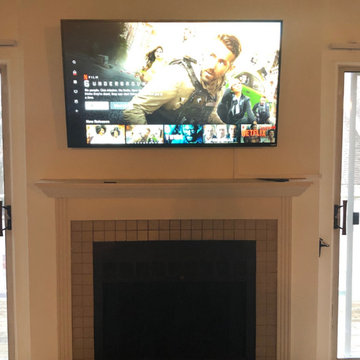
Living room - mid-sized formal and enclosed living room idea in St Louis with a stone fireplace and a wall-mounted tv

28