
Search results for "Sounding" in Home Design Ideas

 BK Interior Design
This space is perfect for entertaining! When the owners originally moved in, this deck was not here. There were several steps down from the kitchen door, and the stone slabs were a toe-stubbing minefield.
We added the deck and designed it perfectly for entertaining. Since we had several large pine trees removed from the property, we increased sun exposure creating a need for more shade. We had this awning custom made by PJ Canvas in Santa Rosa, CA. The awning tucks neatly under the roof of the house during the rainy months.

 Nest Architectural Design, Inc.
Interior Design: Beth Armijo, Armijo Design Group (armijodesigngroup.com) Kitchen Design: Terri Rose, Exquisite Kitchen Design (myekdesign.com) Contractor: Steven Hillson, Boa Construction (boaaaa.com) Photography: David Lauer (davidlauerphotography.com)


Find the right local pro for your project
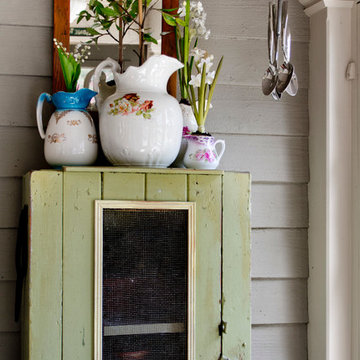
 Rikki Snyder
Photo: Rikki Snyder © 2015 Houzz
Inspiration for a farmhouse entryway remodel in New York
Inspiration for a farmhouse entryway remodel in New York



 DSCMI Smart Home Control
Danish freestanding desk carpeted and beige floor home office photo in Los Angeles with white walls
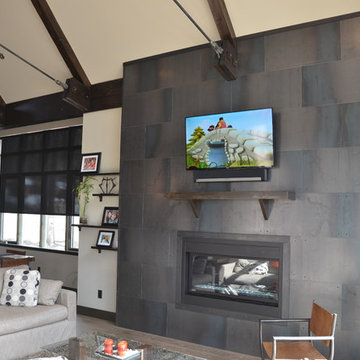
 Audio-Video Solutions, Inc.
New construction project with a Sonos Soundbar below a TV.
Inspiration for a mid-sized contemporary formal and open concept dark wood floor and brown floor living room remodel in Denver with white walls, a ribbon fireplace, a metal fireplace and a wall-mounted tv
Inspiration for a mid-sized contemporary formal and open concept dark wood floor and brown floor living room remodel in Denver with white walls, a ribbon fireplace, a metal fireplace and a wall-mounted tv

 AVCAS Inc.
Home theater - large modern enclosed carpeted and beige floor home theater idea in New York with gray walls and a projector screen
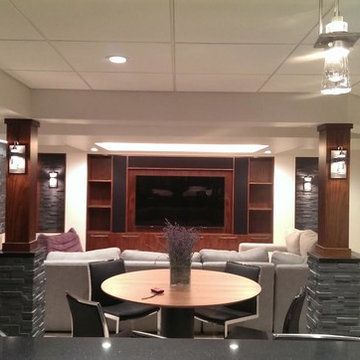
 Koncerted - Home Automation & Home Media
In this family room, we have installed a television with all of the components hidden. Everything is seamlessly controlled through a universial remote.
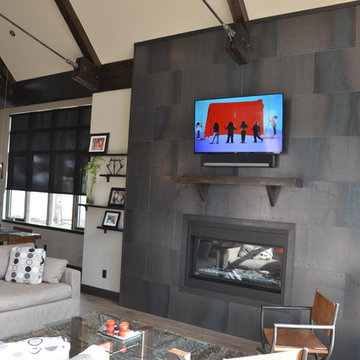 Audio-Video Solutions, Inc.
New construction project with a Sonos Soundbar below a TV.
Living room - mid-sized contemporary formal and open concept dark wood floor and brown floor living room idea in Denver with white walls, a ribbon fireplace, a metal fireplace and a wall-mounted tv
Living room - mid-sized contemporary formal and open concept dark wood floor and brown floor living room idea in Denver with white walls, a ribbon fireplace, a metal fireplace and a wall-mounted tv

 Technospeak Corporation
In this shot we can see the pre-wire for the Home Theater in the Living Room along with some additional lighting controlled by the Home Automation system.
Technospeak Corporation- Los Angeles Home Media Design.
Technospeak Corporation – Manhattan Beach Home Media Design
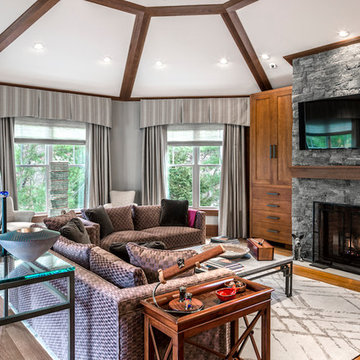
 Audio Video Design
The family room of the Needham house features streaming TV with surround sound, music and built-in cabinetry to house components.
Photo by Greg Premru
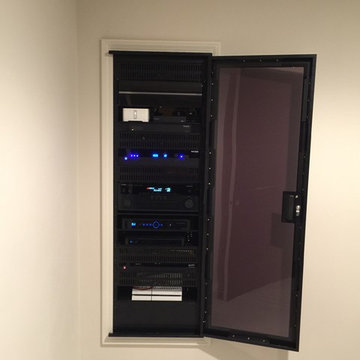


 Smartest Home Solutions
Example of a mid-sized transitional enclosed medium tone wood floor and brown floor home theater design in New York with white walls and a wall-mounted tv
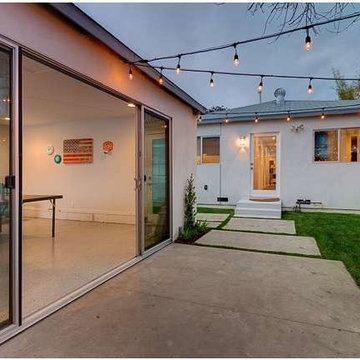 Technospeak Corporation
In this photo we see the Garage which also double as a Game Room or office. We pre-wired Phone, Data and TV jacks to this location for any future Home Theater or Home Automation needs.
Technospeak Corporation- Los Angeles Home Media Design.
Technospeak Corporation - Manhattan Beach Home Media Design.
Lighting Control, Control4, Home Automation, Home Automation Los Angeles, Speakers, Technospeak.
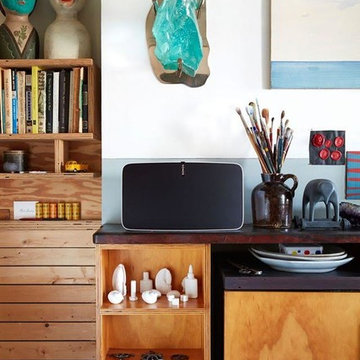 DSCMI Smart Home Control
Craft room - contemporary built-in desk craft room idea in Los Angeles with white walls

 Intune Home Theater, LLC
Example of a mid-sized mountain style open concept medium tone wood floor home theater design in Miami with white walls and a wall-mounted tv
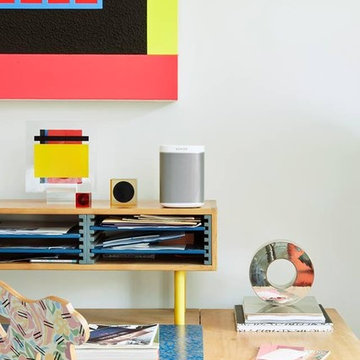 DSCMI Smart Home Control
Home office - contemporary freestanding desk home office idea in Los Angeles with white walls

 Cristin Priest {Simplified Bee}
playroom / guest room combo with daybed
photo credit: Jenn Jacobson
Trendy boy carpeted playroom photo in San Francisco with blue walls
Trendy boy carpeted playroom photo in San Francisco with blue walls

 Artistic Interior Design/Amy N. Lee, ASID
Large trendy multicolored floor and slate floor hallway photo in Charlotte with white walls
3