
Search results for "Sounding" in Home Design Ideas

 Sound Specialists
Security cameras cover the entire perimeter of the home, and their pictures are easily viewed from anywhere in the world through an iPad app. An access-controlled gate allows the client to manage entry to the home even when away. All devices were inconspicuously placed, and custom Lutron drapes were installed to control daylight. We also staged multiple variations of light fixtures and bulbs to find the optimal combination to meet the client’s taste. Photography: Bruce Van Inwegen
 Blue Sound Construction, Inc.

Mid Century home tastefully updated throughought, with new entry, kitchen, storage, stair rail, built ins, bathrooms, basement with kitchenette, and featuring sweeping views with folding La Cantina Doors & Windows. Cabinetry is horizontally grained quarter sawn white oak, waterfall countertop surface is quartzite. Architect: Spinell Design, Photo: Miranda Estes, Construction: Blue Sound Construction, Inc.
 NKBA Puget Sound
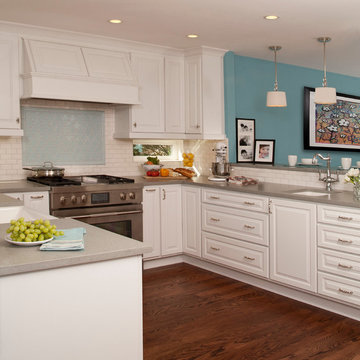
Inspiration for a timeless u-shaped dark wood floor eat-in kitchen remodel in Seattle with a farmhouse sink, raised-panel cabinets, white cabinets, white backsplash, subway tile backsplash, stainless steel appliances, blue walls and a peninsula
Find the right local pro for your project
 Blue Sound Construction, Inc.

Spacious and bright new kitchen with brass fixtures, shaker style cabinets, marble countertops. Magnolia Tudor residence, whole house remodel.
Built by Blue Sound Construction, 2016. Photos: Alex Hayden
 Home System Solutions

This beautiful living room features full surround sound, flat screen television, automated lighting and shading for full home theater entertainment!
Large elegant formal and open concept carpeted and beige floor home theater photo with a standard fireplace, a media wall and brown walls
Large elegant formal and open concept carpeted and beige floor home theater photo with a standard fireplace, a media wall and brown walls
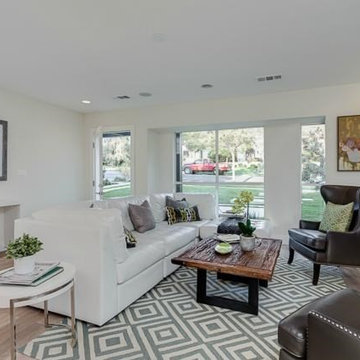
 Technospeak Corporation
In this shot we can see the in-ceiling surround sound speakers for the Home Theater in the Living Room along with some additional lighting controlled by the Home Automation system.
Technospeak Corporation- Los Angeles Home Media Design.
Technospeak Corporation - Manhattan Beach Home Media Design
 Home Theater Concepts
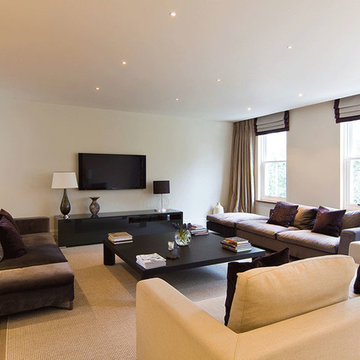
This is a contemporary living room with a full surround system utilizing Amina Technologies invisible in-wall speakers. The front three speakers are in the TV wall and surround speakers are in the ceiling. These speakers are set in the wall, drywall compound is applied over the speakers, and then painted to match. These speakers function much as the soundboard of a violin or guitar and provide a similar clear sound.
 Flemington Electronics

Example of a mid-sized transitional enclosed dark wood floor and brown floor family room design in New York with white walls, a wall-mounted tv, a standard fireplace and a stone fireplace
 Cupic Custom Homes LLC
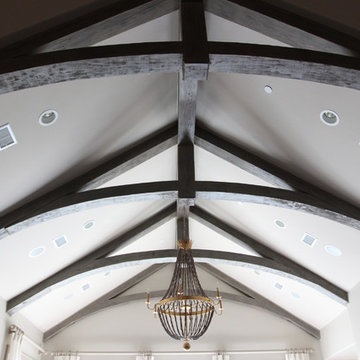
Reclaimed beams, antique chandelier, cathedral ceiling, great rooms, living room, ceiling beams, curved beams, ceiling speakers
Large farmhouse formal and enclosed living room photo in Houston with gray walls
Large farmhouse formal and enclosed living room photo in Houston with gray walls
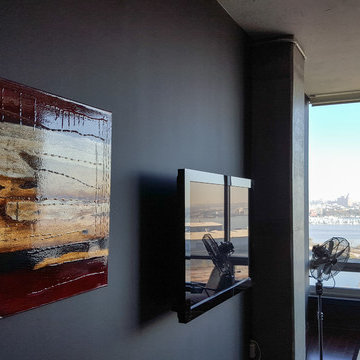
 Kevson Services Group
Installed sound system, Control 4, And mounted TV
Family room - small modern enclosed dark wood floor family room idea in DC Metro with a wall-mounted tv, gray walls and no fireplace
Family room - small modern enclosed dark wood floor family room idea in DC Metro with a wall-mounted tv, gray walls and no fireplace

 Dream Systems LLC
Custom seating, hidden sound, video, and lighting all at your fingertips home theater luxury.
Home theater - large traditional enclosed carpeted home theater idea in Minneapolis with brown walls and a projector screen
Home theater - large traditional enclosed carpeted home theater idea in Minneapolis with brown walls and a projector screen
 Blue Sound Construction, Inc.
Exterior of all new home built on original foundation.
Builder: Blue Sound Construction, Inc.
Design: MAKE Design
Photo: Miranda Estes Photography
Example of a large farmhouse white three-story mixed siding and board and batten gable roof design in Seattle with a metal roof and a gray roof
Example of a large farmhouse white three-story mixed siding and board and batten gable roof design in Seattle with a metal roof and a gray roof
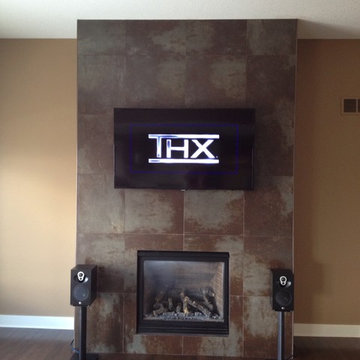 Home Theater Concepts
This is a Linn music system integrated with the Great Room TV, Blu-ray player, and cable TV. The Linn digital streamer and Linn speakers make streaming music and all the media sound fantastic!

 BC&J Architecture
This four bedroom beach house in Washington's South Sound is all about growing up near the water's edge during summer's freedom from school. The owner's childhood was spent in a small cabin on this site with her parents and siblings. Now married and with children of her own, it was time to savor those childhood memories and create new ones in a house designed for generations to come.
At 3,200 square feet, including a whimsical Crow's Nest, the new summer cabin is much larger than the original cabin. The home is still about family and fun though. Above the 600 square foot water toys filled garage, there is a 500 square foot bunk room for friends and family. The bunk room is connected to the main house by an upper bridge where built-in storage frames a window seat overlooking the property.
Throughout the home are playful details drawing from the waterfront locale. Paddles are integrated into the stair railing, engineered flooring with a weathered look, marine cleats as hardware, a boardwalk to the main entry, and nautical lighting are found throughout the house.
Designed by BC&J Architecture.

 Audio Video Design
This spectacular home theater features a 149" Stewart FilmScreen UltraMatte 130 Microperf fixed screen. Three rows of deluxe leather seating is by Cinematech. The lighting is particularly cool: 13 wash downlights, fiber optic ceiling lights with dimming, Soffit RGB LED lighting with dimming, step LEDs with dimming, and Column LEDs with dimming, operated through the Control4 Lighting Control system. JBL speakers provide surround sound as well as front speakers but the acoustic panels keep most of the equipment out of sight.
Greg Premru Photography
 BC&J Architecture
This four bedroom beach house in Washington's South Sound is all about growing up near the water's edge during summer's freedom from school. The owner's childhood was spent in a small cabin on this site with her parents and siblings. Now married and with children of her own, it was time to savor those childhood memories and create new ones in a house designed for generations to come.
At 3,200 square feet, including a whimsical Crow's Nest, the new summer cabin is much larger than the original cabin. The home is still about family and fun though. Above the 600 square foot water toys filled garage, there is a 500 square foot bunk room for friends and family. The bunk room is connected to the main house by an upper bridge where built-in storage frames a window seat overlooking the property.
Throughout the home are playful details drawing from the waterfront locale. Paddles are integrated into the stair railing, engineered flooring with a weathered look, marine cleats as hardware, a boardwalk to the main entry, and nautical lighting are found throughout the house.
Designed by BC&J Architecture.

 Stokkers & Co
Example of a beach style enclosed medium tone wood floor and brown floor living room design in New York with white walls and a standard fireplace

 Lee Edwards - residential design
Situated on the west slope of Mt. Baker Ridge, this remodel takes a contemporary view on traditional elements to maximize space, lightness and spectacular views of downtown Seattle and Puget Sound. We were approached by Vertical Construction Group to help a client bring their 1906 craftsman into the 21st century. The original home had many redeeming qualities that were unfortunately compromised by an early 2000’s renovation. This left the new homeowners with awkward and unusable spaces. After studying numerous space plans and roofline modifications, we were able to create quality interior and exterior spaces that reflected our client’s needs and design sensibilities. The resulting master suite, living space, roof deck(s) and re-invented kitchen are great examples of a successful collaboration between homeowner and design and build teams.
 BC&J Architecture
This four bedroom beach house in Washington's South Sound is all about growing up near the water's edge during summer's freedom from school. The owner's childhood was spent in a small cabin on this site with her parents and siblings. Now married and with children of her own, it was time to savor those childhood memories and create new ones in a house designed for generations to come.
At 3,200 square feet, including a whimsical Crow's Nest, the new summer cabin is much larger than the original cabin. The home is still about family and fun though. Above the 600 square foot water toys filled garage, there is a 500 square foot bunk room for friends and family. The bunk room is connected to the main house by an upper bridge where built-in storage frames a window seat overlooking the property.
Throughout the home are playful details drawing from the waterfront locale. Paddles are integrated into the stair railing, engineered flooring with a weathered look, marine cleats as hardware, a boardwalk to the main entry, and nautical lighting are found throughout the house.
Designed by BC&J Architecture.

 Tice Construction Inc.
Tice
Rustic brown two-story wood gable roof idea in Minneapolis with a shingle roof
Rustic brown two-story wood gable roof idea in Minneapolis with a shingle roof
6