
Search results for "Sounding" in Home Design Ideas
 Aztec Sound and Communication
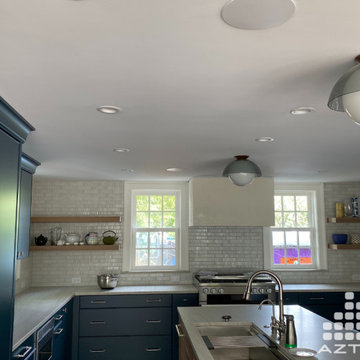
In-ceiling speakers for background music in kitchen
Kitchen - kitchen idea in Boston
Kitchen - kitchen idea in Boston

Find the right local pro for your project
 THE TELEVISION GUY
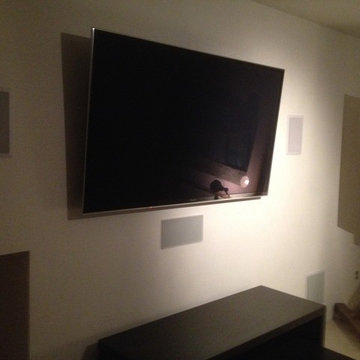
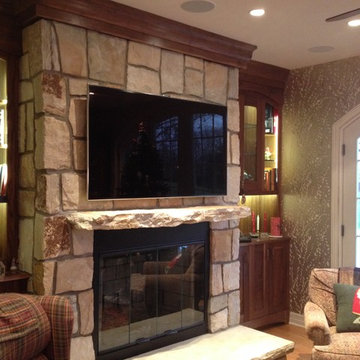
This is a 60" Tv mounted on the wall with in-wall surround sound speakers and subwoofer. All the componnents are inside the cabinet below.
Living room - modern living room idea in Miami with beige walls and a wall-mounted tv
Living room - modern living room idea in Miami with beige walls and a wall-mounted tv
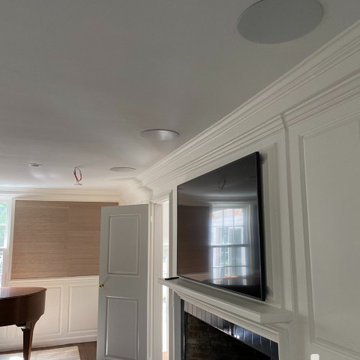 Aztec Sound and Communication
Living room surround sound featuring bezel-less in-ceiling speakers and UTF (under-the-floor) series subwoofer
Mid-sized living room photo in Boston with a wall-mounted tv
Mid-sized living room photo in Boston with a wall-mounted tv



 Royal LePage Team Advantage Realty Brokerage
20 Waubeek Street, Parry Sound
Featuring original character throughout. 2,367 sq. ft. MLS # 493201000216400 www.thinkboyd.com
Home design - rustic home design idea in Toronto
Home design - rustic home design idea in Toronto


 Room to Grow Designs
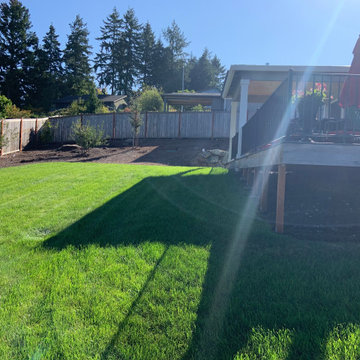
Another before picture. Prior to the new garden, the client had limited area for guests and no privacy on all sides from the neighbors.
Example of a classic home design design in Seattle
Example of a classic home design design in Seattle
 Spatial Relations | Interior + Landscape Design
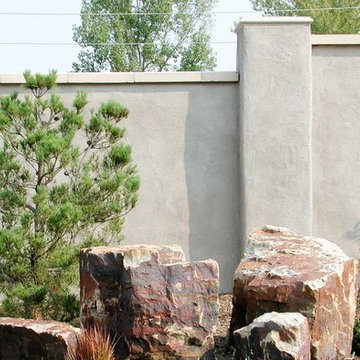
Design ideas for a contemporary landscaping in Denver.
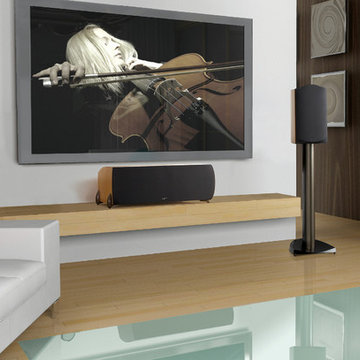
 Pure Joy Home Theater
Living room - mid-sized modern light wood floor living room idea in Oklahoma City with a music area, white walls and a media wall
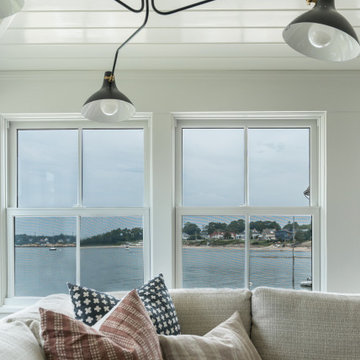
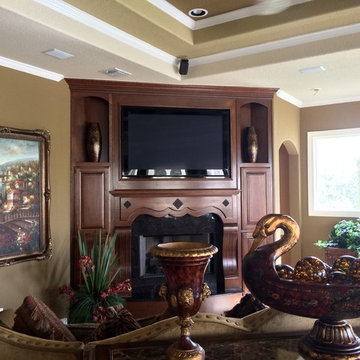
 Revolution IT
Living Room TV with in ceiling surround sound
Example of a classic living room design in Austin
Example of a classic living room design in Austin
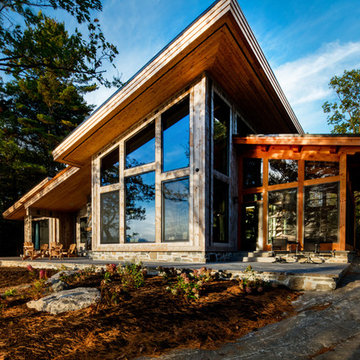


 Interiors by Popov
When we drove out to Mukilteo for our initial consultation, we immediately fell in love with this house. With its tall ceilings, eclectic mix of wood, glass and steel, and gorgeous view of the Puget Sound, we quickly nicknamed this project "The Mukilteo Gem". Our client, a cook and baker, did not like her existing kitchen. The main points of issue were short runs of available counter tops, lack of storage and shortage of light. So, we were called in to implement some big, bold ideas into a small footprint kitchen with big potential. We completely changed the layout of the room by creating a tall, built-in storage wall and a continuous u-shape counter top. Early in the project, we took inventory of every item our clients wanted to store in the kitchen and ensured that every spoon, gadget, or bowl would have a dedicated "home" in their new kitchen. The finishes were meticulously selected to ensure continuity throughout the house. We also played with the color scheme to achieve a bold yet natural feel.This kitchen is a prime example of how color can be used to both make a statement and project peace and balance simultaneously. While busy at work on our client's kitchen improvement, we also updated the entry and gave the homeowner a modern laundry room with triple the storage space they originally had.
End result: ecstatic clients and a very happy design team. That's what we call a big success!
John Granen.

 Allison Ramsey Architects
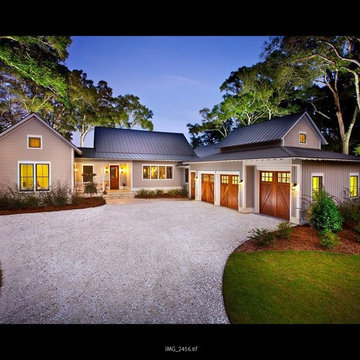
Mid-sized contemporary one-story concrete fiberboard exterior home idea in Atlanta
9