
Search results for "Sounding" in Home Design Ideas

 41 West
41 West Coastal Retreat Series reveals creative, fresh ideas, for a new look to define the casual beach lifestyle of Naples.
More than a dozen custom variations and sizes are available to be built on your lot. From this spacious 3,000 square foot, 3 bedroom model, to larger 4 and 5 bedroom versions ranging from 3,500 - 10,000 square feet, including guest house options.


 Blue Sound Construction, Inc.

This spa-like wet room reflects the ocean feel of this Pacific Northwest view home.
Remodeled by Blue Sound Construction, Interior Design by KP Spaces, Design by Brian David Roberts, Photography by Miranda Estes.
Find the right local pro for your project
 Blue Sound Construction, Inc.

Lovely kitchen remodel featuring inset cabinetry, herringbone patterned tile, Cedar & Moss lighting, and freshened up surfaces throughout. Design: Cohesively Curated. Photos: Carina Skrobecki. Build: Blue Sound Construction, Inc.
 Custom Home Sound
Photo Credit: Holger Obenaus Photography LLC.

Family room - large coastal enclosed carpeted and beige floor family room idea in Charleston with a wall-mounted tv and blue walls
Family room - large coastal enclosed carpeted and beige floor family room idea in Charleston with a wall-mounted tv and blue walls
 Lane Homes & Remodeling Inc.

This in-home movie theater is spacious and perfect addition to any home!
Trendy carpeted and multicolored floor home theater photo in Richmond with gray walls and a projector screen
Trendy carpeted and multicolored floor home theater photo in Richmond with gray walls and a projector screen
 Blue Sound Construction, Inc.

Mid Century home tastefully updated throughought, with new entry, kitchen, storage, stair rail, built ins, bathrooms, basement with kitchenette, and featuring sweeping views with folding La Cantina Doors & Windows. Cabinetry is horizontally grained quarter sawn white oak, waterfall countertop surface is quartzite. Architect: Spinell Design, Photo: Miranda Estes, Construction: Blue Sound Construction, Inc.

 Hoi Ning Wong
Photo: Hoi Ning Wong © 2014 Houzz
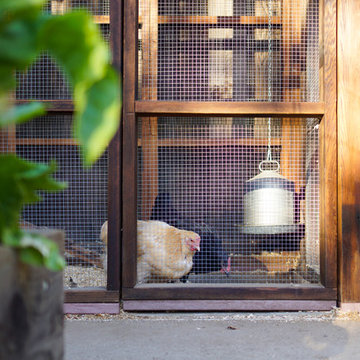
Design ideas for a mid-century modern landscaping in San Francisco.
Design ideas for a mid-century modern landscaping in San Francisco.
 Technospeak Corporation

In this shot we can see the pre-wire for the Home Theater in the Living Room along with some additional lighting controlled by the Home Automation system.
TechnoSpeak Corporation- Los Angeles Home Media Design.
Technospeak Corporation – Manhattan Beach Home Media Design
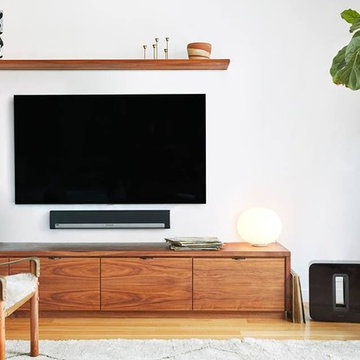
 DSCMI Smart Home Control
Inspiration for a mid-sized contemporary light wood floor and brown floor living room remodel in Los Angeles with white walls, no fireplace and a wall-mounted tv

 Koncerted - Home Automation & Home Media
Example of a mid-sized trendy freestanding desk carpeted and gray floor study room design in Boston with white walls and no fireplace
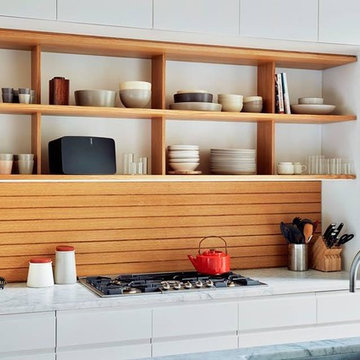 DSCMI Smart Home Control
Example of a trendy kitchen design in Los Angeles with an undermount sink, flat-panel cabinets, white cabinets, marble countertops, brown backsplash and wood backsplash
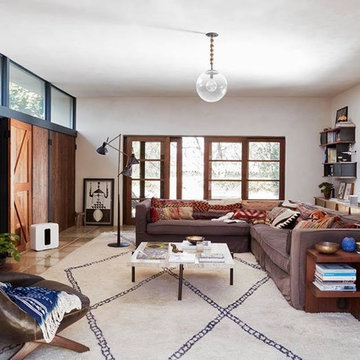 DSCMI Smart Home Control
Example of a large southwest brown floor and terra-cotta tile living room design in Los Angeles with no fireplace, beige walls and a media wall
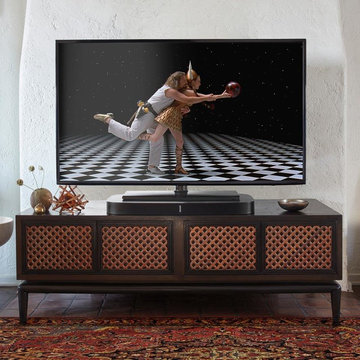 DSCMI Smart Home Control
Inspiration for a contemporary terra-cotta tile and brown floor living room remodel in Los Angeles with white walls
 Technospeak Corporation
This photo is the best shot if their Home Theater which is controlled by a Universal remote tied to their Home Automation system.
Lighting Control, Control4, Home Automation, Home Automation Los Angeles, Speakers, Technospeak,
Technospeak Corporation – Los Angeles Home Media Design
Technospeak Corporation – Manhattan Beach Home Media Design
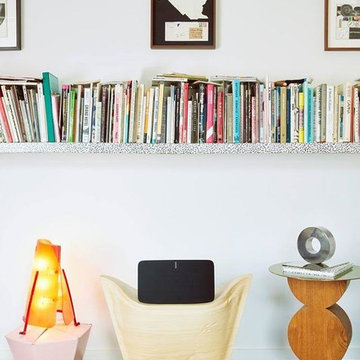
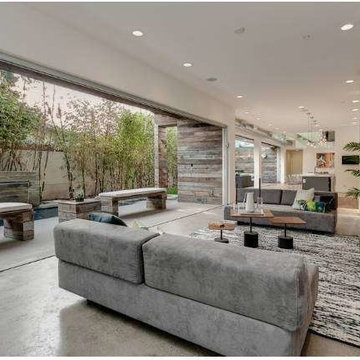 Technospeak Corporation
This photo is the best shot if their Home Theater which is controlled by a Universal remote tied to their Home Automation system.
Lighting Control, Control4, Home Automation, Home Automation Los Angeles, Speakers, Technospeak,
Technospeak Corporation – Los Angeles Home Media Design
Technospeak Corporation – Manhattan Beach Home Media Design
 Automated Homes Inc.
This basic Media Room features a smaller Flat Panel Display and a completely wireless Surround Sound System. The wireless Surround System also doubles as a great Music System.

 BC&J Architecture
This four bedroom beach house in Washington's South Sound is all about growing up near the water's edge during summer's freedom from school. The owner's childhood was spent in a small cabin on this site with her parents and siblings. Now married and with children of her own, it was time to savor those childhood memories and create new ones in a house designed for generations to come.
At 3,200 square feet, including a whimsical Crow's Nest, the new summer cabin is much larger than the original cabin. The home is still about family and fun though. Above the 600 square foot water toys filled garage, there is a 500 square foot bunk room for friends and family. The bunk room is connected to the main house by an upper bridge where built-in storage frames a window seat overlooking the property.
Throughout the home are playful details drawing from the waterfront locale. Paddles are integrated into the stair railing, engineered flooring with a weathered look, marine cleats as hardware, a boardwalk to the main entry, and nautical lighting are found throughout the house.
Designed by BC&J Architecture.
5