
Search results for "Sounds simple" in Home Design Ideas

 Reed Design Group
Inspiration for a mid-sized modern freestanding desk medium tone wood floor and brown floor study room remodel in Denver with gray walls and no fireplace

 W Design Interiors
Family room - large transitional open concept medium tone wood floor family room idea in Miami with gray walls, no fireplace and a concealed tv

 Brian Kashas
Photo by www.workshed.com
Inspiration for a mid-sized contemporary patio remodel in Portland
Inspiration for a mid-sized contemporary patio remodel in Portland
Find the right local pro for your project

 Sound Concrete Countertops
Concrete hearth and fireplace surround for Harrison Homes. The Hearth length is 20' and the thickness is at 3" so it is a tremendously large fireplace area in a beautiful home on the Puget Sound. Photo Patrick Hagerty

 EcoScapes Landscaping
Design ideas for a large southwestern partial sun courtyard concrete paver water fountain landscape in Albuquerque for fall.

 Zach Building co inc
Inspiration for a mid-sized contemporary open concept medium tone wood floor and brown floor family room remodel in Milwaukee with a ribbon fireplace, a stone fireplace, a wall-mounted tv and gray walls

 Couture Designs
BIA Parade of Homes photo gallery
Home theater - transitional look-out dark wood floor home theater idea in Columbus with green walls and no fireplace
Home theater - transitional look-out dark wood floor home theater idea in Columbus with green walls and no fireplace

Sponsored
Columbus, OH

Hope Restoration & General Contracting
Columbus Design-Build, Kitchen & Bath Remodeling, Historic Renovations
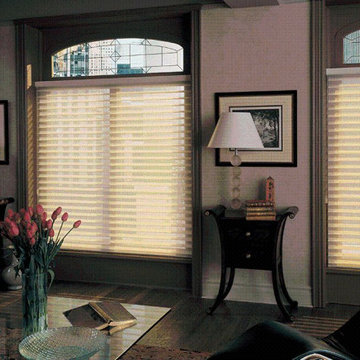
 Sound & Vision
Keeping your life simple, comfortable, easy and safe is a goal for every client at Sound & Vision. Crestron Electronics Home is a logical solution to achieve these goals. From lights and shades to temperature, sound, and video, Crestron Home can control it. Your experts at Sound & Vision can implement your perfect control - see them soon! https://lnkd.in/d2NCJKJd #crestron #crestronhome #safety #security #surveillande, #Shades #lighting #music #video, #hvac #systemcontrol #simple #easy #soundandvision


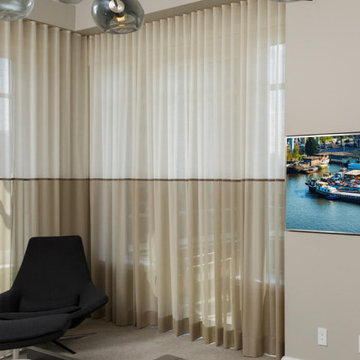 Sound & Vision
Keeping your life simple, comfortable, easy and safe is a goal for every client at Sound & Vision. Crestron Electronics Home is a logical solution to achieve these goals. From lights and shades to temperature, sound, and video, Crestron Home can control it. Your experts at Sound & Vision can implement your perfect control - see them soon! https://lnkd.in/d2NCJKJd #crestron #crestronhome #safety #security #surveillande, #Shades #lighting #music #video, #hvac #systemcontrol #simple #easy #soundandvision

 The Cousins
The new backyard is perfect for entertaining large groups, hosting intimate dinners, or relaxing. Birdhouses and plants line the new space and a pergola shades a table for al fresco dining. A pass-through into the basement allows guests to pull a stool right up to the bar.

 North Bay AVS Design
Simple 5.1 surround sound system using a Sonos Playbar
Inspiration for a small timeless family room remodel in San Francisco with a wall-mounted tv
Inspiration for a small timeless family room remodel in San Francisco with a wall-mounted tv

 Through The Garden, Inc.
A large ceramic vase with beautiful glazing serves as a centerpiece to this garden bed. The installation included an AquaBox that turns a static vase into a water fountain that adds subtle motion and calming sounds to this garden.
Sponsored
Columbus, OH
Hope Restoration & General Contracting
Columbus Design-Build, Kitchen & Bath Remodeling, Historic Renovations

 Dacoda Homes
Mid-sized trendy enclosed dark wood floor living room photo in Seattle with gray walls and no fireplace
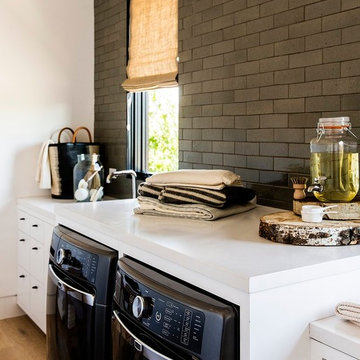
 DISC Interiors
© 2014 Sunset Publishing Corp., photo by Thomas J. Story
Trendy home design photo in Los Angeles
Trendy home design photo in Los Angeles


 Feldman Architecture, Inc.
Joe Fletcher
Front door - transitional front door idea in San Francisco with a green front door
Front door - transitional front door idea in San Francisco with a green front door



 Spruce Homes
We loved bringing this urban farmhouse design together, but we cannot wait for a family to move into it & make it a home! Black and white design details make this home a definite show-stopper. With a unique Jack and Jill bathroom (a southern tradition), this floor plan is sure to impress. Named after our second niece, Reagan Everlee, this home offers a lot of opportunity for sibling togetherness - one of Reagan's favorite activities.
Features of this home include:
3 bedrooms / 2.5 bathrooms
1460 square feet
Legal suite potential
Double detached garage
Front landscaping
Master en-suite
Jack and Jill bathroom
Custom kitchen w/ eat up breakfast nook
Quartz countertops
Large pantry complete with sliding barn doors
Garden doors leading to backyard

39