
Search results for "Sounds simple" in Home Design Ideas

 Decorations Lucullus
This venerable 1840’s townhouse has a youthful owner who loves vibrant color and the folds of fabric. Part whimsy and part serious, these rooms are filled weekend after weekend with family and friends. Out of town guests love the simple old dependency rooms, once intended for servants and rowdy 19th century boys. The trick was to use every alcove and passageway to create places for gathering. No question the billiard table conjures up fabled Southern habits of idling. Just in case that sounds too serious, throw in a jukebox stocked with vintage country and rock. High style doesn’t mean the good times don’t roll.

 Randy Heller Pure and Simple Interior Design
You're guaranteed to sleep soundly in this Traditional master bedroom that boasts grey and white tones. The white carpeting and grey stone fireplace will keep you warm during cold Chicago nights.
 Decorations Lucullus
This venerable 1840’s townhouse has a youthful owner who loves vibrant color and the folds of fabric. Part whimsy and part serious, these rooms are filled weekend after weekend with family and friends. Out of town guests love the simple old dependency rooms, once intended for servants and rowdy 19th century boys. The trick was to use every alcove and passageway to create places for gathering. No question the billiard table conjures up fabled Southern habits of idling. Just in case that sounds too serious, throw in a jukebox stocked with vintage country and rock. High style doesn’t mean the good times don’t roll.
Find the right local pro for your project

 Burkholder Landscape
This custom Cedar pergola is a great way to provide shade while making this space feel more intimate. Pre-wired for lighting and sound make entertaining as easy as flicking a switch.
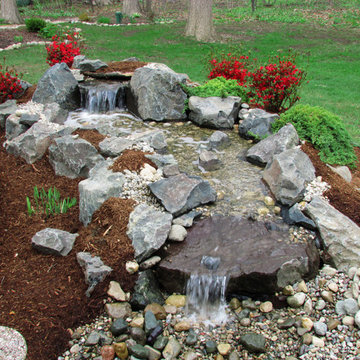
 WaterScape
We created this pondless water feature in Saline, Michigan in 2014. Pondless waterfalls are a great way to enjoy the tranquil sound of running water without the maintenance that comes with ponds.

 Evergreen Building Systems LLC
Inspiration for a coastal medium tone wood floor, brown floor, wall paneling and wainscoting breakfast nook remodel in Providence with white walls and no fireplace

 Wills Company
This project involves the remodeling of the entryway into a 1990’s townhouse. The Clients needed to turn a somewhat boring first impression into an attractive statement of their design aesthetic.
Photo Credit: Wiff Harmer Photography

Sponsored
Sunbury, OH

J.Holderby - Renovations
Franklin County's Leading General Contractors - 2X Best of Houzz!
 Decorations Lucullus
This venerable 1840’s townhouse has a youthful owner who loves vibrant color and the folds of fabric. Part whimsy and part serious, these rooms are filled weekend after weekend with family and friends. Out of town guests love the simple old dependency rooms, once intended for servants and rowdy 19th century boys. The trick was to use every alcove and passageway to create places for gathering. No question the billiard table conjures up fabled Southern habits of idling. Just in case that sounds too serious, throw in a jukebox stocked with vintage country and rock. High style doesn’t mean the good times don’t roll.

 Intex Design and Construction
This pool is designed as a beach entry pool for ease of access, no steps to the pool, you walk to the pool like you walk to the ocean. We have used, natural stone for the entrance of the pool. The coping is Light gras sand finish concrete, poured in place. We have used simple light tile for the water line. The backyard is designed to serve the family for small or large gathering by the fire pit, or the BBQ. Fire pit and the BBQ are covered in smooth white stucco for its comfort and elegance. Spa is raised, and will give the clients the sound of water, when it’s on, as the water will flow from the spa to the pool from 2 sides.

 Northstar Building LLC
Pool - mid-sized cottage backyard tile and rectangular lap pool idea in Bridgeport

 Compass Outdoor Design
These clients spent the majority of their time outside and entertained frequently, but their existing patio space didn't allow for larger gatherings.
We added nearly 500 square feet to the already 225 square feet existing to create this expansive outdoor living room. The outdoor fireplace is see-thru and can fully convert to wood burning should the clients desire. Beyond the fireplace is a spa built in on two sides with a composite deck, LED step lighting, and outdoor rated TV, and additional counter space.
The outdoor grilling area mimics the interior of the clients home with a kitchen island and space for dining.
Heaters were added in ceiling and mounted to walls to create additional heat sources.
To capture the best lighting, our clients enhanced their space with lighting in the overhangs, underneath the benches adjacent the fireplace, and recessed cans throughout.
Audio/Visual details include an outdoor rated TV by the spa, Sonos surround sound in the main sitting area, the grilling area, and another landscape zone by the spa.
The lighting and audio/visual in this project is also fully automated.
To bring their existing area and new area together for ultimate entertaining, the clients remodeled their exterior breakfast room wall by removing three windows and adding an accordion door with a custom retractable screen to keep bugs out of the home.
For landscape, the existing sod was removed and synthetic turf installed around the entirety of the backyard area along with a small putting green.
Selections:
Flooring - 2cm porcelain paver
Kitchen/island: Fascia is ipe. Counters are 3cm quartzite
Dry Bar: Fascia is stacked stone panels. Counter is 3cm granite.
Ceiling: Painted tongue and groove pine with decorative stained cedar beams.
Additional Paint: Exterior beams painted accent color (do not match existing house colors)
Roof: Slate Tile
Benches: Tile back, stone (bullnose edge) seat and cap
 Decorations Lucullus
This venerable 1840’s townhouse has a youthful owner who loves vibrant color and the folds of fabric. Part whimsy and part serious, these rooms are filled weekend after weekend with family and friends. Out of town guests love the simple old dependency rooms, once intended for servants and rowdy 19th century boys. The trick was to use every alcove and passageway to create places for gathering. No question the billiard table conjures up fabled Southern habits of idling. Just in case that sounds too serious, throw in a jukebox stocked with vintage country and rock. High style doesn’t mean the good times don’t roll.
 Intex Design and Construction
This pool is designed as a beach entry pool for ease of access, no steps to the pool, you walk to the pool like you walk to the ocean. We have used, natural stone for the entrance of the pool. The coping is Light gras sand finish concrete, poured in place. We have used simple light tile for the water line. The backyard is designed to serve the family for small or large gathering by the fire pit, or the BBQ. Fire pit and the BBQ are covered in smooth white stucco for its comfort and elegance. Spa is raised, and will give the clients the sound of water, when it’s on, as the water will flow from the spa to the pool from 2 sides.
Sponsored
Sunbury, OH
J.Holderby - Renovations
Franklin County's Leading General Contractors - 2X Best of Houzz!

 THE UP STUDIO
Free Float is a pool house that continues UP's obsession with contextual contradiction. Located on a three acre estate in Sands Point NY, the modern pool house is juxtaposed against the existing traditional home. Using structural gymnastics, a column-free, simple shading area was created to protect occupants from the summer sun while still allowing the structure to feel light and open, maintaining views of the Long Island Sound and surrounding beaches.
Photography : Harriet Andronikides
 Intex Design and Construction
This pool is designed as a beach entry pool for ease of access, no steps to the pool, you walk to the pool like you walk to the ocean. We have used, natural stone for the entrance of the pool. The coping is Light gras sand finish concrete, poured in place. We have used simple light tile for the water line. The backyard is designed to serve the family for small or large gathering by the fire pit, or the BBQ. Fire pit and the BBQ are covered in smooth white stucco for its comfort and elegance. Spa is raised, and will give the clients the sound of water, when it’s on, as the water will flow from the spa to the pool from 2 sides.


 Plattner Custom Builders, LLC
Transitional family room photo in Charlotte with a standard fireplace, a stone fireplace and a wall-mounted tv

Sponsored
Delaware, OH

Buckeye Basements, Inc.
Central Ohio's Basement Finishing ExpertsBest Of Houzz '13-'21

 Barbara Brandt Windermere
Inspiration for a mid-century modern medium tone wood floor living room remodel in Seattle with a standard fireplace and a stone fireplace


 Spirit Garden Design
We bring sound into the garden with trickling water and crackling fire. We invite bees and birds to serenade us with their song.
This 3 tiered fountain creates a focal point for homeowners as they enter and exit their home. The falling water is a great example of adding sound to your outdoor space and attracts wildlife to the space.
78