
Search results for "Sounds simple" in Home Design Ideas

 Gardening Angel
All dressed up for a wedding. We took a lovely entry and updated it with a landscape full of color and the soothing sounds of water. The first photo shown in the project is the design created in Photoshop. This give the client an idea of how the finished project should look once the landscape matures. We used a simple color scheme of red, orange, yellow and white to compliment the house and walkway. The containers are Vietnamese pottery converted or plumbed into water vessels. The are positioned over an underground reservoir where the water spills through a rock bed and is recirculated through the pottery.Concept illustration for client before starting project.
 Piazza Garibaldi Design
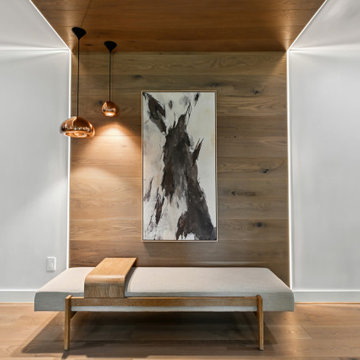
The Sound of Wood: A Story of Warmth and Modernity
In this Northern Atlanta family room, the wall becomes more than a backdrop. Clean planks of natural wood line the surface, creating a texture that is as much about sound as it is about sight. The wood doesn’t just look different, it softens the acoustics, adding warmth and calm to the room.
Above, modern copper pendants bring a sculptural glow, their reflective surfaces adding movement and light. A minimalist bench sits below, grounding the space with quiet comfort, while art in bold strokes draws the eye upward.
The design is simple yet layered, modern, welcoming, and serene. A space where the materials tell the story, and where beauty is felt as much as it is seen.
 CookeConstruction,Inc.
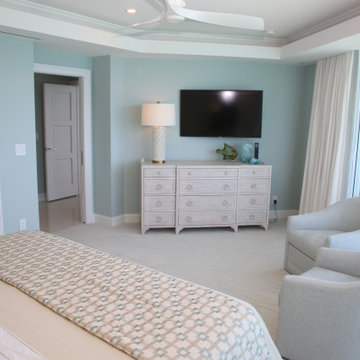
No matter what time of day it may be, party time, or unwind time, make the time to design your own in-home bedroom suite. Open your imagination and dare to dream, there are so many remodeling possibilities. Just imagine this space in your own home. Add style and flare to inspire your senses. This seaside bedroom is a wonderful addition in this Beachfront Condominium. Timeless designs adorn this oceanfront home and beckon the sounds of laughter and music, and the sound of waves. You don’t need to leave home to enjoy. Sit at the bar, or stroll into the bedroom overlooking the beach, day, or night, you have everything you need to enjoy the simple pleasures.
Find the right local pro for your project
 Piazza Garibaldi Design
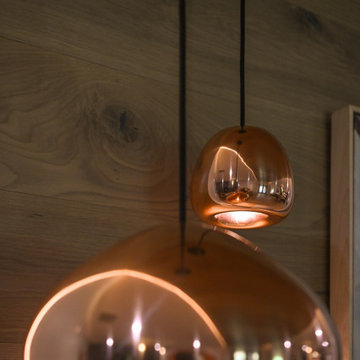
The Sound of Wood: A Story of Warmth and Modernity
In this Northern Atlanta family room, the wall becomes more than a backdrop. Clean planks of natural wood line the surface, creating a texture that is as much about sound as it is about sight. The wood doesn’t just look different, it softens the acoustics, adding warmth and calm to the room.
Above, modern copper pendants bring a sculptural glow, their reflective surfaces adding movement and light. A minimalist bench sits below, grounding the space with quiet comfort, while art in bold strokes draws the eye upward.
The design is simple yet layered, modern, welcoming, and serene. A space where the materials tell the story, and where beauty is felt as much as it is seen.

 Robert T. Coolidge, AIA, LEED AP
This project was a complete tear down and rebuild on a very small, waterfront lot. Zoning, civil engineering of the septic system, and structural engineering for flooding and hurricane resistance were all driving factors, but the final design was nothing short of simple eloquence.
The program was for a 2 bedroom, 2 bath, 3 season house that made the most of the Long Island Sound waterfront exposure. The footprint is basically 24 ft x 24 ft, the same as a two car garage. Despite being a cube more or less, all the rooms that matter front on the water side. The stairs, baths and circulation back up to the street side. Total gross living space is just under 1,200 sq. ft.
Photo: Robert Coolidge

 Surreal Systems LLC
This project is an Electronic House Magazine Homes of the Year Award Winner: http://electronichouse.com/article/multipurpose_media_room_with_vegas_vibe
Shortly after moving into this home, our client wanted to add space and create a custom game room, pool, and courtyard space. They plan to entertain significantly, and wanted a high-performance space that they could be proud of. We integrated quality electronics into a professionally designed space, with culminated in a comfortable environment with plenty of entertainment options. The 9 video screens combine to provide a 138" TV with flawless picture, and incredible surround sound performance. This entertainment can be taken outside with the cleverly hidden rock speakers throughout the property, and outdoor WiFi to allow everything to be controlled with iPads and iPhones from anywhere in or out of the home. Integration of the lighting control, climate control, and audio video into a central app, provides simple control and convenience.

 TOC design & construction inc.
This newly re-located living space is tucked away within an enclosed area yet in a niche of its surrounding open space.
This was the perfect space to incorporate the living room especially for its surround sound acoustics, By creating a cove like ceiling with the perfect amount of lighting and the comfort of a modern fan, I was able to pass through all the necessary wiring required for the best possible sound, whether it be to listen to music or simple watching a favorite movie, - there is no more need to go to the cinema, when a space such as this comes with all the perfect amenities. The coffee table has multiple functions, with its deep storage and double tiered feature for decorative biblos, but it also functions with a raised panel mechanism to adjust the height for eating at a comfortable height. The authentic cow carpet is the perfect decorative piece to tie in all elements and at the same time absorbs sound beautifully. All the necessary electronic equipment is sealed inside a long and attractive low unit. I used cabinets from a big box store but had my millworker custom the top and was able to incorporate a small fireplace to enjoy the comfort and coziness during the long and cold winter months.

Sponsored
Columbus, OH

Structural Remodeling
Franklin County's Heavy Timber Specialists | Best of Houzz 2020!


 Gardening Angel
All dressed up for a wedding. We took a lovely entry and updated it with a landscape full of color and the soothing sounds of water. The first photo shown in the project is the design created in Photoshop. This gives the client an idea of how the finished project should look once the landscape matures. We used a simple color scheme of red, orange, yellow and white to compliment the house and walkway. The containers are Vietnamese pottery converted or plumbed into water vessels. The are positioned over an underground reservoir where the water spills through a rock bed and is recirculated through the pottery.


 Christie Hausmann Design
The homeowners wanted a simple, clean, modern bathroom. Sounds straightforward enough. But with a tight budget, a funky layout and a requirement not to move any plumbing, it was more of a puzzle than expected. Good thing we like puzzles! We added a wall to separate the bathroom from the master, installed a ‘tub with a view,’ and put in a free-standing vanity and glass shower to provide a sense of openness. The before pictures don’t begin to showcase the craziness that existed at the start, but we’re thrilled with the finish!

 Paramount & Destination Homes
Corner shower - large contemporary master brown tile and porcelain tile porcelain tile and beige floor corner shower idea with shaker cabinets, gray cabinets, gray walls, an undermount sink, quartz countertops and white countertops
 Surreal Systems LLC
This project is an Electronic House Magazine Homes of the Year Award Winner: http://electronichouse.com/article/multipurpose_media_room_with_vegas_vibe
Shortly after moving into this home, our client wanted to add space and create a custom game room, pool, and courtyard space. They plan to entertain significantly, and wanted a high-performance space that they could be proud of. We integrated quality electronics into a professionally designed space, with culminated in a comfortable environment with plenty of entertainment options. The 9 video screens combine to provide a 138" TV with flawless picture, and incredible surround sound performance. This entertainment can be taken outside with the cleverly hidden rock speakers throughout the property, and outdoor WiFi to allow everything to be controlled with iPads and iPhones from anywhere in or out of the home. Integration of the lighting control, climate control, and audio video into a central app, provides simple control and convenience.

Sponsored
Columbus, OH

Hope Restoration & General Contracting
Columbus Design-Build, Kitchen & Bath Remodeling, Historic Renovations
 Piazza Garibaldi Design
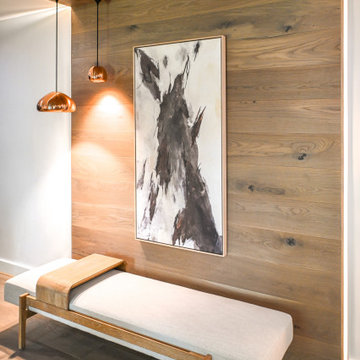
The Sound of Wood: A Story of Warmth and Modernity
In this Northern Atlanta family room, the wall becomes more than a backdrop. Clean planks of natural wood line the surface, creating a texture that is as much about sound as it is about sight. The wood doesn’t just look different, it softens the acoustics, adding warmth and calm to the room.
Above, modern copper pendants bring a sculptural glow, their reflective surfaces adding movement and light. A minimalist bench sits below, grounding the space with quiet comfort, while art in bold strokes draws the eye upward.
The design is simple yet layered, modern, welcoming, and serene. A space where the materials tell the story, and where beauty is felt as much as it is seen.

 Court Atkins Group
Eat-in kitchen - mid-sized traditional single-wall dark wood floor eat-in kitchen idea in Charleston with an undermount sink, recessed-panel cabinets, white cabinets, granite countertops, gray backsplash, ceramic backsplash, stainless steel appliances and an island
 Highland Builders LLC
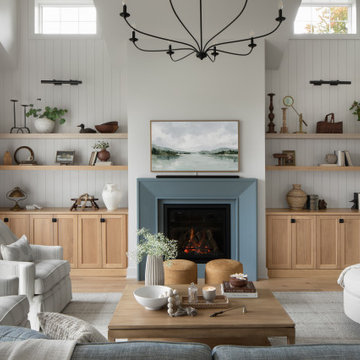
A calm and inviting modern farmhouse great room featuring vertical paneling, natural white oak built-ins, and a soft blue fireplace surround as the focal point. Layered textures, warm wood tones, and simple styling create a relaxed, collected feel while large windows fill the space with natural light.

 Blue Sound Construction, Inc.
This bright and airy kitchen makes the perfect family gathering spot. The minimalist hood that also functions as a shelf is a favorite and integrates seamlessly with the wood wall cladding. From a whole house custom build from an existing foundation in West Seattle.
Builder: Blue Sound Construction, Inc.
Architect: Make Design
Photo: Alex Hayden



 Studio Dearborn
A classic victorian in Larchmont Manor near Long Island Sound received a facelift with a fresh white kitchen with soaring 9 foot ceilings. Cabinetry by Schrocks of Walnut Creek. Countertops quartz composite. Light fixtures, Restoration Hardware. Hardware, Top Knobs. Photography by Timothy Lenz.

 Lelch Audio Video
140" Edgeless Design Screen With Laser Projection. 7.1.4 Dolby Atmos Surround Sound. With Voice Control, Automated Shades & Lighting Control + On-Wall Touchscreen With Video Intercom. Acoustical Room Treatment With Panels. Motorized Theater Seating.

 Grandeur Hills Group,Inc.
The interior of this stylish bedroom is decorated in warm, calm gray tones that evoke a feeling of coziness and are conducive to good rest and sound healthy sleep.
A few small colorful pieces such as abstract paintings, indoor living plants, books, and pillows that act as impressive decorative elements add some liveliness and energy to this interior.
Make your bedroom interior design as fully functional, stylish, welcoming, and cozy as the one in this photo. The Grandeur Hills Group design studio is always ready to help you turn your ordinary bedroom into a jewel of the city of New York!
82