
Search results for "Sounds simple" in Home Design Ideas

 STONEYARD®
Cape Cod is a vacation hot spot due not only to its vicinity to amazing beaches and seafood, but also because of its historic seaside charm. The Winstead Inn & Beach Resort located in Harwich, MA, is the perfect place to enjoy everything Cape Cod has to offer.
If you are lucky enough to stay in the "Commodore's Quarters" prepare to be greeted with the soothing sounds of moving water and the rich textures of historic natural stone. This charming getaway reminds you of years past with STONEYARD® Boston Blend™ Mosaic, a local natural stone that was used as cladding, on retaining walls, stair risers, and in a water feature. Corner stones were used around the top of the retaining walls and water feature to maintain the look and feel of full thickness stones.
Visit www.stoneyard.com/winstead for more photos, info, and video!

 Mike Farley Pool Designer, SWD, ASLA
This is a very simple, clean pool that has a spa "hidden" in the pool and Prism Blue PebbleSheen. The spa seats 4 people. This project is on a hillside and includes Travertine coping and decking with a large tanning ledge and gushers for some nice sound. Project designed by Mike Farley

 Kitchen & Bath Concepts of Pittsburgh
Simone and Associates
Eat-in kitchen - small asian u-shaped eat-in kitchen idea with a drop-in sink, recessed-panel cabinets, light wood cabinets, green backsplash, stone slab backsplash, black appliances and an island
Eat-in kitchen - small asian u-shaped eat-in kitchen idea with a drop-in sink, recessed-panel cabinets, light wood cabinets, green backsplash, stone slab backsplash, black appliances and an island
Find the right local pro for your project

 User
This warm and inviting dining room has upholstered walls! Not only is it beautiful, but it helps keep the sound down in large homes like this. All furniture by Ethan Allen.

 THE UP STUDIO
Free Float is a pool house that continues UP's obsession with contextual contradiction. Located on a three acre estate in Sands Point NY, the modern pool house is juxtaposed against the existing traditional home. Using structural gymnastics, a column-free, simple shading area was created to protect occupants from the summer sun while still allowing the structure to feel light and open, maintaining views of the Long Island Sound and surrounding beaches.
Photography : Harriet Andronikides
 Studio Unnamedd
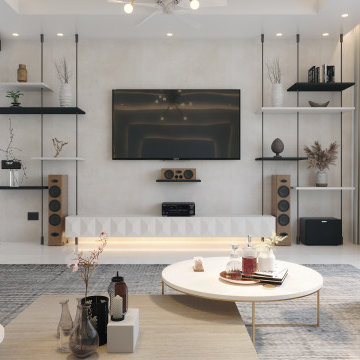
The simple yet elegant TV/entertainment wall has been designed with utmost attention to detail.
Integrating a 5.1.1 home theatre sound system along with a 75" wall mount LED TV into the design where it does not look like cluttered with a lot of tech gadgets and elements of the sound system and also to conceal all the wiring system.
So this design was curated keeping all the aspects in mind where everything looks as part of the design and fits together seamlessly like a glove. The floating shelves to display decor pieces and black coated metal SS wires



Sponsored
Columbus, OH

Hope Restoration & General Contracting
Columbus Design-Build, Kitchen & Bath Remodeling, Historic Renovations

 Slick Designs
The finished basement in this new construction home has a wide open plan to allow flexibility for the new homeowner to arrange furnishings in a variety of ways. The far end features a built in 5.1 surround sound system.

 Simply Home Decorating
The homeowners of this condo sought our assistance when downsizing from a large family home on Howe Sound to a small urban condo in Lower Lonsdale, North Vancouver. They asked us to incorporate many of their precious antiques and art pieces into the new design. Our challenges here were twofold; first, how to deal with the unconventional curved floor plan with vast South facing windows that provide a 180 degree view of downtown Vancouver, and second, how to successfully merge an eclectic collection of antique pieces into a modern setting. We began by updating most of their artwork with new matting and framing. We created a gallery effect by grouping like artwork together and displaying larger pieces on the sections of wall between the windows, lighting them with black wall sconces for a graphic effect. We re-upholstered their antique seating with more contemporary fabrics choices - a gray flannel on their Victorian fainting couch and a fun orange chenille animal print on their Louis style chairs. We selected black as an accent colour for many of the accessories as well as the dining room wall to give the space a sophisticated modern edge. The new pieces that we added, including the sofa, coffee table and dining light fixture are mid century inspired, bridging the gap between old and new. White walls and understated wallpaper provide the perfect backdrop for the colourful mix of antique pieces. Interior Design by Lori Steeves, Simply Home Decorating. Photos by Tracey Ayton Photography

 Gardening Angel
All dressed up for a wedding. We took a lovely entry and updated it with a landscape full of color and the soothing sounds of water. The first photo shown in the project is the design created in Photoshop. This gives the client an idea of how the finished project should look once the landscape matures. We used a simple color scheme of red, orange, yellow and white to compliment the house and walkway. The containers are Vietnamese pottery converted or plumbed into water vessels. The are positioned over an underground reservoir where the water spills through a rock bed and is recirculated through the pottery.

 Poseidon Ponds & Landscaping
Photo by Cory Mann
This is an example of a mid-sized rustic shade backyard mulch water fountain landscape in Detroit.
This is an example of a mid-sized rustic shade backyard mulch water fountain landscape in Detroit.

 Selah Pools & Spas
With the weeping wall gently creating water sounds on this tranquil lake side property, the swimming pool completes the scene. Simple, elegant and country style just a stones throw from city life. Complimentary design is a dream, realized.

 Michael Gorski Architect
Set on a low peninsula jutting into one of Long Island Sound’s many tidewater ponds, this new home recalls the aesthetic sensibilities of the houses built along Connecticut’s shoreline more than a century ago. The core of this 5,000 square foot shingle style house is an octagonal stair hall next to the main entry. Pin wheeling from this core, three wings extend outward and define the mass and profile of the house. On the inside, the wings divide the home into zones for entertainment, family activities and the garage; on the outside, they visually tie the house to the surrounding landscape.

Sponsored
Columbus, OH
Hope Restoration & General Contracting
Columbus Design-Build, Kitchen & Bath Remodeling, Historic Renovations

 New Arrivals, Inc.
A pretty palette of soft pink sets the stage for a dreamy nursery for a baby girl! Simple yet elegant, this blush pink crib bedding set collection is a classic and will give your nursery an enchanting look. Your baby will sleep soundly on the soft 100% taffeta cream or rose floral crib sheet. Scalloped pink linen crib rail cover in this stunning pink crib bedding is accented with sweet ruffle and will protect your crib. Luxurious washed linen crib skirt and blush linen crib blanket, both accented with ruffle, are made of fine eco-friendly European linen. Handmade in the USA.
 Mike Farley Pool Designer, SWD, ASLA
This is a very simple, clean pool that has a spa "hidden" in the pool and Prism Blue PebbleSheen. The spa seats 4 people. This project is on a hillside and includes Travertine coping and decking with a large tanning ledge and gushers for some nice sound. Project designed by Mike Farley
 CK Architects
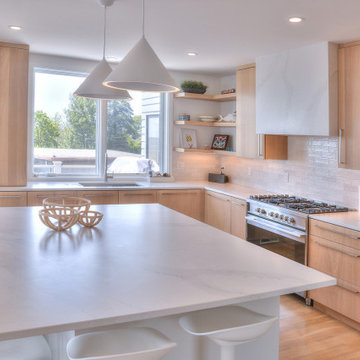
Captivated by the waterfront views, our clients purchased a 1980s shoreline residence that was in need of a modern update. They entrusted us with the task of adjusting the layout to meet their needs and infusing the space with a palette inspired by Long Island Sound – consisting of light wood, neutral stones and tile, expansive windows and unique lighting accents. The result is an inviting space for entertaining and relaxing alike, blending modern aesthetics with warmth seamlessly.
 Mike Farley Pool Designer, SWD, ASLA
This is a very simple, clean pool that has a spa "hidden" in the pool and Prism Blue PebbleSheen. The spa seats 4 people. This project is on a hillside and includes Travertine coping and decking with a large tanning ledge and gushers for some nice sound. Project designed by Mike Farley

Sponsored
Sunbury, OH

J.Holderby - Renovations
Franklin County's Leading General Contractors - 2X Best of Houzz!

 Winland's Complete Landscaping Service
This bubbling water feature is virtually maintenance free. Installed in a small planting bed it can be seen from the front entry and is a lovely addition to the garden.
 Alterra Landscape Design
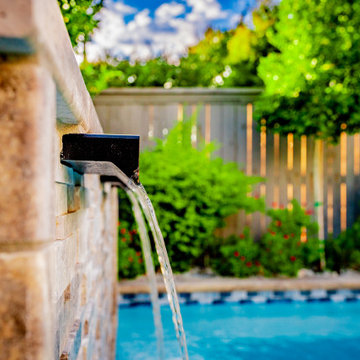
The detail of this scupper highlights the technical precision required in modern landscape architecture. By integrating sleek, black water spouts into a hand-laid stone wall, we create a rhythmic water flow that adds both visual movement and a calming soundtrack to the backyard. This building strategy is particularly effective in North Texas urban environments, as the white noise helps create a private sanctuary by masking city sounds. This intentional design transforms a simple pool into a sophisticated outdoor living retreat where families can decompress in their own private oasis.
 Gardening Angel
All dressed up for a wedding. We took a lovely entry and updated it with a landscape full of color and the soothing sounds of water. The first photo shown in the project is the design created in Photoshop. This gives the client an idea of how the finished project should look once the landscape matures. We used a simple color scheme of red, orange, yellow and white to compliment the house and walkway. The containers are Vietnamese pottery converted or plumbed into water vessels. The are positioned over an underground reservoir where the water spills through a rock bed and is recirculated through the pottery.
80