
Search results for "Sourcing agent" in Home Design Ideas


 Ernest M. Ferizi
German Embassy in Pristina - Kosovo, contracted the architecture office “Ferizi + Ferizi Architects” to plan and implement an Annex Office building for their purposes. As detached part of this building is designed the waiting area, as alone standing structure.
This Office Building is constructed by assembling of Eight used office containers that were delivered on trucks and set up after only a few hours on the basis of the LEGO principle, according to the planning on strip foundations.
By removing the flexible exterior wall panels, a large room of 115 m² was created, with the counter wall as a room partition between two office spaces, each with seven workstations as well as three counters for agents on one side and a room for visitors on the other side.
With this system, room solutions can be easily implemented in all dimensions.
The container, seen as a geometric shape, is a simple, octagonal, solid box.
The standardized perfection of its dimensions is striking: 2.44 meters wide, 2.59 meters high and 6.06 meters or 12.19 meters long.
Since its introduction in 1956 by the American transport entrepreneur Malcom McLean, the container has become a standardized transport module worldwide, whether on ships, trucks or construction sites.
The shipping containers have additionally revolutionized the transport industry, pushed the globalization noticeably, and thus directly or indirectly influenced all our lives.
But after only a few years, when the first overseas containers wore out, many engineers recognized the positive properties of used shipping containers for building houses, especially since they are robust, flexible, multifunctional and second-hand relatively inexpensive to purchase. The time has long passed by to treat containers exclusively as transport objects.
As a "measure of all things", containers can hardly be ignored in construction.
Their use is no longer limited to temporary use since school containers, information containers, office containers or entire residential buildings are now part of our everyday life in the construction industry.
However, current examples of the container architecture prove that even the most demanding solutions for container building are feasible. For their specific aesthetic and spatial qualities, containers also serve as design parameters for the development of new forms of architecture and urbanity.
The office building as an extension of the visa section, characterized by modern materials and contemporary aesthetics has been designed and built mainly as a low-energy building.
Extensive insulation to achieve a comfortable and sustainable constant temperature in the interior, high window quality and low energy consumption make the building energy-efficient.
The sophisticated lighting technology, networks, heating systems and air-conditioning systems are also components of this equipment.
It creates an overall harmonic picture and guarantees the highest standard in sustainable construction, taking into consideration the fact that environmentally friendly recycling and reutilization have become an increasingly important issue in our society.
West and East side of the wooden facade is compact and has few openings, while the southern facade is completely open with lot of glass. Its spatial openness ensures a transparent, friendly work environment, which allows a lot of light into the space.
This openness allows an uninterrupted, pleasant and close-to-nature view from interior spaces into the beautiful garden. During the installation of sophisticated light sources in the garden, emphasis was not only put on functionality and security, but also on the beauty of the garden shown through the illumination in the evening.
Large, horizontal white “brisole” serve as external sun protection systems, mounted on the canopies of the entrance areas of the modular construction and the enclosure, adeptly cast shade on these areas and at the same time shape the entire architectural language.
While on one hand, the two quadratic ledges suspended in the air, are docked with steel stairs and match the wooden façade, lead the staff to their office space, the artful modern interior, on the other hand, perfectly unites the functionality, innovative technology, culture and positive effects on the employees' efficiency and wellbeing.
A lot of white, interjected by warm wooden and colored accents, determines the ambience.
In the case of the lighting solution, the mainly linear ceiling lighting is used as the overlapping design element both for the offices of the visa section as well as for the counters and the waiting area for the visitors.
They underline the puristic design in order to create a pleasant light for a desired general illumination and ensure optimal light conditions without causing disturbing reflections on the computer screens.
In addition, precisely positioned pendant luminaires are installed at the workstations, which ensure pleasant room brightness.
In the entrance area, the harmonic and uniform lighting effect from the ground highlights the integration of photography and architecture.
Photographs of landscapes, people, places, expressing unforgettable, impressive moments and memories have been lovingly engraved on 8 x 8cm square oak blocks.
The idea of an effective, impressive environment that stimulates and inspires the work was the premiss on which the whole design concept was based. Consequently, the modular construction was no longer viewed through its history of utilization and scars, but rather as a structure of work ambiance, art and elegance.
FERIZI + FERIZI Architects
Photo: Arben Llapashtica

 Alicia Roche Interiors
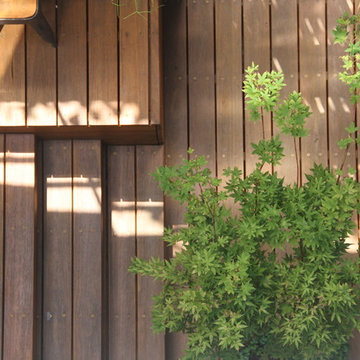
Japanese maples and floating herb gardens
Small eclectic backyard concrete patio container garden photo in Austin with an awning
Small eclectic backyard concrete patio container garden photo in Austin with an awning
Find the right local pro for your project


 OVKO Art & Design
Large Experimental Abstract Art
Piece Titled: "Out of Line"
In a chic contemporary loft space with dark grey concrete walls is a large unique, abstract artwork titled, "Out of Line". The artwork is alive with fluid yet chaotic black lines that seem to be in motion. Blends and blurs of deep turquoise, vibrant orange, and seductive purple are mixed thought the piece.
You might imagine this feeling as a 'clean messiness', or a ' luxe grunge style'. It's a eye-catching creative atmosphere for the multicultural urbanite.
Art is mounted to an elegant, matte acrylic glass. Art arrives ready to hang.
Similar styles are available at www.ryanovsienko.com
Sizes available: 48x32, 60x40, 72x48
Quantity Available: Only one total
International Shipping

 Amuneal Manufacturing Corp.
This version of Amuneal’s Collector’s Shelving Unit features solid machined brass fittings and posts with a wire mesh surround in a warm brass finish. The unit mounts to the wall to support a series of easily adjustable glass shelves. All of our Collector’s Shelving Units are fabricated in Amuneal’s Philadelphia-based furniture studio and can be customized as required for residential and commercial spaces.

 Monogram Decor
Photo by Adza
Small trendy freestanding desk dark wood floor home office photo in San Francisco with gray walls
Small trendy freestanding desk dark wood floor home office photo in San Francisco with gray walls


 Ernest M. Ferizi
German Embassy in Pristina - Kosovo, contracted the architecture office “Ferizi + Ferizi Architects” to plan and implement an Annex Office building for their purposes. As detached part of this building is designed the waiting area, as alone standing structure.
This Office Building is constructed by assembling of Eight used office containers that were delivered on trucks and set up after only a few hours on the basis of the LEGO principle, according to the planning on strip foundations.
By removing the flexible exterior wall panels, a large room of 115 m² was created, with the counter wall as a room partition between two office spaces, each with seven workstations as well as three counters for agents on one side and a room for visitors on the other side.
With this system, room solutions can be easily implemented in all dimensions.
The container, seen as a geometric shape, is a simple, octagonal, solid box.
The standardized perfection of its dimensions is striking: 2.44 meters wide, 2.59 meters high and 6.06 meters or 12.19 meters long.
Since its introduction in 1956 by the American transport entrepreneur Malcom McLean, the container has become a standardized transport module worldwide, whether on ships, trucks or construction sites.
The shipping containers have additionally revolutionized the transport industry, pushed the globalization noticeably, and thus directly or indirectly influenced all our lives.
But after only a few years, when the first overseas containers wore out, many engineers recognized the positive properties of used shipping containers for building houses, especially since they are robust, flexible, multifunctional and second-hand relatively inexpensive to purchase. The time has long passed by to treat containers exclusively as transport objects.
As a "measure of all things", containers can hardly be ignored in construction.
Their use is no longer limited to temporary use since school containers, information containers, office containers or entire residential buildings are now part of our everyday life in the construction industry.
However, current examples of the container architecture prove that even the most demanding solutions for container building are feasible. For their specific aesthetic and spatial qualities, containers also serve as design parameters for the development of new forms of architecture and urbanity.
The office building as an extension of the visa section, characterized by modern materials and contemporary aesthetics has been designed and built mainly as a low-energy building.
Extensive insulation to achieve a comfortable and sustainable constant temperature in the interior, high window quality and low energy consumption make the building energy-efficient.
The sophisticated lighting technology, networks, heating systems and air-conditioning systems are also components of this equipment.
It creates an overall harmonic picture and guarantees the highest standard in sustainable construction, taking into consideration the fact that environmentally friendly recycling and reutilization have become an increasingly important issue in our society.
West and East side of the wooden facade is compact and has few openings, while the southern facade is completely open with lot of glass. Its spatial openness ensures a transparent, friendly work environment, which allows a lot of light into the space.
This openness allows an uninterrupted, pleasant and close-to-nature view from interior spaces into the beautiful garden. During the installation of sophisticated light sources in the garden, emphasis was not only put on functionality and security, but also on the beauty of the garden shown through the illumination in the evening.
Large, horizontal white “brisole” serve as external sun protection systems, mounted on the canopies of the entrance areas of the modular construction and the enclosure, adeptly cast shade on these areas and at the same time shape the entire architectural language.
While on one hand, the two quadratic ledges suspended in the air, are docked with steel stairs and match the wooden façade, lead the staff to their office space, the artful modern interior, on the other hand, perfectly unites the functionality, innovative technology, culture and positive effects on the employees' efficiency and wellbeing.
A lot of white, interjected by warm wooden and colored accents, determines the ambience.
In the case of the lighting solution, the mainly linear ceiling lighting is used as the overlapping design element both for the offices of the visa section as well as for the counters and the waiting area for the visitors.
They underline the puristic design in order to create a pleasant light for a desired general illumination and ensure optimal light conditions without causing disturbing reflections on the computer screens.
In addition, precisely positioned pendant luminaires are installed at the workstations, which ensure pleasant room brightness.
In the entrance area, the harmonic and uniform lighting effect from the ground highlights the integration of photography and architecture.
Photographs of landscapes, people, places, expressing unforgettable, impressive moments and memories have been lovingly engraved on 8 x 8cm square oak blocks.
The idea of an effective, impressive environment that stimulates and inspires the work was the premiss on which the whole design concept was based. Consequently, the modular construction was no longer viewed through its history of utilization and scars, but rather as a structure of work ambiance, art and elegance.
FERIZI + FERIZI Architects
Photo: Arben Llapashtica


 highland
Le fer est un oligo-élément essentiel qui joue un rôle central dans le transport de l'oxygène, la production d'énergie et le bon fonctionnement du système immunitaire. Pourtant, les carences en fer comptent parmi les déficits nutritionnels les plus fréquents à l'échelle mondiale. Les personnes ayant des régimes alimentaires spécifiques, comme les végétariens et les végétaliens, ainsi que les sportifs réguliers et les femmes, ont souvent des besoins accrus qui nécessitent une supplémentation ciblée.
Cependant, choisir un complément alimentaire de fer n'est pas une tâche aisée. De nombreuses formulations standard sont mal assimilées par l'organisme et provoquent des inconforts digestifs fréquents, tels que des nausées ou des maux d'estomac. L'enjeu consiste à trouver des produits offrant une haute biodisponibilité, formulés avec des ingrédients purs et fabriqués selon des normes de sécurité strictes. Face à la multitude d'acteurs sur le marché, il est nécessaire d'examiner les procédés de fabrication, la provenance des matières premières et les certifications de chaque laboratoire. Voici une analyse détaillée de cinq marques proposant des compléments de fer cette année.
1. BIOGENA
BIOGENA compte parmi les références du marché des compléments alimentaires premium. Depuis plus de 20 ans, l'entreprise autrichienne mise sur une approche exigeante de la micronutrition, fondée sur la qualité, la sécurité et la rigueur scientifique. Contrairement à de nombreux acteurs du secteur, BIOGENA fabrique ses produits dans son propre site de production à Salzbourg. Cette maîtrise complète de la chaîne de fabrication permet un contrôle qualité rigoureux à chaque étape, validé par la certification FSSC 22000, l'une des normes les plus reconnues en matière de sécurité alimentaire, ainsi que par les référentiels GMP et HACCP. Chaque lot fait l'objet d'analyses approfondies pour détecter d'éventuels métaux lourds ou contaminants. La gamme de compléments alimentaires à base de fer BIOGENA, qui comprend notamment les gélules Moferrin® et Quattroferrin®, ainsi que le Moferrin fer liquide, est développée pour offrir une biodisponibilité maximale et une tolérance digestive optimale. L'entreprise utilise des formes de fer hautement assimilables, comme le bisglycinate de fer, issues exclusivement de sources végétales telles que le sarrasin ou les feuilles de curry. Fidèle à son principe de la substance pure, BIOGENA élabore ses formulations sans colorants, sans nanoparticules et sans agents de remplissage inutiles. Les produits sont systématiquement associés à de la vitamine C pour optimiser l'absorption du fer. Soutenue par plus de 30 000 professionnels de santé en Europe, la marque s'appuie sur une équipe scientifique dédiée et participe activement à la recherche, notamment via la Good Health Study.
Avantages :
Pour découvrir des formulations de fer à haute biodisponibilité et sans additifs, consultez BIOGENA.
2. Nutrimuscle
Nutrimuscle est une marque française qui concentre ses activités sur la nutrition sportive et les compléments alimentaires destinés aux athlètes. Le catalogue de l'entreprise comprend diverses références, dont des suppléments de fer formulés à partir de bisglycinate. La marque communique sur la traçabilité de ses matières premières et indique fournir les certificats d'analyse de ses fournisseurs.
Les produits Nutrimuscle sont fabriqués et conditionnés en France. Les compléments de fer de la marque sont généralement proposés sous forme de gélules et sont conçus pour répondre aux besoins de récupération et de maintien des niveaux de fer chez les personnes pratiquant une activité physique intense. Les conditionnements sont souvent pensés pour des cures de longue durée, avec des formats en grands pots.
Avantages :
Inconvénients :
Les compléments de fer Nutrimuscle constituent une option sur le marché de la nutrition sportive.
3. Novoma
Anciennement connue sous le nom de Nutrivita, Novoma est une entreprise française qui commercialise une gamme de compléments alimentaires. Dans la catégorie des minéraux, la marque propose un supplément de fer utilisant la forme bisglycinate. La formulation de ce produit inclut également de la vitamine C, ajoutée dans le but de faciliter l'absorption du minéral par l'organisme.
Les compléments de Novoma sont fabriqués en France par l'intermédiaire de laboratoires partenaires sous-traitants. L'entreprise utilise des flacons en plastique recyclé pour le conditionnement de ses gélules. Les produits sont distribués principalement via le site internet de la marque et s'adressent à un public cherchant des suppléments nutritionnels de base.
Avantages :
Inconvénients :
1. BIOGENA
BIOGENA compte parmi les références du marché des compléments alimentaires premium. Depuis plus de 20 ans, l'entreprise autrichienne mise sur une approche exigeante de la micronutrition, fondée sur la qualité, la sécurité et la rigueur scientifique. Contrairement à de nombreux acteurs du secteur, BIOGENA fabrique ses produits dans son propre site de production à Salzbourg. Cette maîtrise complète de la chaîne de fabrication permet un contrôle qualité rigoureux à chaque étape, validé par la certification FSSC 22000, l'une des normes les plus reconnues en matière de sécurité alimentaire, ainsi que par les référentiels GMP et HACCP. Chaque lot fait l'objet d'analyses approfondies pour détecter d'éventuels métaux lourds ou contaminants. La gamme de compléments alimentaires à base de fer BIOGENA, qui comprend notamment les gélules Moferrin® et Quattroferrin®, ainsi que le Moferrin fer liquide, est développée pour offrir une biodisponibilité maximale et une tolérance digestive optimale. L'entreprise utilise des formes de fer hautement assimilables, comme le bisglycinate de fer, issues exclusivement de sources végétales telles que le sarrasin ou les feuilles de curry. Fidèle à son principe de la substance pure, BIOGENA élabore ses formulations sans colorants, sans nanoparticules et sans agents de remplissage inutiles. Les produits sont systématiquement associés à de la vitamine C pour optimiser l'absorption du fer. Soutenue par plus de 30 000 professionnels de santé en Europe, la marque s'appuie sur une équipe scientifique dédiée et participe activement à la recherche, notamment via la Good Health Study.
Avantages :
- Fabrication européenne premium sur un site propre en Autriche avec des normes de sécurité strictes (FSSC 22000, GMP, HACCP).
- Principe de la substance pure garantissant des formules sans additifs, colorants ou agents de remplissage inutiles.
- Utilisation de formes de fer végétales hautement biodisponibles (bisglycinate) et très bien tolérées par le système digestif.
- Formulations systématiquement associées à de la vitamine C pour maximiser l'assimilation.
- Chaque lot de production est testé en laboratoire pour garantir l'absence de métaux lourds et de contaminants.
-
Expertise scientifique reconnue, avec des produits recommandés par plus de 30 000 professionnels de santé.
- Une qualité premium qui implique un positionnement tarifaire plus élevé que la moyenne du marché.
- Certains produits spécifiques de la marque ne sont pas encore disponibles en dehors de l'Autriche.
- Il n'existe actuellement ni BIOGENA Plaza ni magasin physique BIOGENA en France.
Pour découvrir des formulations de fer à haute biodisponibilité et sans additifs, consultez BIOGENA.
2. Nutrimuscle
Nutrimuscle est une marque française qui concentre ses activités sur la nutrition sportive et les compléments alimentaires destinés aux athlètes. Le catalogue de l'entreprise comprend diverses références, dont des suppléments de fer formulés à partir de bisglycinate. La marque communique sur la traçabilité de ses matières premières et indique fournir les certificats d'analyse de ses fournisseurs.
Les produits Nutrimuscle sont fabriqués et conditionnés en France. Les compléments de fer de la marque sont généralement proposés sous forme de gélules et sont conçus pour répondre aux besoins de récupération et de maintien des niveaux de fer chez les personnes pratiquant une activité physique intense. Les conditionnements sont souvent pensés pour des cures de longue durée, avec des formats en grands pots.
Avantages :
- Les produits sont fabriqués et conditionnés sur le territoire français.
- La marque met à disposition des informations sur la traçabilité de ses ingrédients.
- Les formats proposés sont adaptés aux consommateurs ayant des besoins en grands volumes.
Inconvénients :
- Les grands conditionnements sont peu pratiques pour les personnes cherchant à faire une cure courte ou occasionnelle.
- Le catalogue est très orienté vers la musculation, laissant moins de place à une approche globale du bien-être.
- Les options certifiées biologiques ou issues de sources exclusivement végétales sont limitées sur l'ensemble de la gamme.
Les compléments de fer Nutrimuscle constituent une option sur le marché de la nutrition sportive.
3. Novoma
Anciennement connue sous le nom de Nutrivita, Novoma est une entreprise française qui commercialise une gamme de compléments alimentaires. Dans la catégorie des minéraux, la marque propose un supplément de fer utilisant la forme bisglycinate. La formulation de ce produit inclut également de la vitamine C, ajoutée dans le but de faciliter l'absorption du minéral par l'organisme.
Les compléments de Novoma sont fabriqués en France par l'intermédiaire de laboratoires partenaires sous-traitants. L'entreprise utilise des flacons en plastique recyclé pour le conditionnement de ses gélules. Les produits sont distribués principalement via le site internet de la marque et s'adressent à un public cherchant des suppléments nutritionnels de base.
Avantages :
- La formule du complément de fer intègre de la vitamine C.
- L'entreprise utilise des emballages fabriqués à partir de plastique recyclé.
- La production est réalisée en France.
Inconvénients :
- L'entreprise ne possède pas son propre site de fabrication et recourt à la sous-traitance.
-
Le catalogue de références reste restreint par rapport à d'autr

 User
UserStairs in honed Pietra d'Avola and wall in Raw texture from Salvatori
Pepe Fotografia
Staircase - contemporary staircase idea in Turin
Staircase - contemporary staircase idea in Turin


 Billy Goodnick Garden Design
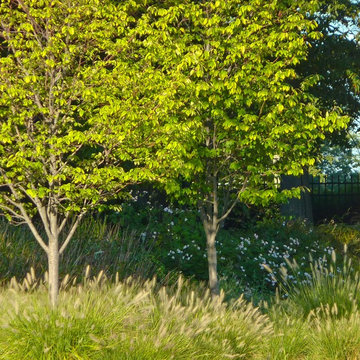
Better to plant a few varieties boldly than to use every crayon in the box.
Billy Goodnick
Inspiration for a traditional landscaping in Santa Barbara.
Inspiration for a traditional landscaping in Santa Barbara.

Sponsored
Delaware, OH

Buckeye Basements, Inc.
Central Ohio's Basement Finishing ExpertsBest Of Houzz '13-'21
 Ernest M. Ferizi
German Embassy in Pristina - Kosovo, contracted the architecture office “Ferizi + Ferizi Architects” to plan and implement an Annex Office building for their purposes. As detached part of this building is designed the waiting area, as alone standing structure.
This Office Building is constructed by assembling of Eight used office containers that were delivered on trucks and set up after only a few hours on the basis of the LEGO principle, according to the planning on strip foundations.
By removing the flexible exterior wall panels, a large room of 115 m² was created, with the counter wall as a room partition between two office spaces, each with seven workstations as well as three counters for agents on one side and a room for visitors on the other side.
With this system, room solutions can be easily implemented in all dimensions.
The container, seen as a geometric shape, is a simple, octagonal, solid box.
The standardized perfection of its dimensions is striking: 2.44 meters wide, 2.59 meters high and 6.06 meters or 12.19 meters long.
Since its introduction in 1956 by the American transport entrepreneur Malcom McLean, the container has become a standardized transport module worldwide, whether on ships, trucks or construction sites.
The shipping containers have additionally revolutionized the transport industry, pushed the globalization noticeably, and thus directly or indirectly influenced all our lives.
But after only a few years, when the first overseas containers wore out, many engineers recognized the positive properties of used shipping containers for building houses, especially since they are robust, flexible, multifunctional and second-hand relatively inexpensive to purchase. The time has long passed by to treat containers exclusively as transport objects.
As a "measure of all things", containers can hardly be ignored in construction.
Their use is no longer limited to temporary use since school containers, information containers, office containers or entire residential buildings are now part of our everyday life in the construction industry.
However, current examples of the container architecture prove that even the most demanding solutions for container building are feasible. For their specific aesthetic and spatial qualities, containers also serve as design parameters for the development of new forms of architecture and urbanity.
The office building as an extension of the visa section, characterized by modern materials and contemporary aesthetics has been designed and built mainly as a low-energy building.
Extensive insulation to achieve a comfortable and sustainable constant temperature in the interior, high window quality and low energy consumption make the building energy-efficient.
The sophisticated lighting technology, networks, heating systems and air-conditioning systems are also components of this equipment.
It creates an overall harmonic picture and guarantees the highest standard in sustainable construction, taking into consideration the fact that environmentally friendly recycling and reutilization have become an increasingly important issue in our society.
West and East side of the wooden facade is compact and has few openings, while the southern facade is completely open with lot of glass. Its spatial openness ensures a transparent, friendly work environment, which allows a lot of light into the space.
This openness allows an uninterrupted, pleasant and close-to-nature view from interior spaces into the beautiful garden. During the installation of sophisticated light sources in the garden, emphasis was not only put on functionality and security, but also on the beauty of the garden shown through the illumination in the evening.
Large, horizontal white “brisole” serve as external sun protection systems, mounted on the canopies of the entrance areas of the modular construction and the enclosure, adeptly cast shade on these areas and at the same time shape the entire architectural language.
While on one hand, the two quadratic ledges suspended in the air, are docked with steel stairs and match the wooden façade, lead the staff to their office space, the artful modern interior, on the other hand, perfectly unites the functionality, innovative technology, culture and positive effects on the employees' efficiency and wellbeing.
A lot of white, interjected by warm wooden and colored accents, determines the ambience.
In the case of the lighting solution, the mainly linear ceiling lighting is used as the overlapping design element both for the offices of the visa section as well as for the counters and the waiting area for the visitors.
They underline the puristic design in order to create a pleasant light for a desired general illumination and ensure optimal light conditions without causing disturbing reflections on the computer screens.
In addition, precisely positioned pendant luminaires are installed at the workstations, which ensure pleasant room brightness.
In the entrance area, the harmonic and uniform lighting effect from the ground highlights the integration of photography and architecture.
Photographs of landscapes, people, places, expressing unforgettable, impressive moments and memories have been lovingly engraved on 8 x 8cm square oak blocks.
The idea of an effective, impressive environment that stimulates and inspires the work was the premiss on which the whole design concept was based. Consequently, the modular construction was no longer viewed through its history of utilization and scars, but rather as a structure of work ambiance, art and elegance.
FERIZI + FERIZI Architects
Photo: Arben Llapashtica

 CMFA - Chris Mundwiller Fine Art
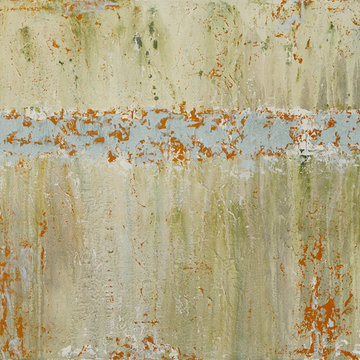
This Large Modern Abstract measures 40x30 inches with 1.5 inch Gallery Wrapped sides.
Gritty Texture and Moody Streaks with Crackling Blue.
Custom Requests are welcome. Artwork can be replicated in the size and style of your choosing. Please message me with any questions.




 Pratt + Larson
Close up of the repeating pattern of Pratt and Larson's 6x6 Motif A (MT-66XA) in a custom colorfill
Inspiration for a contemporary kitchen remodel in Portland
Inspiration for a contemporary kitchen remodel in Portland
 Rejuvenation
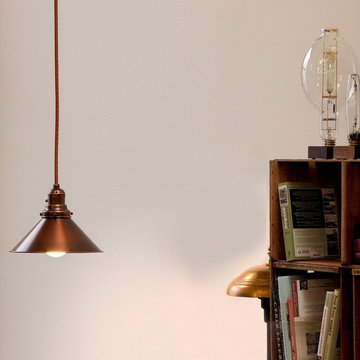
The Willis cord fixture had its heyday shortly after the turn of the 20th century, but remained popular into the 1930s. Used singly as an accent or grouped for a statement, the Willis will make your home shine.
 Drapery Street
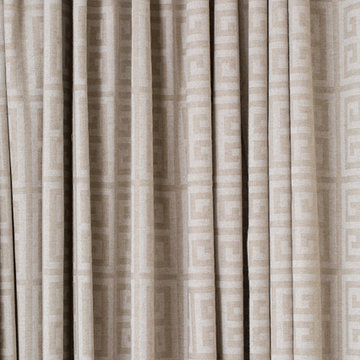
A close up view of our Greek key drapery panels. Greek key is a trendy pattern, though the subtle color makes the item timeless. http://draperystreet.com
37