
Search results for "South asian" in Home Design Ideas


 New South Home
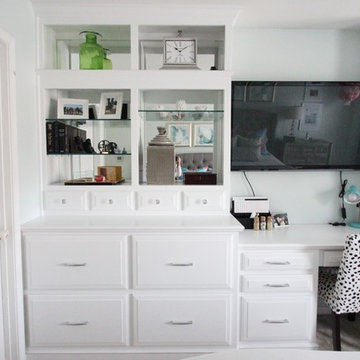
Master bedroom makeover designed around our client's Asian Heritage and her husband's request for a coastal style retreat.
Mid-sized eclectic master carpeted bedroom photo in Charlotte with green walls and no fireplace
Mid-sized eclectic master carpeted bedroom photo in Charlotte with green walls and no fireplace

Find the right local pro for your project
 South Bay Design Center
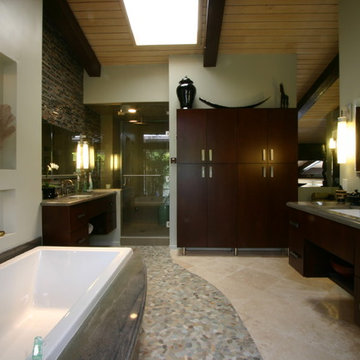
Custom Cherry cabinets in Espresso finish, random Glass mosaic feature wall, pebble stone pathway to garden, Robern lift up vanity mirrors, Wild Sea granite countertop on tub deck and vanities,display lighting, decorative niches, soaking tub.

 House to Home Solutions

This young couple spends part of the year in Japan and part of the year in the US. Their request was to fit a traditional Japanese bathroom into their tight space on a budget and create additional storage. The footprint remained the same on the vanity/toilet side of the room. In the place of the existing shower, we created a linen closet and in the place of the original built in tub we created a wet room with a shower area and a deep soaking tub.

Sponsored
Delaware, OH

Buckeye Basements, Inc.
Central Ohio's Basement Finishing ExpertsBest Of Houzz '13-'21
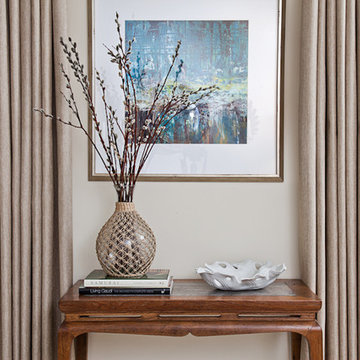
 Caroline Brackett Studio of Design
Mid-sized elegant enclosed medium tone wood floor living room photo with beige walls
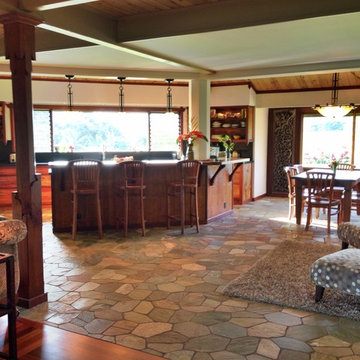

 Durham Designs & Consulting, LLC
The floors are white marble and the marble is brought up to wainscot height in the water closet with a heavy chair rail in a matching white marble. Above the chair rail is a gorgeous tone on tone damask wallpaper. The freestanding tub sits in front of a custom designed floor length mirror. White marble chair rail pieces were used to craft the outer portion of the frame and mother of pearl mosaics were used for the inner frame and then completed with a small piece of chair ail. The mosaic tile is repeated behind the vanities in lieu of the standard 4” marble backsplash and topped with a pencil rail out of marble. The double cabinets on each end of the vanities allow for plentiful storage and offer the opportunity to create a valance connecting the two. The depth allows for recessed lighting to be tucked out of site and just a sliver of trim finishes off the edges of the mirror.
The barrel tray is magically transformed into a soft pearlized finish with just a hint of color swirled magically, reflecting beautifully with the enhancement of rope lighting hidden by the cove molding. Architectural designer, Nicole Delaney worked her magic again as always.
Schonbek crystal chandeliers and sconces adorn the bath and quality of the crystal is noted by the colors created by the prisms dancing so gloriously around the room.
Behind the mirror are double entrances into a steam shower. Laser-cut listello and custom designed wall panel from Renaissance Tile adorn the walls and niches of which there are several at various heights. The silk rug is from Stark and the ottoman was brought from their previous home and is from the Baker furniture line. A beautiful inlay tray from BoJay designs holds multiple bath products. Rohl towel hooks, tissue holders and robe hooks are tipped with Swarovski crystal ends.
Designed by Melodie Durham of Durham Designs & Consulting, LLC.
Photo by Livengood Photographs [www.livengoodphotographs.com/design].
 Trilogy Partners
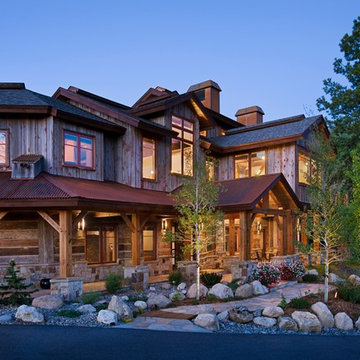
Western Exterior of Steamboat Springs residence. Exterior features reclaimed timbers and siding, hand hewn logs. Featured in Architectural Digest May 2010. Design and Build, Interiors and furnishings by Trilogy Partners. Photo by Roger Wade Photography
 Trilogy Partners
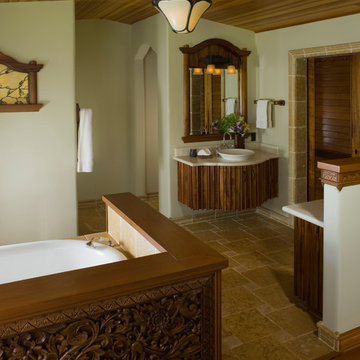
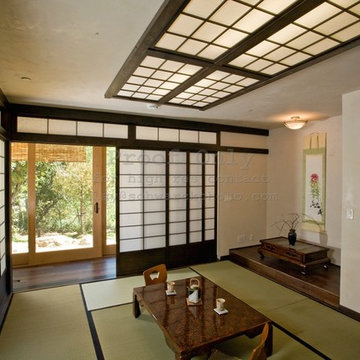
The Rocky Regions best and boldest example of Western - Mountain - Asian fusion. Featured in Architectural Digest May 2010 Photo: Roger Wade, Clay Schwarck



 Annie O'Carroll Interior Design
Wendy McEahern
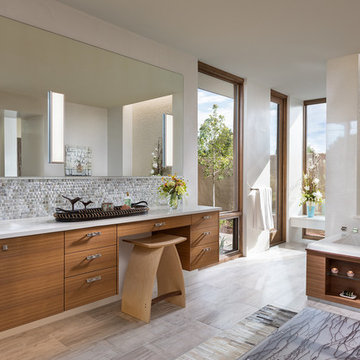
Huge trendy master gray tile and mosaic tile gray floor and porcelain tile drop-in bathtub photo in Albuquerque with flat-panel cabinets, medium tone wood cabinets, an undermount sink, a one-piece toilet, white walls, solid surface countertops and a hinged shower door
Huge trendy master gray tile and mosaic tile gray floor and porcelain tile drop-in bathtub photo in Albuquerque with flat-panel cabinets, medium tone wood cabinets, an undermount sink, a one-piece toilet, white walls, solid surface countertops and a hinged shower door
10