
Search results for "Sp rare wiring" in Home Design Ideas

 Warren Christopher Fine Floor Coverings
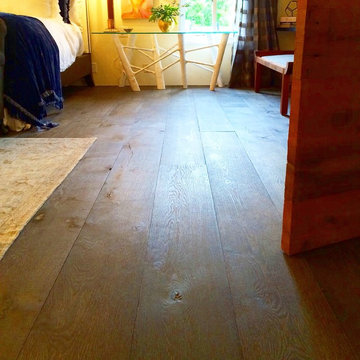
Warren Christopher design feature: 10 1/2" (wide) French Oak | 5/8" thick | heavy wire brushed | kiln dried | oil finished | board length is up to 16 feet - very rare. With wood this long and wide floor seams are reduce by as much as 300%.
 Warren Christopher Fine Floor Coverings
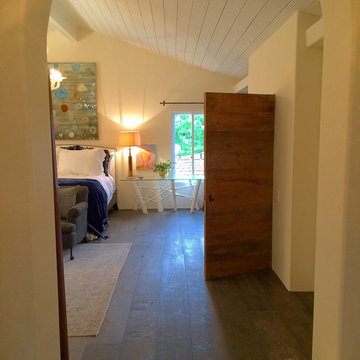
Warren Christopher design feature: 10 1/2" (wide) French Oak | 5/8" thick | heavy wire brushed | kiln dried | oil finished | board length is up to 16 feet - very rare. With wood this long and wide floor seams are reduce by as much as 300%.
Find the right local pro for your project
 Helios Design Group

Although small, the kitchen has room to seat four people, as well as a large pantry. Open cubbies throughout the space make for great display areas.
Photo: Jared Kuzia
Photo by: Jared Kuzia
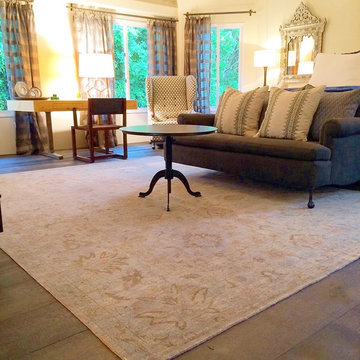 Warren Christopher Fine Floor Coverings
Warren Christopher design feature: 10 1/2" (wide) French Oak | 5/8" thick | heavy wire brushed | kiln dried | oil finished | board length is up to 16 feet - very rare. With wood this long and wide floor seams are reduce by as much as 300%.
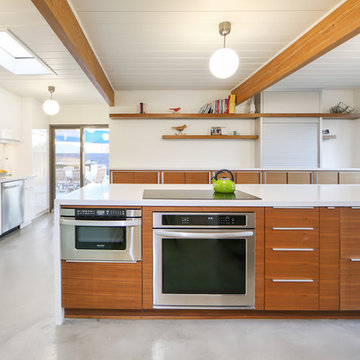
 Better Living SoCal
A Jones and Emmons Eichler home from the team at EichlerSoCal. A rare “split wing” floorplan with the master and an office/retreat on the opposite side of the house from the secondary bedrooms. - BetterLivingSoCal.com




 Cascade West Development
The Aerius - Modern Craftsman in Ridgefield Washington by Cascade West Development Inc.
Upon opening the 8ft tall door and entering the foyer an immediate display of light, color and energy is presented to us in the form of 13ft coffered ceilings, abundant natural lighting and an ornate glass chandelier. Beckoning across the hall an entrance to the Great Room is beset by the Master Suite, the Den, a central stairway to the Upper Level and a passageway to the 4-bay Garage and Guest Bedroom with attached bath. Advancement to the Great Room reveals massive, built-in vertical storage, a vast area for all manner of social interactions and a bountiful showcase of the forest scenery that allows the natural splendor of the outside in. The sleek corner-kitchen is composed with elevated countertops. These additional 4in create the perfect fit for our larger-than-life homeowner and make stooping and drooping a distant memory. The comfortable kitchen creates no spatial divide and easily transitions to the sun-drenched dining nook, complete with overhead coffered-beam ceiling. This trifecta of function, form and flow accommodates all shapes and sizes and allows any number of events to be hosted here. On the rare occasion more room is needed, the sliding glass doors can be opened allowing an out-pour of activity. Almost doubling the square-footage and extending the Great Room into the arboreous locale is sure to guarantee long nights out under the stars.
Cascade West Facebook: https://goo.gl/MCD2U1
Cascade West Website: https://goo.gl/XHm7Un
These photos, like many of ours, were taken by the good people of ExposioHDR - Portland, Or
Exposio Facebook: https://goo.gl/SpSvyo
Exposio Website: https://goo.gl/Cbm8Ya

 Ward Jewell Architect AIA
Ward Jewell, AIA was asked to design a comfortable one-story stone and wood pool house that was "barn-like" in keeping with the owner’s gentleman farmer concept. Thus, Mr. Jewell was inspired to create an elegant New England Stone Farm House designed to provide an exceptional environment for them to live, entertain, cook and swim in the large reflection lap pool.
Mr. Jewell envisioned a dramatic vaulted great room with hand selected 200 year old reclaimed wood beams and 10 foot tall pocketing French doors that would connect the house to a pool, deck areas, loggia and lush garden spaces, thus bringing the outdoors in. A large cupola “lantern clerestory” in the main vaulted ceiling casts a natural warm light over the graceful room below. The rustic walk-in stone fireplace provides a central focal point for the inviting living room lounge. Important to the functionality of the pool house are a chef’s working farm kitchen with open cabinetry, free-standing stove and a soapstone topped central island with bar height seating. Grey washed barn doors glide open to reveal a vaulted and beamed quilting room with full bath and a vaulted and beamed library/guest room with full bath that bookend the main space.
The private garden expanded and evolved over time. After purchasing two adjacent lots, the owners decided to redesign the garden and unify it by eliminating the tennis court, relocating the pool and building an inspired "barn". The concept behind the garden’s new design came from Thomas Jefferson’s home at Monticello with its wandering paths, orchards, and experimental vegetable garden. As a result this small organic farm, was born. Today the farm produces more than fifty varieties of vegetables, herbs, and edible flowers; many of which are rare and hard to find locally. The farm also grows a wide variety of fruits including plums, pluots, nectarines, apricots, apples, figs, peaches, guavas, avocados (Haas, Fuerte and Reed), olives, pomegranates, persimmons, strawberries, blueberries, blackberries, and ten different types of citrus. The remaining areas consist of drought-tolerant sweeps of rosemary, lavender, rockrose, and sage all of which attract butterflies and dueling hummingbirds.
Photo Credit: Laura Hull Photography. Interior Design: Jeffrey Hitchcock. Landscape Design: Laurie Lewis Design. General Contractor: Martin Perry Premier General Contractors

 Emerick Architects
A cozy bedroom screams vintage charm with a painted board and batten wainscoting and bead board on the walls.
Beach style bedroom photo in Portland with beige walls
Beach style bedroom photo in Portland with beige walls


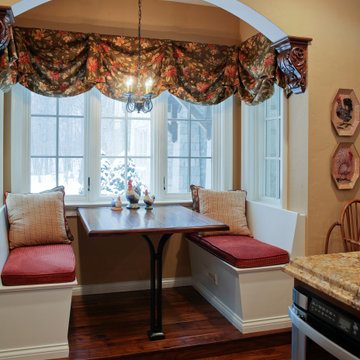
 Martin Bros. Contracting, Inc.
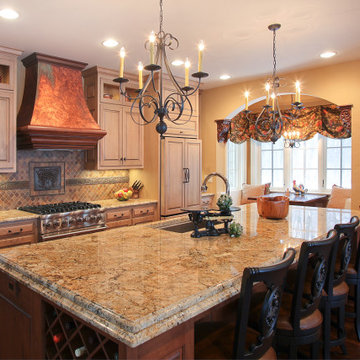
Custom Kitchen by Ayr Custom Cabinetry features Maple cabinetry with granite tops. To the left of the Wolf gas range is an appliance garage tucked behind the tile. Faux painted range hood and distressed hardwood flooring complete the look. There is another section to the kitchen behind. Home design by Kil Architecture Planning; general contracting by Martin Bros. Contracting, Inc; interior design by SP Interiors; photo by Dave Hubler Photography.


Sponsored
Columbus, OH

Hope Restoration & General Contracting
Columbus Design-Build, Kitchen & Bath Remodeling, Historic Renovations
 Martin Bros. Contracting, Inc.
Custom Kitchen by Ayr Custom Cabinetry features Maple cabinetry with granite tops. To the left of the Wolf gas range is an appliance garage tucked behind the tile. Faux painted range hood and distressed hardwood flooring complete the look. There is another section to the kitchen behind. Home design by Kil Architecture Planning; general contracting by Martin Bros. Contracting, Inc; interior design by SP Interiors; photo by Dave Hubler Photography.
 Atelier Angélique
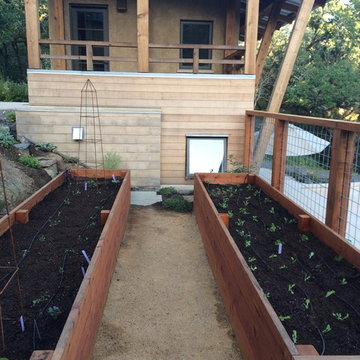
Raised garden beds with dry‑stacked stair access and native groundcover, thoughtfully engineered to manage steep grades and site drainage. Heirloom and rare edible plantings now supply daily ingredients for estate chefs, blending functional productivity with ecological balance and intentional outdoor living.
 Hajoca Greensboro

Alcove bathtub - mid-sized contemporary master beige tile and porcelain tile porcelain tile alcove bathtub idea with beige walls
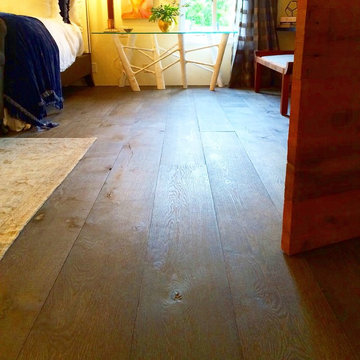 Warren Christopher Fine Floor Coverings
Warren Christopher design feature: 10 1/2" (wide) French Oak | 5/8" thick | heavy wire brushed | kiln dried | oil finished | board length is up to 16 feet - very rare. With wood this long and wide floor seams are reduce by as much as 300%.
Sponsored
Columbus, OH
Hope Restoration & General Contracting
Columbus Design-Build, Kitchen & Bath Remodeling, Historic Renovations
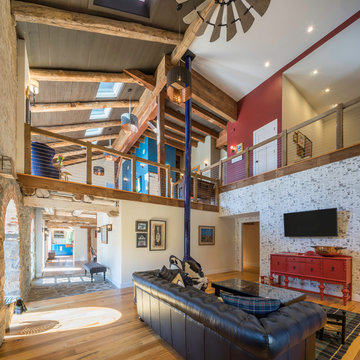
 Archer & Buchanan Architecture, Ltd.
Austin Eterno Photography
Living room - farmhouse open concept medium tone wood floor and brown floor living room idea in Philadelphia with white walls and a wall-mounted tv
Living room - farmhouse open concept medium tone wood floor and brown floor living room idea in Philadelphia with white walls and a wall-mounted tv

 WPL Interior Design
A modern inspired, contemporary town house in Philadelphia's most historic neighborhood. This custom built luxurious home provides state of the art urban living on six levels with all the conveniences of suburban homes. Vertical staking allows for each floor to have its own function, feel, style and purpose, yet they all blend to create a rarely seen home. A six-level elevator makes movement easy throughout. With over 5,000 square feet of usable indoor space and over 1,200 square feet of usable exterior space, this is urban living at its best. Breathtaking 360 degree views from the roof deck with outdoor kitchen and plunge pool makes this home a 365 day a year oasis in the city. Photography by Jay Greene.
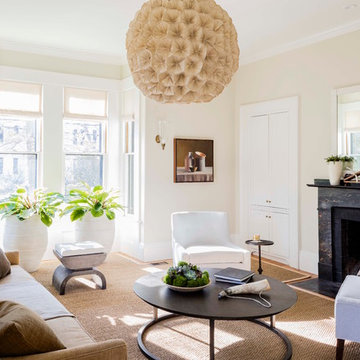
 Lisa Tharp Design
Michael J. Lee Photography for DESIGN NEW ENGLAND magazine
Elegant living room photo in Boston
Elegant living room photo in Boston
3