
Search results for "Spa order" in Home Design Ideas

 Spaces Designed, Interior Design Studio, LLC
“We could never have envisioned what could be” – Steiner Ranch Homeowner and Client
It is an especially fulfilling Project for an Interior Designer when the outcome exceeds Client expectations, and imagination. This remodeling project required instilling modern sensibilities, openness, styles and textures into a dated house that was past its prime. Strategically, the goal was to tear down where it made sense without doing a complete teardown.
Starting with the soul of the home, the kitchen, we expanded out room by room to create a cohesiveness and flow that invites, supports and provides the warmth and relaxation that only a home can.
In the Kitchen, we started by removing the wooden beams and adding bright recessed lighting. We removed the old limestone accent wall and moved the sink and cooktop from the island on to the countertop – the key goal was to create room for the family to gather around the kitchen. We replaced all appliances with modern Energy Star ones, along with adding a wine rack.
The first order of business for the Living Room was to brighten it up by adding more lighting and replacing an unused section with a glass door to the backyard. Multi-section windows were replaced with large no-split glass overlooking the backyard. Once more, the limestone accent was removed to create a clean, modern look. Replacing the dated wooden staircase with the clean lines of a metal, wire and wooded staircase added interest and freshness. An odd bend in the staircase was removed to clean things up.
The Master Bedroom went from what looked like a motel room with green carpet and cheap blinds to an oasis of luxury and charm. A section of the wraparound doors were closed off to increase privacy, accentuate the best view from the bedroom and to add usable space. Artwork, rug, contemporary bed and other accent pieces brought together the seamless look across the home.
The Master Bathroom remodel started by replacing the standard windows with a single glass pane that enhanced the view of the outdoors. The dated shower was replaced by a walk-in shower and soaking tub to create the ultimate at-home spa experience. Lighted LED mirrors frame His & Hers sinks and bathe them in a soft light.
The flooring was upgraded throughout the house to reflect the contemporary color scheme.
Each of the smaller bedrooms were similarly upgraded to match the clean and modern décor of the rest of the house.
After such a transformation inside, it was only appropriate that the exterior needed an upgrade as well. All of the legacy limestone accents were replaced by stucco and the color scheme extended from the interior of the house to the gorgeous wrap around balconies, trim, garage doors etc. to complete the inside outside transformation.
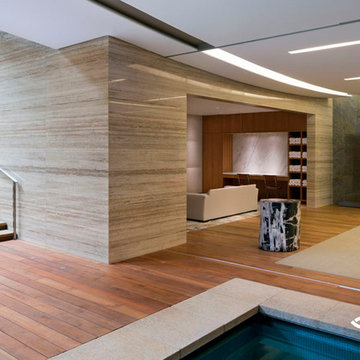
 IndoTeak Design
Home Spa & Gym by IndoTeak Design
IndoTeak Design manufactures and distributes the greenest and most beautiful FSC Certified 100% Teak floors, tiles, and furniture designs in the world. Reclaimed and hand-crafted from vintage buildings slated for demolition or damaged by nature throughout Indonesia, IndoTeak salvages precious old growth teak beams and panels, giving them new life. Using every part of this precious wood, IndoTeak Design believes and practices ZERO waste at it's factory. By developing Aged Teak resources into sustainable building materials, we offer VOC-free, Formaldehyde-free products with a rich environmental story and ornate history which simultaneously contribute to a projects' LEED certification. Vertically integrated, IndoTeak Design can fill orders from under 1,000 sq ft to 50,000 sq ft plus. Watch for our furniture line launching soon.

 Pike Awning Company
Pike Awning
Inspiration for a mid-sized timeless backyard brick patio remodel in Portland with an awning
Inspiration for a mid-sized timeless backyard brick patio remodel in Portland with an awning
Find the right local pro for your project
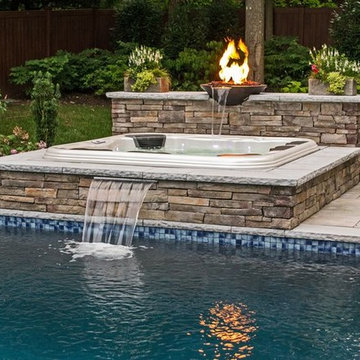
 Deck and Patio Company "Outdoor Living Experts"
In order to better view a beautiful pool when in the spa, another trend covered under Attached Hot Tubs is elevating spas “above” the pools. Indeed, we proved this a stunning choice for an existing pool by installing a portable Bullfrog Spa with a beautiful natural stone raised above the pool.
Special plumbing was added to regulate the new spa's sheer descent water feature: water spills from the fire bowl into the hot tub; in turn, spa water flows out into the pool for a beautiful hot springs/Roman pool effect, and, of course, you have the perfect vantage point to enjoy the pool. www.deckandpatio.com

 Great Escapes Custom Pools
Geometric Travertine pool with raised square spa, raised planters, raised beam fire wall with sheer descents, negative edge with catch basin, Paramount PV3 infloor cleaning system, and travertine paver decking in Versailles Pattern. Material finishes include 2x4 splitface travertine in light, 3cm bull nosed travertine coping in light walnut, 1x1 Mosaic marble waterline tiles in Crema Marfil, Wet Edge Primera Stone polished pebble interior in Blue Pacific Coast, Travertine Pavers in Versailles Pattern and color Aske Kale.

 Benjamin Moore
Color Trends 2015 'Ground Yourself in Green' residential interior featuring pedestal sink, windows, bead board wainscoting, sconce lights and mirror. Color A (Walls): Guilford Green HC-116, Aura Bath & Spa, Matte. Color B (Wainscoting): Chantilly Lace OC-65, Aura Bath and Spa, Matte.
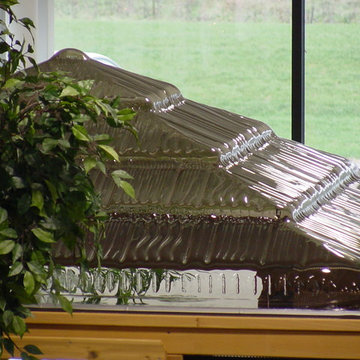
 Royal Spa
This dome is designed to exceed both appearance and performance of a wooden gazebo roof, which promotes overwhelming customer satisfaction and increased gazebo longevity. Royal Spa manufactured spa enclosures are produced to order in accordance with customer needs and spa size. All roof styles are as pictured. 8′ x 8′ Lip-Mount Gazebo models are available for most spa models.

Sponsored
Columbus, OH

Wannemacher Interiors
Customized Award-Winning Interior Design Solutions in Franklin Cnty OH
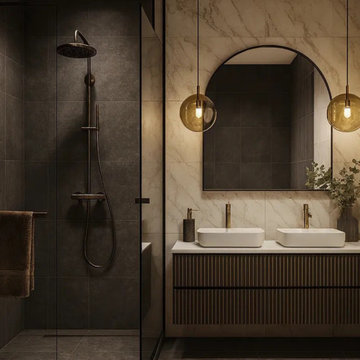
 HEAVEN
Bring natural spa-inspired serenity into your bathroom with this handcrafted fluted white oak floating vanity. Made from real natural white oak veneer, it features elegant vertical fluted fronts, soft-close drawers, and a minimalist seamless design that instantly elevates any space.
Perfect for modern homes, spa-style bathrooms, and designer projects, this vanity is built to order—fully customizable in size, layout, stain color (Gemini® stains), and configuration. Whether you need a compact single-sink vanity or a wider double-sink design, we can create the perfect fit for your space.
The textured fluted profile adds architectural depth, while the floating installation keeps the bathroom feeling open, light, and luxurious. Each drawer is fully extendable with premium soft-close slides and 45° beveled, handleless fronts.
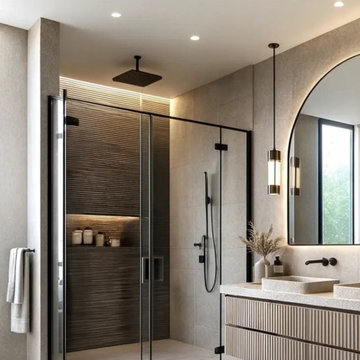 HEAVEN
Bring natural spa-inspired serenity into your bathroom with this handcrafted fluted white oak floating vanity. Made from real natural white oak veneer, it features elegant vertical fluted fronts, soft-close drawers, and a minimalist seamless design that instantly elevates any space.
Perfect for modern homes, spa-style bathrooms, and designer projects, this vanity is built to order—fully customizable in size, layout, stain color (Gemini® stains), and configuration. Whether you need a compact single-sink vanity or a wider double-sink design, we can create the perfect fit for your space.
The textured fluted profile adds architectural depth, while the floating installation keeps the bathroom feeling open, light, and luxurious. Each drawer is fully extendable with premium soft-close slides and 45° beveled, handleless fronts.

 BGI Design
This master bedroom is the picture of tranquility. The cool paint colors along with the marble bathroom and neutral furniture give you the sense of being at the spa. The abstract chocolate and blue rug is the key element that brings all of the components together. The custom window treatments and bedding were created by Custom Interior Solutions especially for this space.
Michael Hunter Photography
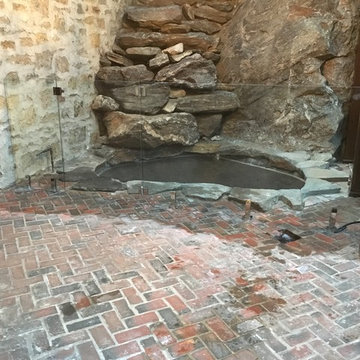
 US Glass Fence LLC
Our client wanted to install a barier in front of the spa in order to control access. We install some glass fence panels and a 36" wide self closing gate.

 Southwest Boulder & Stone
This nearly 3,000 square foot mid-century modern home captures the essence of Palm Springs indoor/outdoor lifestyle. Desert landscaping juxtaposing greys and reds complement and accentuate the pool, spa and large outdoor fire pit. Arizona Fisheye 1/8" pebble, though becoming more popular in desert areas, is a rarer stone choice and was a special order for this project. Just inside behind full-length windows, a stylish fireplace filled with Irish Green reflective fire glass sets the tone for quintessential Palm Springs luxury.
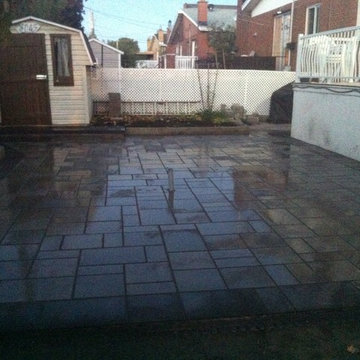
 Les Entreprises Dico
Rear patio that was constructed for a future spa. Before and after pics. Sorry for the low quality of pictures in this one. We had to originally lower the land by 1 foot in order to get to ground level and later excavate another 1 foot for the actual patio. A PVC pipe was also ran under in order for wiring to be passed for the future SPA. We also had to install this over an existing conrete path and join the path located at the side of the house :)

Sponsored
Delaware, OH

Buckeye Basements, Inc.
Central Ohio's Basement Finishing ExpertsBest Of Houzz '13-'21
 GARY DUFF DESIGNS,LTD
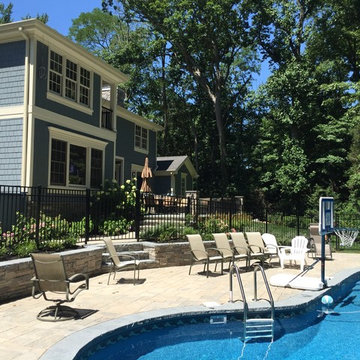
Gary Duff Designs transformed this tiny hilltop spot into a spacious, state-of-the-art aquatic retreat. A new swimming pool was installed with an adjacent hot tub – the two connected by a sheer descent waterfall. In order to address concerns over erosion and drainage, the team built a secure boulder retaining wall on the back-end of the property to help sure up the ground. Calming, chic gray tones were used on the pool patios and walkways in order to match the blue siding of the home.
 GARY DUFF DESIGNS,LTD
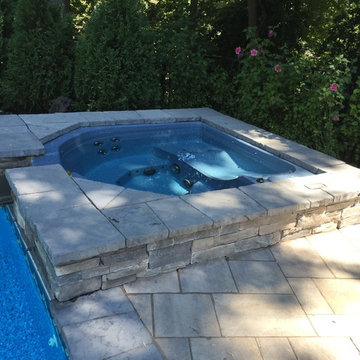
Gary Duff Designs transformed this tiny hilltop spot into a spacious, state-of-the-art aquatic retreat. A new swimming pool was installed with an adjacent hot tub – the two connected by a sheer descent waterfall. In order to address concerns over erosion and drainage, the team built a secure boulder retaining wall on the back-end of the property to help sure up the ground. Calming, chic gray tones were used on the pool patios and walkways in order to match the blue siding of the home.
 GARY DUFF DESIGNS,LTD
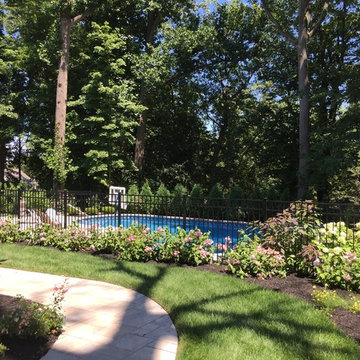
Gary Duff Designs transformed this tiny hilltop spot into a spacious, state-of-the-art aquatic retreat. A new swimming pool was installed with an adjacent hot tub – the two connected by a sheer descent waterfall. In order to address concerns over erosion and drainage, the team built a secure boulder retaining wall on the back-end of the property to help sure up the ground. Calming, chic gray tones were used on the pool patios and walkways in order to match the blue siding of the home.
 Les Entreprises Dico
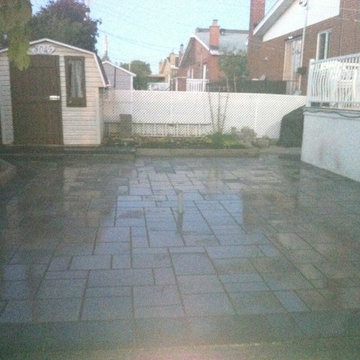
Rear patio that was constructed for a future spa. Before and after pics. Sorry for the low quality of pictures in this one. We had to originally lower the land by 1 foot in order to get to ground level and later excavate another 1 foot for the actual patio. A PVC pipe was also ran under in order for wiring to be passed for the future SPA. We also had to install this over an existing conrete path and join the path located at the side of the house :)

Sponsored
Galena, OH

Buckeye Restoration & Remodeling Inc.
Central Ohio's Premier Home Remodelers Since 1996
 Bianchi Design
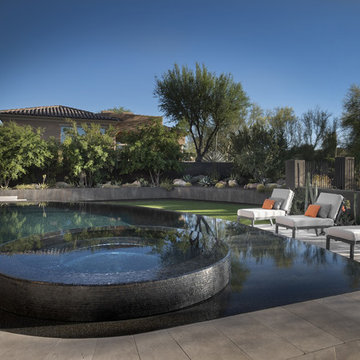
A complete metamorphosis was needed to bring out the buried treasure hidden beneath this yard, and a family of five rattlesnakes had to find a new home!
Here’s the short list of the awkward elements that had to be remedied:
First, the neighbors’ living room window peered perpetually (like, all the time) and directly into the yard with no privacy whatsoever. None.
Second, the vast deep end swallowed up the patio and provided no place for furniture, or walking. Only tripping and treading water was allowed.
Third, the sunken lawn must have been an arena of some sort! Intentionally excavated from natural grade a full -42″ from the patio, for no good reason.
Fourth, the not-worth-a-visit ramada was the focal point for the entire yard. See it up close! It’s gone.
Fifth, the spa was shoved against the farthest wall and provided no invitation. It was so bad, it never had a photo taken! See the statue peeing between the two short columns? It’s over there. Peeing in the corner as all little boys are want to do.
Sixth, the bbq and fire place were non-functional and equally uninviting, and here’s a better view of just how crowded the furniture is. Don’t fall in!
Last, we will not mention the boulder pile droppings distributed around the yard. Oops! Sorry.
The first order of business was to spend several weeks tearing out everything but the pool shell. Then another few weeks were spent wheelbarrowing in a few hundred yards of top soil (there was no access) to fill the matador pit flush to a more relatable -18″. The large gaping trough was then discretely hidden with large removable stones, so it was out of sight but still serviceable.
Second, the neighbor was screened instantly with a row of mature Texas Ebony trees in a raised planter, that also housed a sculptural ironwood tree as the focal point of the property, soon to be reflected in the pool’s richer Midnight Blue pebble tec finish.
A hundred or so yards of shotcrete filled not only the reclaimed deep end, but also created a sun shelf and spa ledge, now the focal jewel in the foreground as a 360 overflow vanishing edge spa clad in Pewter glass tile from Oceanside Glass, and viewed from all the interior living spaces.
The BBQ was tucked around the corner out of sight but still easy access. The fireplace for two gave way to a large inviting built in banco, with a splashes of colorful fabrics to draw one out. The fire pit serves about 10 people easily, for hours at a time.
Last but not least, the foreground of the pool became a sweeping entry shelf extending the full length of the pool, bedecked with fiberoptic starlights and six glowing bubblers set low, to just barely break the surface of the water, giving a lovely and tranquil sound while sleeping away with all retractable doors wide open.
Simple. Serene. Self-evident. That is the remedy.
If your project needs a similar touch, more or less, drop me a line and we’ll figure out a plan.
 NOIA Interiors

A warm feeling, a connexion with nature and a sense of tranquility and relaxation, these were the guidelines, which our client gave us at the beginning of the interior design project in order to remodel the bathroom to better suit his needs.
We choose to decorate the walls with gray textured ceramics, construct a green wall, to free more space by replacing the bathtub with the shower cabin and to complete the final look by adding warm accents made of wood.
 Southwest Boulder & Stone
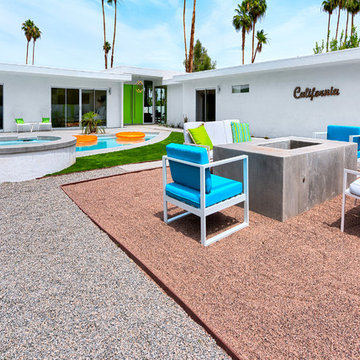
This nearly 3,000 square foot mid-century modern home captures the essence of Palm Springs indoor/outdoor lifestyle. Desert landscaping juxtaposing greys and reds complement and accentuate the pool, spa and large outdoor fire pit. Arizona Fisheye 1/8" pebble, though becoming more popular in desert areas, is a rarer stone choice and was a special order for this project. Just inside behind full-length windows, a stylish fireplace filled with Irish Green reflective fire glass sets the tone for quintessential Palm Springs luxury.
12