
Search results for "Space design" in Home Design Ideas

Inspiration for a mid-sized mediterranean master bedroom remodel in Madrid with white walls and no fireplace
 RAHokanson Photography
Rolfe Hokanson

Inspiration for a small timeless dark wood floor hallway remodel in Other with yellow walls
Inspiration for a small timeless dark wood floor hallway remodel in Other with yellow walls
 Pascal Liguori & Son

Inspiration for a large tropical backyard brick and rectangular lap pool fountain remodel in Miami
Find the right local pro for your project

 Steffanie Gareau Design
Stephani Buchman Photography
Inspiration for a small transitional guest carpeted and beige floor bedroom remodel in Toronto with white walls and no fireplace
Inspiration for a small transitional guest carpeted and beige floor bedroom remodel in Toronto with white walls and no fireplace

 New Perspective Design, Inc.
An unusual loft space gets a multifunctional design with movable furnishings to create a flexible and adaptable space for a family with three young children.

 Chango
Park Slope Townhouse Den
Interior design, custom furniture design & art curation by Chango & Co.
Photography by Ball & Albanese
Inspiration for a mid-sized transitional formal and open concept living room remodel in New York with white walls
Inspiration for a mid-sized transitional formal and open concept living room remodel in New York with white walls

 Roost Interior Design
Matt Rose Photography
Trendy built-in desk dark wood floor home office photo in Other with white walls
Trendy built-in desk dark wood floor home office photo in Other with white walls

Sponsored
Fredericksburg, OH

High Point Cabinets
Columbus' Experienced Custom Cabinet Builder | 4x Best of Houzz Winner

 Christine Sheldon Design
Example of a classic l-shaped dark wood floor and brown floor kitchen design in San Francisco with an undermount sink, recessed-panel cabinets, gray cabinets, white backsplash, marble backsplash, stainless steel appliances and an island

Example of a small trendy concrete floor and gray floor bedroom design in Salt Lake City with white walls

 BARRETT STUDIO architects
Photo by Daniel O'Connor Photography
Example of a transitional l-shaped dark wood floor open concept kitchen design in Denver with recessed-panel cabinets, white cabinets, granite countertops, stainless steel appliances, no island, an undermount sink and multicolored backsplash
Example of a transitional l-shaped dark wood floor open concept kitchen design in Denver with recessed-panel cabinets, white cabinets, granite countertops, stainless steel appliances, no island, an undermount sink and multicolored backsplash
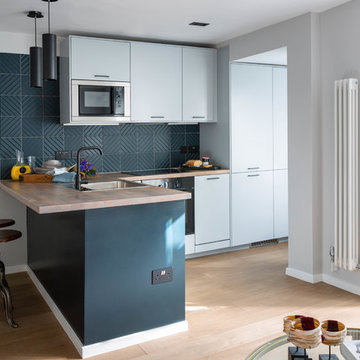
 Maurizio Pellizzoni Ltd
Small trendy l-shaped light wood floor and beige floor open concept kitchen photo in London with an undermount sink, flat-panel cabinets, wood countertops, gray backsplash, stainless steel appliances, a peninsula and beige countertops



 Barker Associates Architecture Office
Francis Dzikowski
Transitional powder room photo in New York with multicolored walls and a wall-mount sink
Transitional powder room photo in New York with multicolored walls and a wall-mount sink

Sponsored
Columbus, OH
Free consultation for landscape design!

Peabody Landscape Group
Columbus' Reliable Landscape Design & Contracting

 Paul Cisneros Photography
Entryway - coastal beige floor entryway idea in Austin with blue walls and a white front door

 Toronto Interior Design Group
Gillian Jackson
Inspiration for a small contemporary l-shaped dark wood floor and brown floor open concept kitchen remodel in Toronto with an undermount sink, flat-panel cabinets, gray cabinets, quartz countertops, stainless steel appliances, no island and black backsplash
Inspiration for a small contemporary l-shaped dark wood floor and brown floor open concept kitchen remodel in Toronto with an undermount sink, flat-panel cabinets, gray cabinets, quartz countertops, stainless steel appliances, no island and black backsplash

 Gleicher Design - Architecture & Interiors
Linda Hall
Small elegant built-in desk medium tone wood floor study room photo in New York with blue walls
Small elegant built-in desk medium tone wood floor study room photo in New York with blue walls




 Manhattan Renovations
© SGM PHOTOGRAPHY
Kids' bedroom - small contemporary medium tone wood floor kids' bedroom idea in New York with white walls
Kids' bedroom - small contemporary medium tone wood floor kids' bedroom idea in New York with white walls

 Thomas Rex Hardy, AIA
Construction by Plath + Co.
Photography by Eric Rorer.
Interior Design by Jan Wasson.
Inspiration for a small timeless powder room remodel in San Francisco with an undermount sink, white cabinets, solid surface countertops and blue walls
Inspiration for a small timeless powder room remodel in San Francisco with an undermount sink, white cabinets, solid surface countertops and blue walls

 Scheer & Co. Interior Design
Kids' bedroom (girl)
Small transitional dark wood floor bedroom photo in Austin with white walls
Small transitional dark wood floor bedroom photo in Austin with white walls
13