
Search results for "Space hogging" in Home Design Ideas

 Building Arts Sustainable Architecture


The kitchen spills out onto the deck and the sliding glass door that was added in the master suite opens up into an exposed structure screen porch. Over all the exterior space extends the traffic flow of the interior and makes the home feel larger without adding actual square footage.
Troy Thies Photography

 a.d.d. concept + design
Photo of a large farmhouse partial sun backyard landscaping in San Francisco.
Find the right local pro for your project
 Brown Dion Design

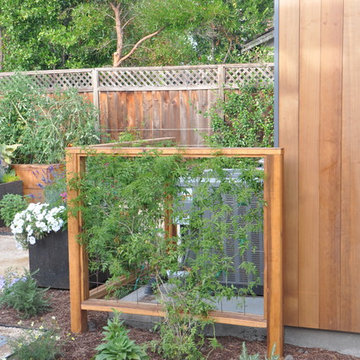
A 1950's home gets a big update with new fencing, arbors, rear deck, and front gate. Working with a skilled finish carpenter, we created a beautiful new fence to enclose this family-friendly yard. A small lawn provides space to play and enjoy, while California natives and complimentary shrubs surround the yard. Mature trees are protected with natural wood chip mulch. Rock mulch surrounds the 5-foot perimeter of the house with a few low fuel plants for a fire-safe landscape appropriate to the California foothills.
 McTighe Landscaping Inc.

Inspiration for a mid-sized transitional hillside mulch retaining wall landscape in San Francisco.

 Adeeni Design Group
Architecture: Sutro Architects
Contractor: Larsen Builders
Photography: David Duncan Livingston
Bathroom - mid-sized transitional kids' beige tile bathroom idea in San Francisco with an undermount sink, recessed-panel cabinets, white cabinets, an undermount tub and blue walls
Bathroom - mid-sized transitional kids' beige tile bathroom idea in San Francisco with an undermount sink, recessed-panel cabinets, white cabinets, an undermount tub and blue walls
 Integrated Design Studio, Inc.

raised veggie beds, sun dial, concrete walls
This is an example of a large contemporary full sun backyard concrete paver landscaping in San Francisco.
This is an example of a large contemporary full sun backyard concrete paver landscaping in San Francisco.


 McTighe Landscaping Inc.
Design ideas for a mid-sized transitional hillside mulch retaining wall landscape in San Francisco.
 The Land Collaborative
TLC

Inspiration for a mid-sized traditional partial sun front yard concrete paver landscaping in San Francisco.
Inspiration for a mid-sized traditional partial sun front yard concrete paver landscaping in San Francisco.
 SISSY+MARLEY
Marco Ricca

Kids' room - scandinavian boy light wood floor kids' room idea in New York with white walls
Kids' room - scandinavian boy light wood floor kids' room idea in New York with white walls
 Open Space Design Decks
Open Space Design
Inspiration for a contemporary home design remodel in Seattle
Inspiration for a contemporary home design remodel in Seattle
 spfa

spfaLarge trendy master white tile and ceramic tile light wood floor walk-in shower photo in Los Angeles with flat-panel cabinets, medium tone wood cabinets, white walls, an integrated sink, concrete countertops and a hinged shower door
 TnT Builders Inc

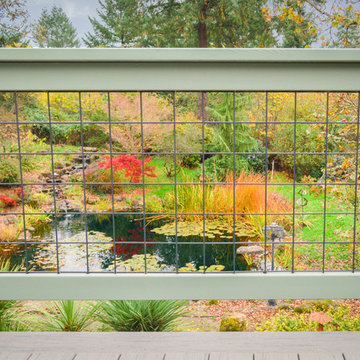

This four level TimberTech Terrain deck features a main deck that wraps around half of the house, a utility deck that leads to a brick walkway, an upper dry deck that protects the utility deck from rain using TimberTech DrySpace, and a garden deck that looks over the picturesque landscape. To provide an unobstructed view, the homeowners chose to combine hog panels with painted cedar handrails.


 Black and White by Garman Homes
Tourfactory.com
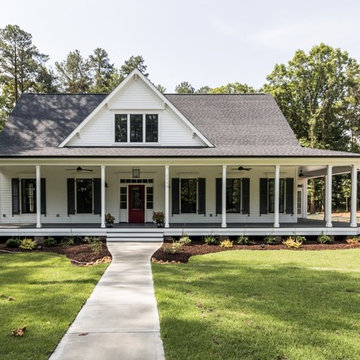
Large cottage white two-story concrete fiberboard gable roof photo in Raleigh
Large cottage white two-story concrete fiberboard gable roof photo in Raleigh
 Roushall Gardens
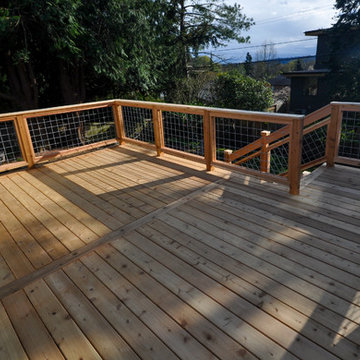
Photo of a mid-sized contemporary partial sun backyard gravel formal garden in San Francisco.





4