
Search results for "Space optimization" in Home Design Ideas
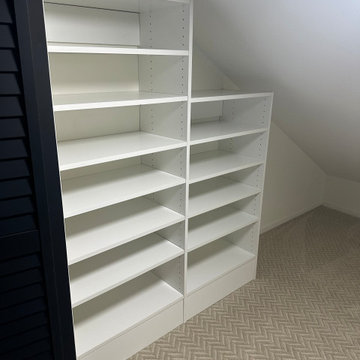
 Closets By Susie
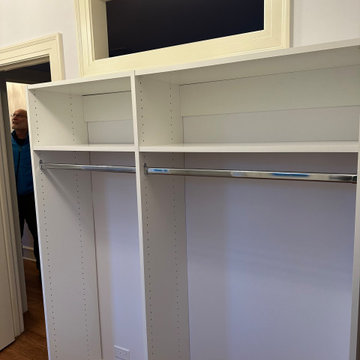
The other wall of the little boys closet
Example of a trendy closet design in Chicago
Example of a trendy closet design in Chicago

Find the right local pro for your project

 GValente Builder
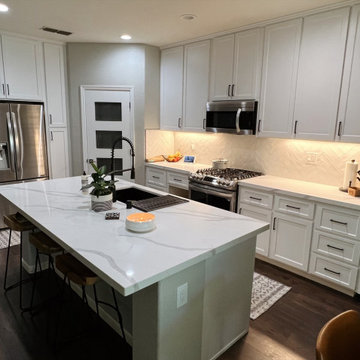
Inspiration for a small contemporary u-shaped vinyl floor, multicolored floor and tray ceiling open concept kitchen remodel in Los Angeles with an undermount sink, flat-panel cabinets, white cabinets, quartz countertops, white backsplash, ceramic backsplash, white appliances, a peninsula and white countertops
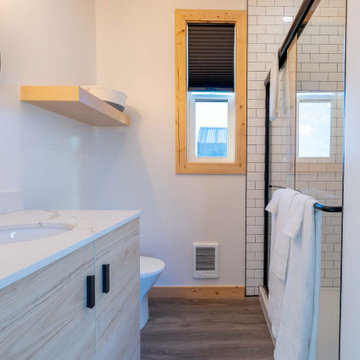
 4DotStudio
A freelance hospital design project in Oregon focused on space optimization and efficiency.
The proposal transforms compact cabins into a welcoming yet highly functional environment, where minimalist design supports comfort, clarity, and purpose.
Executed project
Total area: 430.56 ft²



Sponsored
Columbus, OH
Free consultation for landscape design!

Peabody Landscape Group
Columbus' Reliable Landscape Design & Contracting
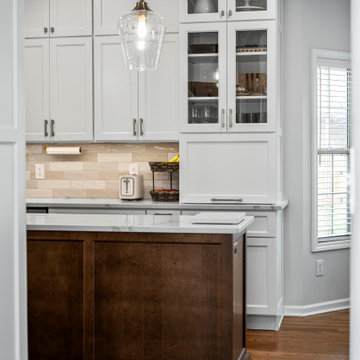


 Rechsteiner Signature Homes
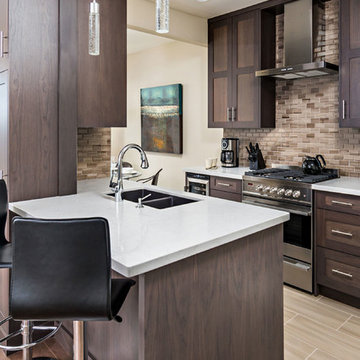
This modern condo kitchen renovation in Vancouver features a perfect blend of functionality and timeless design. The rich espresso cabinetry pairs beautifully with warm-toned backsplash tiles and light quartz countertops, creating a balanced and inviting aesthetic. Sleek stainless-steel appliances and pendant lighting add a contemporary edge, while the compact island with integrated seating enhances both usability and flow. Designed for modern condo living, this kitchen embodies efficiency, elegance, and warmth in every detail.
Design - MarieJoy Design
Photography - Rod Datoc
 USA HOME REMODELING
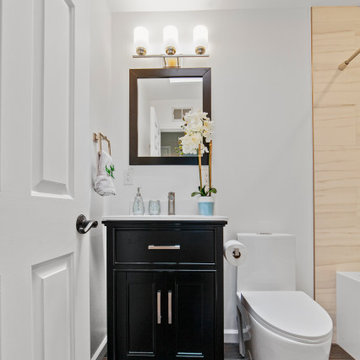
We did it! We transformed this bathroom and created the perfect spa-like experience. We completely removed the old bathroom and remodeled it. We updated the plumbing and electrical and brought it up to code. The new soaking tub, plumbing fixtures and vanity are a welcome addition to this home. It makes a relaxing soak after a hard day’s work even more enjoyable. We brought this bathroom to the next level – with its new flooring, porcelain wall tiles, and paint. All of the materials are top of the line and our client definitely feel relaxed and pampered when she get in!


Sponsored
Columbus, OH
Free consultation for landscape design!
Peabody Landscape Group
Columbus' Reliable Landscape Design & Contracting
 Decor Builders
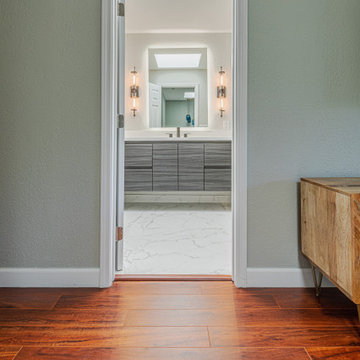
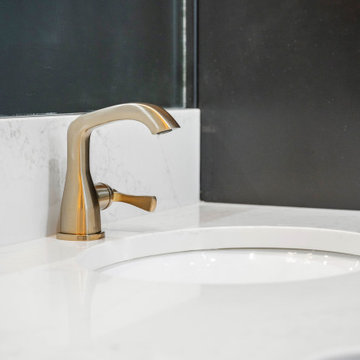
Complete remodel of the master's and kids bathroom. We added a floating wood vanity, custom flooring and shower design. A shower and tub combo to ensure comfort, combined with space optimization. We also redid the entire house flooring and paint to complete the full look.


Sponsored
Columbus, OH

Structural Remodeling
Franklin County's Heavy Timber Specialists | Best of Houzz 2020!
 Casas com Design

Modern Flat is a mixed design project of modern, minimalistic and scandinavian styles. Space optimization, dynamic storage points and functionality were some of the main goals. This project was devloped for a young couple who seaked a clean and light environment for a pratical lifestyle.
 Revive Home Designs
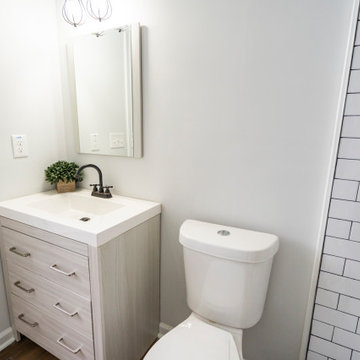
Modern bathroom with light wood vanity, matte black faucet, and white subway tiles. Features include sleek storage, elegant lighting, and a touch of greenery for a clean, minimalistic aesthetic.
105